
Search results for "Land based" in Home Design Ideas
 Red Land Design


White wall definitely is a wise choice for small home to match with good grain elements, like these wood flooring staircase steps supplied by Red Land Marketing.

 Luca Andrisani Architect
In this renovation, a spare bedroom was removed to expand the living and dining space. A central built in separates the living from the dining area and provides ample storage while serving as a media center.
Featured in Interior Design, Sept. 2014, p. 216 and Serendipity, Oct. 2014, p. 30.
Renovation, Interior Design, and Furnishing: Luca Andrisani Architect.
Photo: Peter Murdock
 Cramers Carpet One Floor & Home
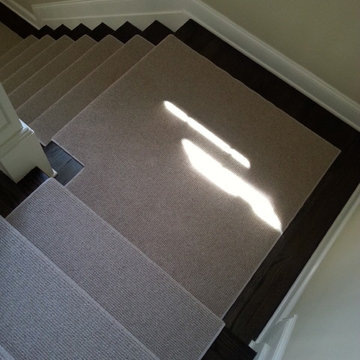
Inspiration for a mid-sized transitional wooden l-shaped staircase remodel in New York with painted risers
Find the right local pro for your project
 Red Land Design

White wall definitely is a wise choice for small home to match with good grain elements, like these wood flooring staircase steps supplied by Red Land Marketing.

 Juxtapose Design Build
During excavation for this new modern home, large granite boulders rose to the surface from the primordial hillside. Instead of displacing these monoliths from the site from which they were created, they were arranged to define space. A circle of boulders stand guard around a custom built fire pit, providing protection from the wind while offering a place to climb or sit. The extended landscape view from the lawn is kept intact by the introduction of a ha-ha, a traditional landscape feature, that hides the productive garden and keeps it from breaking the view. Native and drought tolerant plantings hug the outer edges of the property for minimal use of irrigation and to visually blend into the surrounding hillside. This project also features a custom ipe bench with integrated lighting, waterjet address numbers with night lighting, and hardscape that complements the form and materiality of the architecture to create a harmonious transition into the horizontal plane.
Photography: Louie Jeon Photography
 Celtic Custom Homes

Inspiration for a craftsman wooden u-shaped mixed material railing staircase remodel
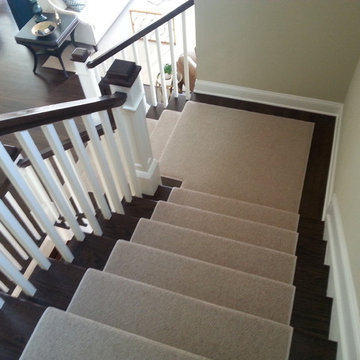 Cramers Carpet One Floor & Home
Mid-sized transitional wooden l-shaped staircase photo in New York with painted risers

Sponsored
Columbus, OH

Hope Restoration & General Contracting
Columbus Design-Build, Kitchen & Bath Remodeling, Historic Renovations
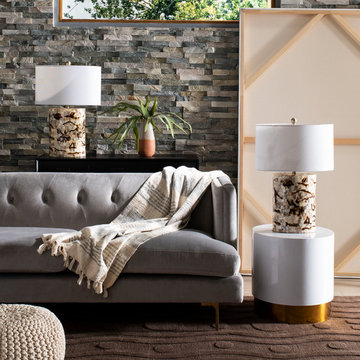

 ACQUIRE
Photo by Sean Litchfield

Inspiration for a cottage dark wood floor hallway remodel in Boston with white walls
Inspiration for a cottage dark wood floor hallway remodel in Boston with white walls
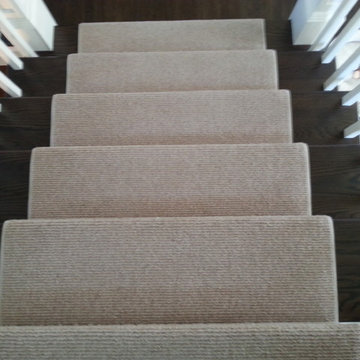 Cramers Carpet One Floor & Home
Example of a mid-sized transitional wooden l-shaped staircase design in New York with painted risers
 Red Land Design
White wall definitely is a wise choice for small home to match with good grain elements, like these wood flooring staircase steps supplied by Red Land Marketing.
 Whitten Architects
photography by Rob Karosis
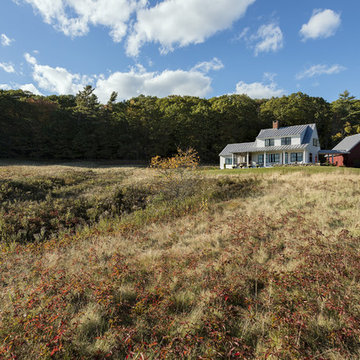
Mid-sized traditional white two-story wood exterior home idea in Portland Maine
Mid-sized traditional white two-story wood exterior home idea in Portland Maine



 Cramers Carpet One Floor & Home

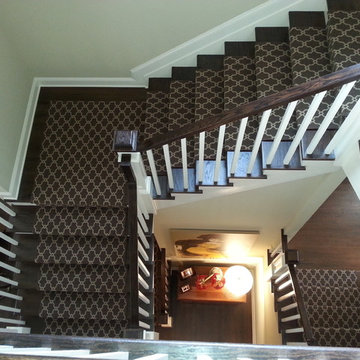
Example of a mid-sized minimalist wooden l-shaped staircase design in New York with wooden risers
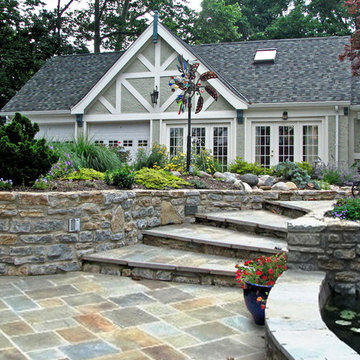
 Devore's Land & Water Gardens
Terraced bluestone patios around pool and carriage house, with mortared stone walls and sweeping steps leading to the next level. Graceful planted bed also houses customer owned sculpture, and includes installed ground fountains at its base.
Designed by John DeVore



 Michael Zenreich Architects
Photo by Michael Biondo

Staircase - contemporary wooden straight open and glass railing staircase idea in New York
Staircase - contemporary wooden straight open and glass railing staircase idea in New York
 Marilyn's Dreamscapes L.L.C.

An existing deck was torn down to the base structure and reconfigured to allow for a larger upper landing, a larger second dining landing and a safe stairway to a new patio. Cedar posts will be stained gray/black to match the homes existing posts.
43