
Search results for "Land based" in Home Design Ideas

 Drewett Works
This homage to prairie style architecture located at The Rim Golf Club in Payson, Arizona was designed for owner/builder/landscaper Tom Beck.
This home appears literally fastened to the site by way of both careful design as well as a lichen-loving organic material palatte. Forged from a weathering steel roof (aka Cor-Ten), hand-formed cedar beams, laser cut steel fasteners, and a rugged stacked stone veneer base, this home is the ideal northern Arizona getaway.
Expansive covered terraces offer views of the Tom Weiskopf and Jay Morrish designed golf course, the largest stand of Ponderosa Pines in the US, as well as the majestic Mogollon Rim and Stewart Mountains, making this an ideal place to beat the heat of the Valley of the Sun.
Designing a personal dwelling for a builder is always an honor for us. Thanks, Tom, for the opportunity to share your vision.
Project Details | Northern Exposure, The Rim – Payson, AZ
Architect: C.P. Drewett, AIA, NCARB, Drewett Works, Scottsdale, AZ
Builder: Thomas Beck, LTD, Scottsdale, AZ
Photographer: Dino Tonn, Scottsdale, AZ
Find the right local pro for your project
 Red Land Design

Kitchen pantry - mid-sized scandinavian l-shaped ceramic tile kitchen pantry idea with a double-bowl sink, flat-panel cabinets, light wood cabinets, quartz countertops, white backsplash, porcelain backsplash, black appliances, an island and white countertops
 John Lodge Architects
Horne Visual Media

Inspiration for a small eclectic painted l-shaped staircase remodel in Boston with painted risers
Inspiration for a small eclectic painted l-shaped staircase remodel in Boston with painted risers
 Rustico Tile & Stone

This hill country home has several outdoor living spaces including this outdoor kitchen hangout.
The stone flooring is 12x24 Cantera stone tile in Recinto color. It is accented with 6x12 Antique Saltillo tile - also known as antique terra cotta tile. The pergola is custom stained to match it rustic outdoor surroundings.
The coping edges are also Cantera stone coping pieces in Recinto. This is similar to a volcanic rock.
Drive up to practical luxury in this Hill Country Spanish Style home. The home is a classic hacienda architecture layout. It features 5 bedrooms, 2 outdoor living areas, and plenty of land to roam.
Classic materials used include:
Saltillo Tile - also known as terracotta tile, Spanish tile, Mexican tile, or Quarry tile
Cantera Stone - feature in Pinon, Tobacco Brown and Recinto colors
Copper sinks and copper sconce lighting
Travertine Flooring
Cantera Stone tile
Brick Pavers
Photos Provided by
April Mae Creative
aprilmaecreative.com
Tile provided by Rustico Tile and Stone - RusticoTile.com or call (512) 260-9111 / info@rusticotile.com
Construction by MelRay Corporation

Doorless shower - mid-sized transitional master white tile and ceramic tile doorless shower idea in DC Metro with a vessel sink, furniture-like cabinets, medium tone wood cabinets, marble countertops and white walls


 No. 15 Studio

Inspiration for a small coastal built-in desk beige floor study room remodel in Orange County with white walls and no fireplace
 Cramers Carpet One Floor & Home
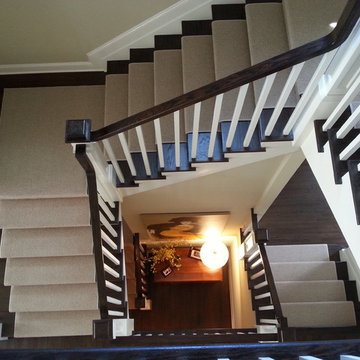
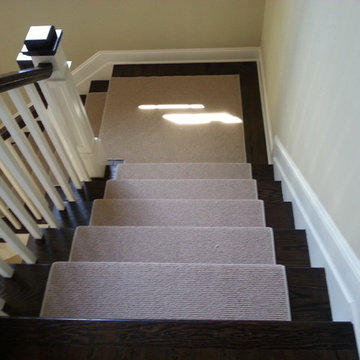
Mid-sized transitional wooden l-shaped staircase photo in New York with painted risers
 Cramers Carpet One Floor & Home

Mid-sized transitional wooden l-shaped staircase photo in New York with painted risers

 Hill Country Land Improvement
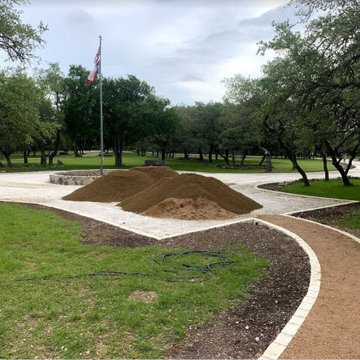
New driveway using limestone block border, road base and 3/4" decomposed granite, water and rolled to last for many years
Example of a mid-sized farmhouse exterior home design in Austin
Example of a mid-sized farmhouse exterior home design in Austin
 Cramers Carpet One Floor & Home
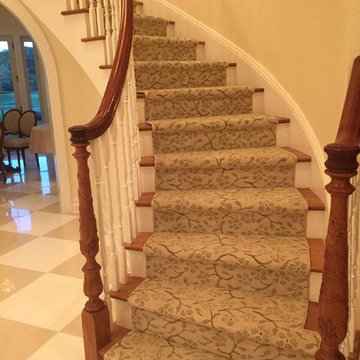
When Marilyn wanted to add a more modern finish to her newly built center hall home in Madison, we took a traditional approach with a custom fabricated runner, but with a more transitional floral design. Her classic tones of white, ivory and beige get a modern lift with the gray-on-cream pattern as it comes down the staircase.

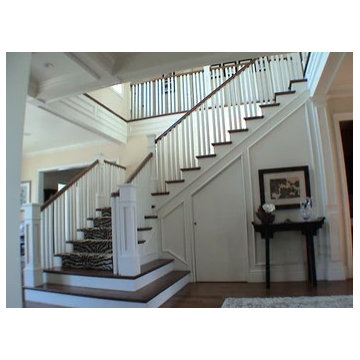
 Strycula Stairs, Inc.
Inspiration for a large contemporary carpeted l-shaped wood railing staircase remodel in Los Angeles with carpeted risers
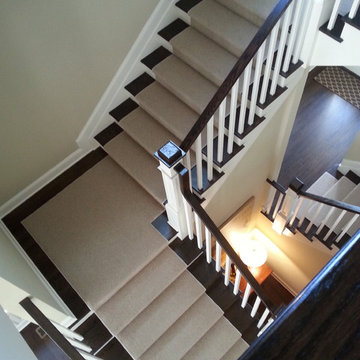 Cramers Carpet One Floor & Home
Inspiration for a mid-sized transitional wooden l-shaped staircase remodel in New York with painted risers

 Wicker Land Patio
• 40 lbs or 75 lbs
• Anti rust primer
• Long and short tubes provided
• Protective rubber feet
GALTECH
Inspiration for a tropical patio remodel in Calgary
Inspiration for a tropical patio remodel in Calgary
 Drewett Works
Located near the base of Scottsdale landmark Pinnacle Peak, the Desert Prairie is surrounded by distant peaks as well as boulder conservation easements. This 30,710 square foot site was unique in terrain and shape and was in close proximity to adjacent properties. These unique challenges initiated a truly unique piece of architecture.
Planning of this residence was very complex as it weaved among the boulders. The owners were agnostic regarding style, yet wanted a warm palate with clean lines. The arrival point of the design journey was a desert interpretation of a prairie-styled home. The materials meet the surrounding desert with great harmony. Copper, undulating limestone, and Madre Perla quartzite all blend into a low-slung and highly protected home.
Located in Estancia Golf Club, the 5,325 square foot (conditioned) residence has been featured in Luxe Interiors + Design’s September/October 2018 issue. Additionally, the home has received numerous design awards.
Desert Prairie // Project Details
Architecture: Drewett Works
Builder: Argue Custom Homes
Interior Design: Lindsey Schultz Design
Interior Furnishings: Ownby Design
Landscape Architect: Greey|Pickett
Photography: Werner Segarra



 Solicito and Son Landscape Contracting
Inspiration for a mid-sized rustic backyard stone patio remodel in New York with no cover

 Land2c Landscape Architecture
Land2c photo
Clustered art glass by Andrew Holmberg of Portland adds a colorful punch to the entry planting bed and his glass balls at the base tie all together. Refreshingly , original display.
 Shultz Audio Video

Inspiration for a large modern rectangular lap pool remodel in San Diego with decking
41