
Search results for "Landing" in Home Design Ideas

 KGA Studio Architects, PC
Staircase - large contemporary wooden l-shaped open and glass railing staircase idea in Denver

 Michaelson Homes LLC
After opening up the stairwell between the kitchen and the living room, the homeowners had extra storage space under the stairs. Now it's used as the dog's crate area, complete with a custom doggy door.
Photography by: William Manning


Find the right local pro for your project

 NEWLOOK Development
Large transitional wooden u-shaped staircase photo in Chicago with painted risers



Sponsored
Columbus, OH

Structural Remodeling
Franklin County's Heavy Timber Specialists | Best of Houzz 2020!


 Mariani Landscape
This project represents the evolution of a 10 acre space over more than three decades. It began with the pool and space around it. As the vegetable garden grew, the orchard was established and the display gardens blossomed. The prairie was restored and a kitchen was added to complete the space. Although, it continues to change with a pond next on the design plan. Photo credit: Linda Oyama Bryan


 Organized Life Design
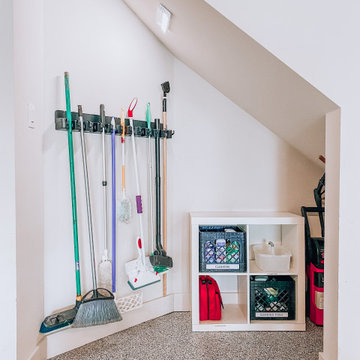
Organized Garage in Sugar Land, TX
Inspiration for an attached garage remodel in Houston
Inspiration for an attached garage remodel in Houston
 Rectangle Design Inc.
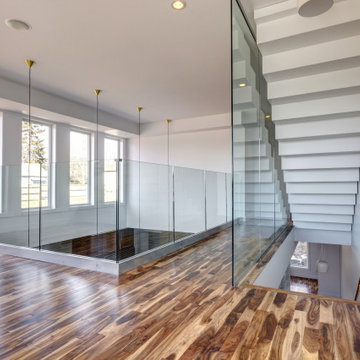
An upper landing with glass railings looking down into the double-height living room in South Calgary, Calgary. Modern custom infill design and construction by Rectangle, a Calgary design-build firm.

 Kristin Rocke
William Waldron
Inspiration for a transitional travertine floor hallway remodel in Miami with white walls
Inspiration for a transitional travertine floor hallway remodel in Miami with white walls

 Beds and Borders Landscape Design
Andy Freeland
Design ideas for a contemporary landscaping in Minneapolis.
Design ideas for a contemporary landscaping in Minneapolis.


 Incredible Homes & Renovations
We added an outdoor kitchen and patio area to this Sugar Land Home.
Example of a mid-sized classic backyard brick patio kitchen design in Houston with a roof extension
Example of a mid-sized classic backyard brick patio kitchen design in Houston with a roof extension
103