
Search results for "Landing" in Home Design Ideas

 Pinneo Construction
Laundry closet - traditional laundry closet idea in New York with glass-front cabinets, beige cabinets and a side-by-side washer/dryer


Find the right local pro for your project

 THE KING'S MASONS
This side view is before the owner regraded the front yard, changed the doors and paint colors.
Inspiration for a mid-sized timeless slate floor and gray floor foyer remodel in DC Metro with a dark wood front door
Inspiration for a mid-sized timeless slate floor and gray floor foyer remodel in DC Metro with a dark wood front door

 Pearson Design Group
Example of a large mountain style two-story mixed siding exterior home design with a shed roof
 Creative Outdoor Spaces
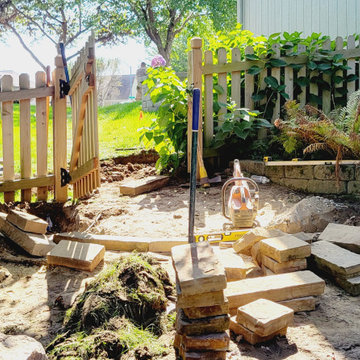
The side yard gate located on a hillside was best served to create a landing to level both sides of gate.

 User
A "landing" was created outside the patio doors with a semi-circular border of contrasting pavers
Patio - contemporary patio idea in Grand Rapids
Patio - contemporary patio idea in Grand Rapids

Sponsored
Columbus, OH

Structural Remodeling
Franklin County's Heavy Timber Specialists | Best of Houzz 2020!

 WA Construct
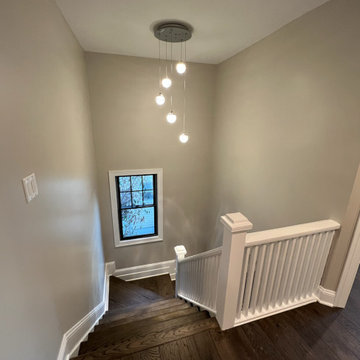
Staircase landing with a modern multi-globe chandelier, white railing and dark hardwood floors in Millburn, NJ by WA Construct.


 User
Photography by Brokenpress Design+Fabrication
Example of a small 1960s wooden medium tone wood floor staircase design in Chicago with white walls and wooden risers
Example of a small 1960s wooden medium tone wood floor staircase design in Chicago with white walls and wooden risers
 Atelier Renata Santos Machado
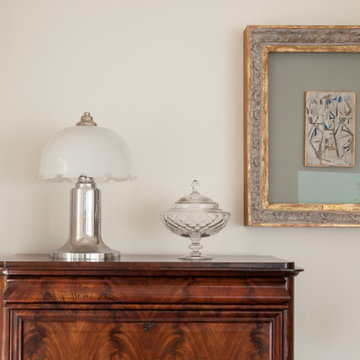
A table lamp, framed artwork and decorative object sit on a wooden chest at the staircase landing, adding a quiet focal point between floors.
Staircase - contemporary staircase idea
Staircase - contemporary staircase idea

 ODS Architecture
Located in Menlo Park, California, this 3,000 sf. remodel was carefully crafted to generate excitement and make maximum use of the owner’s strict budget and comply with the city’s stringent planning code. It was understood that not everything was to be redone from a prior owner’s quirky remodel which included odd inward angled walls, circular windows and cedar shingles.
Remedial work to remove and prevent dry rot ate into the budget as well. Studied alterations to the exterior include a new trellis over the garage door, pushing the entry out to create a new soaring stair hall and stripping the exterior down to simplify its appearance. The new steel entry stair leads to a floating bookcase that pivots to the family room. For budget reasons, it was decided to keep the existing cedar shingles.
Upstairs, a large oak multi-level staircase was replaced with the new simple run of stairs. The impact of angled bedroom walls and circular window in the bathroom were calmed with new clean white walls and tile.
Photo Credit: John Sutton Photography.

 Preferred Residential Properties
Large mediterranean green one-story concrete exterior home idea in Miami

 Axiom Design Build
Example of a cottage multicolored floor mudroom design in Seattle with white walls and a glass front door


 Landon Homes
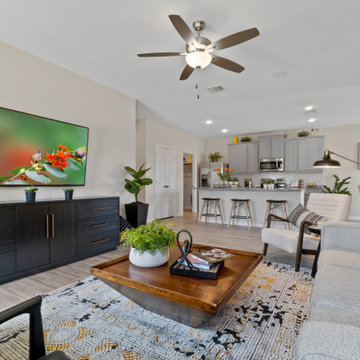
Brand new homes in Magnolia Landing, Rowlett TX by Landon Homes.
Inspiration for a transitional family room remodel in Dallas
Inspiration for a transitional family room remodel in Dallas

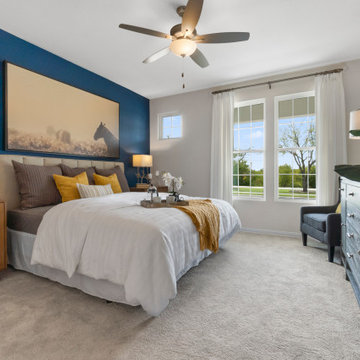 Landon Homes
Brand new homes in Magnolia Landing, Rowlett TX by Landon Homes.
Transitional bedroom photo in Dallas
Transitional bedroom photo in Dallas

 Beds and Borders Landscape Design
Andy Freeland
This is an example of a contemporary landscaping in Minneapolis.
This is an example of a contemporary landscaping in Minneapolis.
105