
Search results for "Landing" in Home Design Ideas


 Orlando Interior Photography
Russell Hart - Orlando Interior Photography
Example of a large trendy u-shaped seated home bar design in Orlando with black cabinets, mirror backsplash and flat-panel cabinets
Example of a large trendy u-shaped seated home bar design in Orlando with black cabinets, mirror backsplash and flat-panel cabinets

 Sapphire Homes
Covered back deck
Example of a classic backyard deck design in Seattle with a roof extension
Example of a classic backyard deck design in Seattle with a roof extension
Find the right local pro for your project


 Dewson Construction Company
Staircase - craftsman wooden u-shaped wood railing staircase idea in Wilmington with painted risers

 Glenn Layton Homes
, LLC, "Building Your Coastal Lifestyle"
Example of a beach style exterior home design in Jacksonville
Example of a beach style exterior home design in Jacksonville

Sponsored
Columbus, OH

Structural Remodeling
Franklin County's Heavy Timber Specialists | Best of Houzz 2020!

 T.L. Jackson Construction
A U-shaped staircase leads to this second story landing with dark wood stairs treads and risers. The contemporary design of the railing uses black metal banisters and posts and a metal wire accent. A unique lighting fixture and large windows are featured in the landing at the top of the staircase.

 Colordrunk Designs
Iran Watson
Family room - mid-sized transitional open concept dark wood floor and brown floor family room idea in Atlanta with blue walls, a standard fireplace, a tile fireplace and a tv stand
Family room - mid-sized transitional open concept dark wood floor and brown floor family room idea in Atlanta with blue walls, a standard fireplace, a tile fireplace and a tv stand

 Tree and Stone Landscape Construction
An existing walkway accessed only one side of these layer-cake steps. We matched the existing pavers and added the front landing area to take full advantage of this spacious entry.


 Arjay Builders Inc.
Home built by Arjay Builders Inc.
Example of a huge classic formal and open concept travertine floor living room design in Omaha with beige walls, a standard fireplace and a stone fireplace
Example of a huge classic formal and open concept travertine floor living room design in Omaha with beige walls, a standard fireplace and a stone fireplace
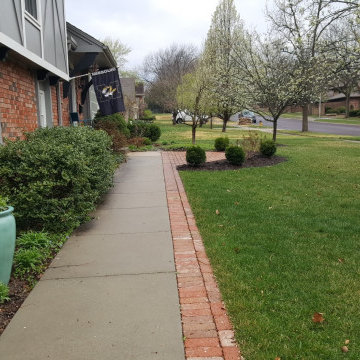
 Creative Outdoor Spaces
Creating a new front entry with widen brick edge along front sidewalk, expanded front entry with brick landing, with a flagstone path to lead and allow postman and others access through garden to lawn.

 Boyd's Custom Masonry LLC
Brick: Lawrenceville Wirecut Flashed Red
Paver: Pine Hall Brookstown Full Range
Mortar: Workrite 2906 N Olde Colony
Materials from Riverside Brick & Supply Co., Inc.--Chesapeake
#boydscustommasonry #brick #masonry #bricksteps #entryway #steps #homegoals #patio #brickwork #pixofbrick #glengery #lawrencevillebrick #redbrick #pinehallbrick #yorkbuildingproducts #riversidebrickandsupplychesapeake #style #art #design #work #exterior #remodel #skills
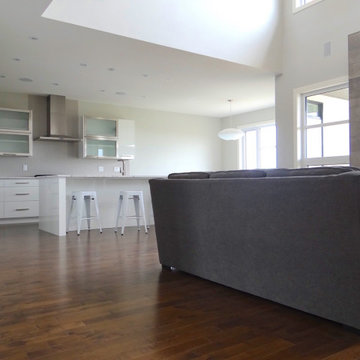


 Arrow. Land + Structures
Design and Construction of Entire Landscape and Structures by: Arrow --- Marco Romani, RLA, Landscape Architect. ------------Custom Iron Garden Gate and Brick Masonry Wing Walls

 Rave ReViews Home Staging
Photos by Wally Sears Photography
Transitional home theater photo in Jacksonville
Transitional home theater photo in Jacksonville
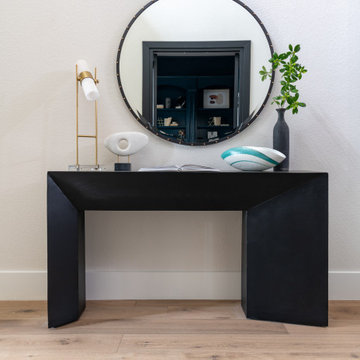
 Ice Interior Design LLC
Entry landing space
Large minimalist light wood floor and beige floor foyer photo in Austin with white walls
Large minimalist light wood floor and beige floor foyer photo in Austin with white walls


175