
Search results for "Landing" in Home Design Ideas


 Mountain View Sun Decks Ltd.
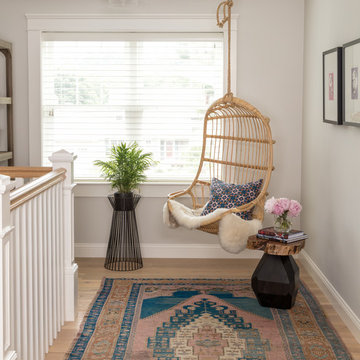
Example of a mid-sized trendy metal l-shaped open staircase design in Calgary

 JWT Associates
A built-in daybed was created in the new guest bedroom, which has a nice view of the pool.
Photo by Lee Manning Photography
Large elegant medium tone wood floor bedroom photo in Los Angeles with blue walls
Large elegant medium tone wood floor bedroom photo in Los Angeles with blue walls
Find the right local pro for your project

 Carpets To Go
Staircase - mid-sized transitional wooden l-shaped staircase idea in New York with painted risers

 Preferred Residential Properties
Inspiration for a mid-sized mediterranean master ceramic tile bedroom remodel in Miami with beige walls and no fireplace

 Enfort Homes
Landing by Enfort Homes - 2020
Inspiration for a large contemporary carpeted l-shaped metal railing staircase remodel in Seattle with carpeted risers
Inspiration for a large contemporary carpeted l-shaped metal railing staircase remodel in Seattle with carpeted risers

 Archadeck of Suburban Boston
This custom landing and stairway in Melrose, MA was built by Archadeck of Suburban Boston and includes extensive design elements that fit the style and period of this vintage, upscale home. The flooring is gorgeous Ipe hardwood and the railing and balusters are finished in Woodway cedar. We wanted to preserve the 1920's stonework of the home by integrating the stair treads into the stone foundation. The end result is a compilation of the scribework and treads that celebrate the stone foundation from a visual perspective!

Sponsored
Columbus, OH

Structural Remodeling
Franklin County's Heavy Timber Specialists | Best of Houzz 2020!
 Preferred Residential Properties
Inspiration for a mid-sized mediterranean master ceramic tile bedroom remodel in Miami with beige walls and no fireplace


 Mountain View Sun Decks Ltd.
Example of a mid-sized trendy wooden straight open staircase design in Calgary

 Presidential Pools, Spas & Patio
Linnzy Foster
Marketing Manager for Presidential Pools and Spas
Lfoster@Presidentialpools.com
Mid-sized trendy backyard stone and custom-shaped natural hot tub photo in Phoenix
Mid-sized trendy backyard stone and custom-shaped natural hot tub photo in Phoenix


 OLSON LEWIS + Architects
This Oceanside home, built to take advantage of majestic rocky views of the North Atlantic, incorporates outside living with inside glamor.
Sunlight streams through the large exterior windows that overlook the ocean. The light filters through to the back of the home with the clever use of over sized door frames with transoms, and a large pass through opening from the kitchen/living area to the dining area.
Retractable mosquito screens were installed on the deck to create an outdoor- dining area, comfortable even in the mid summer bug season. Photography: Greg Premru
 Preferred Residential Properties
Inspiration for a mid-sized mediterranean one-story concrete beige garage remodel in Miami

 Linden L.A.N.D. Group
Rebecca Lindenmeyr
This is an example of a large traditional full sun backyard stone formal garden in Burlington.
This is an example of a large traditional full sun backyard stone formal garden in Burlington.

 DD Ford Construction
Jim Bartsch Photography
Photo of a large mid-century modern full sun backyard concrete paver garden path in Santa Barbara.
Photo of a large mid-century modern full sun backyard concrete paver garden path in Santa Barbara.
 Mountain View Sun Decks Ltd.
Example of a mid-sized trendy wooden straight open staircase design in Calgary
 Beacon Construction LLC
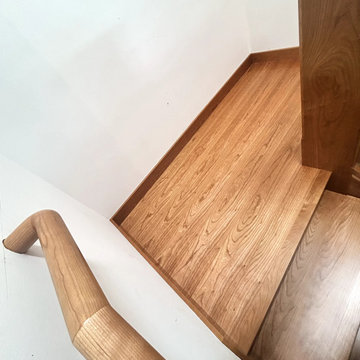
From above, the one-piece cherry landing floor and the wall-side handrail, with its curved cherry return at the turn. Wailea, Maui.
Island style home design photo in Hawaii
Island style home design photo in Hawaii

 AZOAT Landscapes
Paver pad for deck landing with block retaining walls above and below.
Inspiration for a small backyard concrete paver retaining wall landscape in Minneapolis.
Inspiration for a small backyard concrete paver retaining wall landscape in Minneapolis.
174