
Search results for "Landing" in Home Design Ideas


Find the right local pro for your project

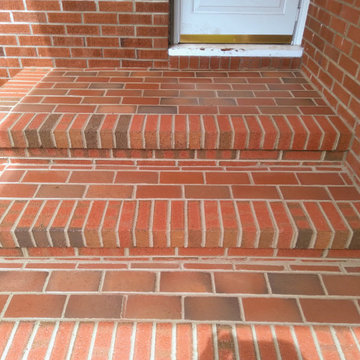
 Boyd's Custom Masonry LLC
Brick: Lawrenceville Wirecut Flashed Red
Paver: Pine Hall Brookstown Full Range
Mortar: Workrite 2906 N Olde Colony
Materials from Riverside Brick & Supply Co., Inc.--Chesapeake
#boydscustommasonry #brick #masonry #bricksteps #entryway #steps #homegoals #patio #brickwork #pixofbrick #glengery #lawrencevillebrick #redbrick #pinehallbrick #yorkbuildingproducts #riversidebrickandsupplychesapeake #style #art #design #work #exterior #remodel #skills


 Rave ReViews Home Staging
Photos by Wally Sears Photography
Transitional living room photo in Jacksonville
Transitional living room photo in Jacksonville
Sponsored
Columbus, OH

Structural Remodeling
Franklin County's Heavy Timber Specialists | Best of Houzz 2020!

 MOSAIC [Design + Build]
Basement design studio
Example of a trendy dark wood floor family room design in Atlanta with white walls and no fireplace
Example of a trendy dark wood floor family room design in Atlanta with white walls and no fireplace

 Schumacher Interiors, LLC
Using old furniture from downstairs, the upstairs landing is now a cozy reading room for Mr. Unrein, who enjoys a quiet midnight book.
Photo by LUME Photography

 CHRISTOPHER STROM ARCHITECTS
Eye-Land: Named for the expansive white oak savanna views, this beautiful 5,200-square foot family home offers seamless indoor/outdoor living with five bedrooms and three baths, and space for two more bedrooms and a bathroom.
The site posed unique design challenges. The home was ultimately nestled into the hillside, instead of placed on top of the hill, so that it didn’t dominate the dramatic landscape. The openness of the savanna exposes all sides of the house to the public, which required creative use of form and materials. The home’s one-and-a-half story form pays tribute to the site’s farming history. The simplicity of the gable roof puts a modern edge on a traditional form, and the exterior color palette is limited to black tones to strike a stunning contrast to the golden savanna.
The main public spaces have oversized south-facing windows and easy access to an outdoor terrace with views overlooking a protected wetland. The connection to the land is further strengthened by strategically placed windows that allow for views from the kitchen to the driveway and auto court to see visitors approach and children play. There is a formal living room adjacent to the front entry for entertaining and a separate family room that opens to the kitchen for immediate family to gather before and after mealtime.

 CHRISTOPHER STROM ARCHITECTS
Eye-Land: Named for the expansive white oak savanna views, this beautiful 5,200-square foot family home offers seamless indoor/outdoor living with five bedrooms and three baths, and space for two more bedrooms and a bathroom.
The site posed unique design challenges. The home was ultimately nestled into the hillside, instead of placed on top of the hill, so that it didn’t dominate the dramatic landscape. The openness of the savanna exposes all sides of the house to the public, which required creative use of form and materials. The home’s one-and-a-half story form pays tribute to the site’s farming history. The simplicity of the gable roof puts a modern edge on a traditional form, and the exterior color palette is limited to black tones to strike a stunning contrast to the golden savanna.
The main public spaces have oversized south-facing windows and easy access to an outdoor terrace with views overlooking a protected wetland. The connection to the land is further strengthened by strategically placed windows that allow for views from the kitchen to the driveway and auto court to see visitors approach and children play. There is a formal living room adjacent to the front entry for entertaining and a separate family room that opens to the kitchen for immediate family to gather before and after mealtime.

 AZOAT Landscapes
Paver pad for deck landing with block retaining walls above and below.
Inspiration for a small backyard concrete paver retaining wall landscape in Minneapolis.
Inspiration for a small backyard concrete paver retaining wall landscape in Minneapolis.

 Arjay Builders Inc.
Home built by Arjay Builders Inc.
Huge traditional red two-story brick exterior home idea in Omaha
Huge traditional red two-story brick exterior home idea in Omaha

 BEVOLO GAS & ELECTRIC LIGHTS
Example of a large transitional l-shaped porcelain tile eat-in kitchen design in New Orleans with an undermount sink, raised-panel cabinets, white cabinets, granite countertops, beige backsplash, subway tile backsplash, stainless steel appliances and an island


 Juxtaposed Interiors
Kat Alves-Photographer
Mid-sized cottage u-shaped medium tone wood floor eat-in kitchen photo in Sacramento with an undermount sink, shaker cabinets, gray cabinets, quartzite countertops, gray backsplash, stone tile backsplash, stainless steel appliances and an island
Mid-sized cottage u-shaped medium tone wood floor eat-in kitchen photo in Sacramento with an undermount sink, shaker cabinets, gray cabinets, quartzite countertops, gray backsplash, stone tile backsplash, stainless steel appliances and an island
 Rave ReViews Home Staging
Photos by Wally Sears Photography
Transitional bedroom photo in Jacksonville
Transitional bedroom photo in Jacksonville

 Mountain View Sun Decks Ltd.
Example of a mid-sized trendy metal straight open staircase design in Calgary


172