
Search results for "Landing" in Home Design Ideas
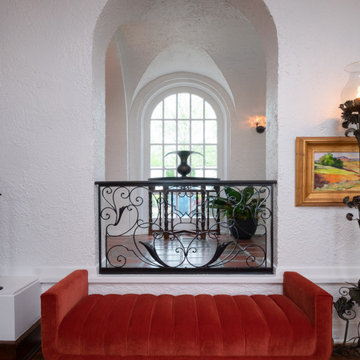
 Kevin Green Interior Design
Arched landing with hand-textured plaster, a scrolled wrought iron railing and a channel-tufted rust velvet bench. Edgemont, a Spanish Revival home renovation by Kevin Green Interior Design.
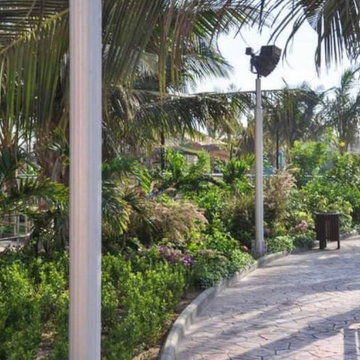
 Modern Gardens Limited
Classic Exteriors, Atallah Happy Land.
Photo of a large tropical full sun stone formal garden for summer.
Photo of a large tropical full sun stone formal garden for summer.
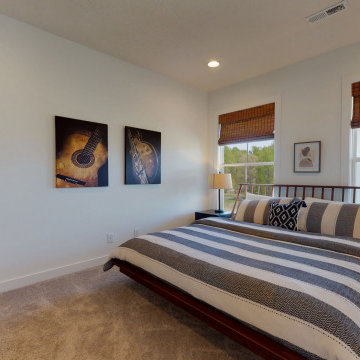
 Jagoe Homes Inc.
Inspiration for a mid-sized country master carpeted and beige floor bedroom remodel in Louisville with white walls
Find the right local pro for your project

 SR Fine Home Builders
Robert Brewster, Warren Jagger Photography
Country staircase photo in Providence
Country staircase photo in Providence



Sponsored
Columbus, OH

Structural Remodeling
Franklin County's Heavy Timber Specialists | Best of Houzz 2020!


 DesignARC
Staircase - contemporary wooden floating dark wood floor and open staircase idea in Los Angeles with white walls


 Sapphire Homes
Master Bedroom
Example of a classic master carpeted and gray floor bedroom design in Seattle with white walls
Example of a classic master carpeted and gray floor bedroom design in Seattle with white walls

 CHRISTOPHER STROM ARCHITECTS
Eye-Land: Named for the expansive white oak savanna views, this beautiful 5,200-square foot family home offers seamless indoor/outdoor living with five bedrooms and three baths, and space for two more bedrooms and a bathroom.
The site posed unique design challenges. The home was ultimately nestled into the hillside, instead of placed on top of the hill, so that it didn’t dominate the dramatic landscape. The openness of the savanna exposes all sides of the house to the public, which required creative use of form and materials. The home’s one-and-a-half story form pays tribute to the site’s farming history. The simplicity of the gable roof puts a modern edge on a traditional form, and the exterior color palette is limited to black tones to strike a stunning contrast to the golden savanna.
The main public spaces have oversized south-facing windows and easy access to an outdoor terrace with views overlooking a protected wetland. The connection to the land is further strengthened by strategically placed windows that allow for views from the kitchen to the driveway and auto court to see visitors approach and children play. There is a formal living room adjacent to the front entry for entertaining and a separate family room that opens to the kitchen for immediate family to gather before and after mealtime.


 Artcom
American West. Take inspiration from the great American West - red earth, open plains, and a legacy of working the land.
Family room - large southwestern enclosed concrete floor family room idea in Albuquerque with gray walls
Family room - large southwestern enclosed concrete floor family room idea in Albuquerque with gray walls
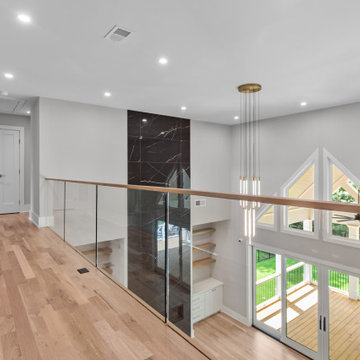
 Georgia Contractor Group Home Builders
The Brookcliff upper-level landing overlooks the great room through a glass railing, with wood flooring and views of the tall fireplace surround and windows below.


185