
Search results for "Landing" in Home Design Ideas
 Rare Builders
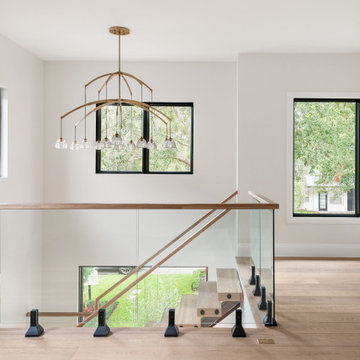
Glass railings surround New Hampshire’s stair opening beneath a branching pendant with small glass shades. Black-framed windows and warm-toned flooring define the bright upper landing in College Park, Orlando.

 Land2c Landscape Architecture
Land2c
A shady sideyard is paved with reused stone and gravel. Generous pots, the client's collection of whimsical ceramic frogs, and a birdbath add interest and form to the narrow area. Beginning groundcovers will fill in densely. The pathway is shared with neighbor. A variety of textured and colorful shady plants fill the area for beauty and interest all year.

Find the right local pro for your project

 Dugally Oberfeld, Inc.
Bedroom beach style medium tone wood floor kids' bedroom photo in Orange County with white walls

 Hammer & Hand
Karuna Passive House designed by Holst Architecture and built by Hammer & Hand. This high performance home meets the world's most demanding green building certifications. Photo by Jeremy Bittermann.
 Cedarbrook Outdoor Design/Build
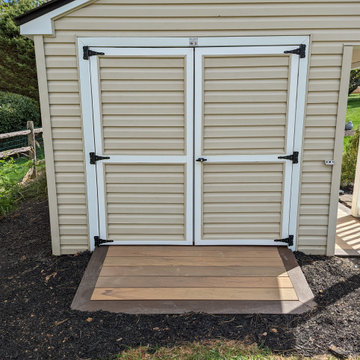
Shed TimberTech Tigerwood and Mocha Landing
Shed - shed idea in DC Metro
Shed - shed idea in DC Metro



Sponsored
Columbus, OH

Structural Remodeling
Franklin County's Heavy Timber Specialists | Best of Houzz 2020!


 ALL Landscaping Company
Check out the ALL Landscaping crew's current project on Lake Cochituate: we continued on with four new walkways, multiple sets of steps, and a truly trademark ALL Landscaping landing. Our crew had a blast putting this one together!

 Werschay Homes
Custom Built Home By Werschay Homes In The Stunning Eagles Landing Neighborhood of Saint Augusta.
-James Grey Photography
Mid-sized elegant dark wood floor front door photo in Minneapolis with gray walls and a dark wood front door
Mid-sized elegant dark wood floor front door photo in Minneapolis with gray walls and a dark wood front door


 Lands End Development - Designers & Builders
Example of a bedroom and large mountain style gender-neutral light wood floor kids' bedroom design in Minneapolis with white walls

 Arrow. Land + Structures
Designed by: Marco Romani, RLA - Landscape Architect
Elegant backyard stone patio photo in Chicago with a fire pit
Elegant backyard stone patio photo in Chicago with a fire pit

 Elite Landscaping
An entrance pathway
This is an example of a mid-sized traditional partial sun front yard concrete paver garden path in Philadelphia for summer.
This is an example of a mid-sized traditional partial sun front yard concrete paver garden path in Philadelphia for summer.


 Arjay Builders Inc.
Home built by Arjay Builders Inc.
Inspiration for a huge timeless u-shaped travertine floor eat-in kitchen remodel in Omaha with raised-panel cabinets, light wood cabinets, granite countertops, beige backsplash, beige walls and an island
Inspiration for a huge timeless u-shaped travertine floor eat-in kitchen remodel in Omaha with raised-panel cabinets, light wood cabinets, granite countertops, beige backsplash, beige walls and an island


 B Designs Interior's
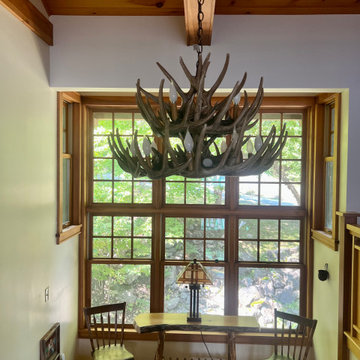
Staircade landing
Inspiration for a huge craftsman wooden u-shaped wood railing staircase remodel with painted risers
Inspiration for a huge craftsman wooden u-shaped wood railing staircase remodel with painted risers
187