
Search results for "Landing" in Home Design Ideas


 Taste Design Inc
Nat Rea
Example of a beach style wooden l-shaped staircase design in Providence with painted risers
Example of a beach style wooden l-shaped staircase design in Providence with painted risers

Find the right local pro for your project

 Rich Starley Interior Design Studio
Inspiration for a large contemporary wooden u-shaped open staircase remodel in Los Angeles

 Guided Home Design
Joe Cotitta
Epic Photography
joecotitta@cox.net:
Builder: Eagle Luxury Property
Bedroom and huge transitional girl carpeted kids' bedroom photo in Phoenix with multicolored walls
Bedroom and huge transitional girl carpeted kids' bedroom photo in Phoenix with multicolored walls

 Sayler | Owens | Kerr design studio
Disturbed as little existing landscape as possible.
Photo of a rustic landscaping in Seattle.
Photo of a rustic landscaping in Seattle.

 Masters Touch Custom Homes
Pool fountain - large mediterranean backyard stone lap pool fountain idea in Austin

Sponsored
Columbus, OH

Structural Remodeling
Franklin County's Heavy Timber Specialists | Best of Houzz 2020!


 ALL Landscaping Company
Check out the ALL Landscaping crew's current project on Lake Cochituate: we continued on with four new walkways, multiple sets of steps, and a truly trademark ALL Landscaping landing. Our crew had a blast putting this one together!
 ALL Landscaping Company
Check out the ALL Landscaping crew's current project on Lake Cochituate: we continued on with four new walkways, multiple sets of steps, and a truly trademark ALL Landscaping landing. Our crew had a blast putting this one together!
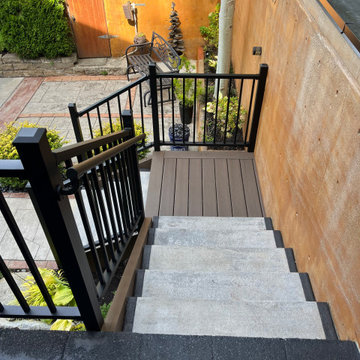


 Sippican Partners Construction, LLC
Staircase landing wooden floor.
Arts and crafts staircase photo in Boston
Arts and crafts staircase photo in Boston
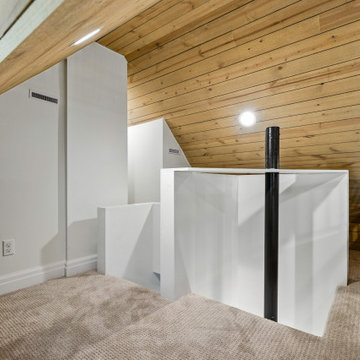
 Green Tech Construction
Wood-clad ceiling over upper stair landing. Custom home in Mapleton, Utah, built by Green Tech Construction, 2025.
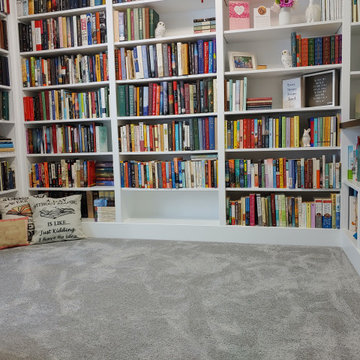
 Capell Flooring and Interiors
At the top of the stairs, soft DreamWeaver Show Stopper II carpet in Embers meets the laminate for a clean, comfortable landing in this Caldwell home. The warm, muted carpet tone softens the transition, quiets footsteps, and makes the upper level feel welcoming the moment you arrive. For Treasure Valley homeowners weighing carpet for stairs and landings, this is a great example of comfort meeting everyday durability — reach out to Capell Flooring and Interiors to explore carpet options for your home.

 O'Grady's Landscape
Stone steps with landings and rails leading up to front door
Inspiration for a traditional front yard walkway in DC Metro.
Inspiration for a traditional front yard walkway in DC Metro.

 Kaplan Thompson Architects
A young family with a wooded, triangular lot in Ipswich, Massachusetts wanted to take on a highly creative, organic, and unrushed process in designing their new home. The parents of three boys had contemporary ideas for living, including phasing the construction of different structures over time as the kids grew so they could maximize the options for use on their land.
They hoped to build a net zero energy home that would be cozy on the very coldest days of winter, using cost-efficient methods of home building. The house needed to be sited to minimize impact on the land and trees, and it was critical to respect a conservation easement on the south border of the lot.
Finally, the design would be contemporary in form and feel, but it would also need to fit into a classic New England context, both in terms of materials used and durability. We were asked to honor the notions of “surprise and delight,” and that inspired everything we designed for the family.
The highly unique home consists of a three-story form, composed mostly of bedrooms and baths on the top two floors and a cross axis of shared living spaces on the first level. This axis extends out to an oversized covered porch, open to the south and west. The porch connects to a two-story garage with flex space above, used as a guest house, play room, and yoga studio depending on the day.
A floor-to-ceiling ribbon of glass wraps the south and west walls of the lower level, bringing in an abundance of natural light and linking the entire open plan to the yard beyond. The master suite takes up the entire top floor, and includes an outdoor deck with a shower. The middle floor has extra height to accommodate a variety of multi-level play scenarios in the kids’ rooms.
Many of the materials used in this house are made from recycled or environmentally friendly content, or they come from local sources. The high performance home has triple glazed windows and all materials, adhesives, and sealants are low toxicity and safe for growing kids.
Photographer credit: Irvin Serrano

 Sarah Herman Landscape Design
You can read more about the project through this Houzz Feature link: https://www.houzz.com/magazine/hillside-yard-offers-scenic-views-and-space-for-contemplation-stsetivw-vs~131483772

 projectkj
Self
Inspiration for a small modern wooden straight staircase remodel in Louisville with wooden risers
Inspiration for a small modern wooden straight staircase remodel in Louisville with wooden risers

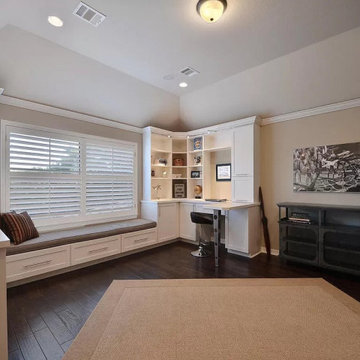
 CK Design
Inspiration for a large transitional built-in desk medium tone wood floor home office library remodel in Austin
188