
Search results for "Landing" in Home Design Ideas
 Rothrock Construction
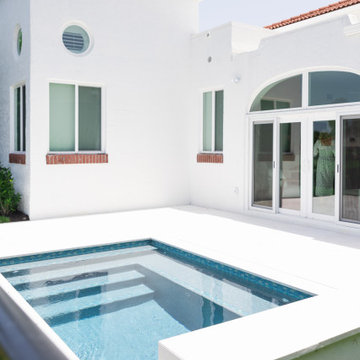
This stunning renovation in Jonathans Landing, executed by Rothrock Construction and Rothrock Interiors, embodies the tranquil elegance of coastal Florida style. Nestled on a private golf course in the charming town of Jupiter, FL, and just minutes away from the sun-kissed Juno Beach, this residence offers an inviting atmosphere that evokes the refreshing scent and gentle taste of the ocean breeze.
Inside, the home is adorned with soft, billowy linens and an array of textured materials that create a warm and welcoming ambiance. A thoughtfully chosen blue color palette adds serene coastal accents, reminiscent of the shimmering waters and endless skies of Palm Beach. This harmonious blend of design elements ensures that every corner of the home exudes the beauty and tranquility of its picturesque surroundings.
 Rothrock Construction
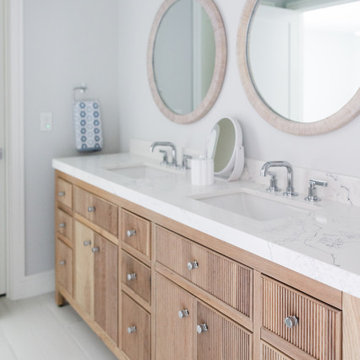
This stunning renovation in Jonathans Landing, executed by Rothrock Construction and Rothrock Interiors, embodies the tranquil elegance of coastal Florida style. Nestled on a private golf course in the charming town of Jupiter, FL, and just minutes away from the sun-kissed Juno Beach, this residence offers an inviting atmosphere that evokes the refreshing scent and gentle taste of the ocean breeze.
Inside, the home is adorned with soft, billowy linens and an array of textured materials that create a warm and welcoming ambiance. A thoughtfully chosen blue color palette adds serene coastal accents, reminiscent of the shimmering waters and endless skies of Palm Beach. This harmonious blend of design elements ensures that every corner of the home exudes the beauty and tranquility of its picturesque surroundings.


Find the right local pro for your project

 CHRISTOPHER STROM ARCHITECTS
Eye-Land: Named for the expansive white oak savanna views, this beautiful 5,200-square foot family home offers seamless indoor/outdoor living with five bedrooms and three baths, and space for two more bedrooms and a bathroom.
The site posed unique design challenges. The home was ultimately nestled into the hillside, instead of placed on top of the hill, so that it didn’t dominate the dramatic landscape. The openness of the savanna exposes all sides of the house to the public, which required creative use of form and materials. The home’s one-and-a-half story form pays tribute to the site’s farming history. The simplicity of the gable roof puts a modern edge on a traditional form, and the exterior color palette is limited to black tones to strike a stunning contrast to the golden savanna.
The main public spaces have oversized south-facing windows and easy access to an outdoor terrace with views overlooking a protected wetland. The connection to the land is further strengthened by strategically placed windows that allow for views from the kitchen to the driveway and auto court to see visitors approach and children play. There is a formal living room adjacent to the front entry for entertaining and a separate family room that opens to the kitchen for immediate family to gather before and after mealtime.
 GOFG Woodworking LLC
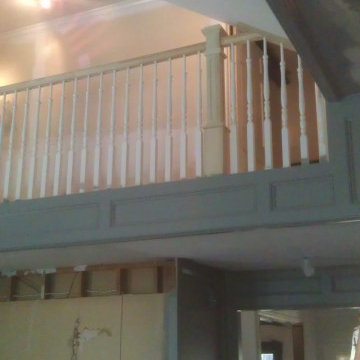
Remodeled home in the Bunker Hill area of Houston, TX. My project in the home was this staircase and open landing.
Staircase - large traditional wooden wood railing staircase idea in Houston with painted risers
Staircase - large traditional wooden wood railing staircase idea in Houston with painted risers

 O’Hara Interiors
Martha O'Hara Interiors, Interior Design & Photo Styling | John Kraemer & Sons, Remodel | Troy Thies, Photography
Please Note: All “related,” “similar,” and “sponsored” products tagged or listed by Houzz are not actual products pictured. They have not been approved by Martha O’Hara Interiors nor any of the professionals credited. For information about our work, please contact design@oharainteriors.com.

 Alka Pool Construction Ltd
The outer vanishing edge wall acts as a welcoming entrance to the pool area.
Wildman Photography
Minimalist backyard rectangular infinity pool photo in Vancouver
Minimalist backyard rectangular infinity pool photo in Vancouver

Sponsored
Columbus, OH

Structural Remodeling
Franklin County's Heavy Timber Specialists | Best of Houzz 2020!

 Kim Beckman
Jeff Tippett | Tippett Photography
Room Design by Francesca Owings Interior Design
Bedroom - large transitional master carpeted and beige floor bedroom idea in Grand Rapids with gray walls and no fireplace
Bedroom - large transitional master carpeted and beige floor bedroom idea in Grand Rapids with gray walls and no fireplace
 Jagoe Homes Inc.
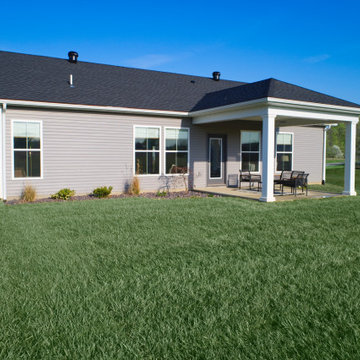
Inspiration for a mid-sized cottage gray one-story vinyl and board and batten gable roof remodel in Louisville with a shingle roof and a black roof
 Beacon Street
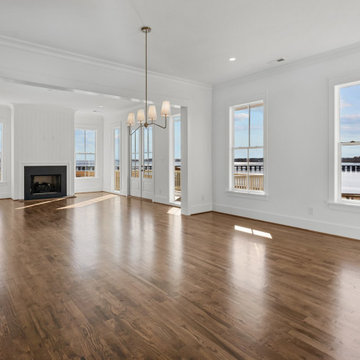
Open dining and living room overlooking the waterfront with great views.
Living room - coastal medium tone wood floor living room idea in Raleigh with white walls, a standard fireplace and a stone fireplace
Living room - coastal medium tone wood floor living room idea in Raleigh with white walls, a standard fireplace and a stone fireplace


 Aneka Interiors Inc.
Large mountain style carpeted u-shaped mixed material railing staircase photo in Denver with wooden risers

 MileStone Community Builders
Bedroom - mid-sized contemporary guest carpeted bedroom idea in Austin with beige walls and no fireplace

 22 INTERIORS
Photo by Amy Bartlam
Example of a small eclectic galley multicolored floor and cement tile floor kitchen design in Los Angeles with shaker cabinets, no island, a farmhouse sink, green cabinets, multicolored backsplash, white appliances and white countertops
Example of a small eclectic galley multicolored floor and cement tile floor kitchen design in Los Angeles with shaker cabinets, no island, a farmhouse sink, green cabinets, multicolored backsplash, white appliances and white countertops

 Mark C. Matthews Architecture, PC
Randall Perry Photography
Large transitional formal and enclosed dark wood floor living room photo in New York with gray walls, a standard fireplace and a tile fireplace
Large transitional formal and enclosed dark wood floor living room photo in New York with gray walls, a standard fireplace and a tile fireplace
 Randy Wise Homes Inc
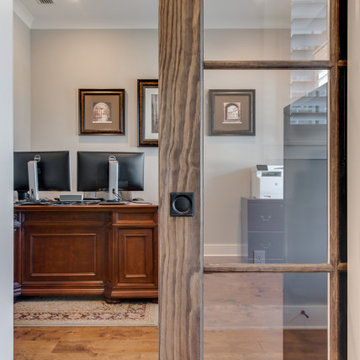
Transitional freestanding desk medium tone wood floor and brown floor study room photo with beige walls


 Rothrock Construction
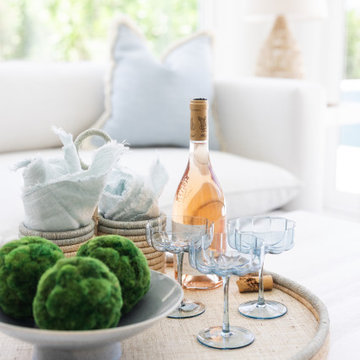
This stunning renovation in Jonathans Landing, executed by Rothrock Construction and Rothrock Interiors, embodies the tranquil elegance of coastal Florida style. Nestled on a private golf course in the charming town of Jupiter, FL, and just minutes away from the sun-kissed Juno Beach, this residence offers an inviting atmosphere that evokes the refreshing scent and gentle taste of the ocean breeze.
Inside, the home is adorned with soft, billowy linens and an array of textured materials that create a warm and welcoming ambiance. A thoughtfully chosen blue color palette adds serene coastal accents, reminiscent of the shimmering waters and endless skies of Palm Beach. This harmonious blend of design elements ensures that every corner of the home exudes the beauty and tranquility of its picturesque surroundings.
 Rothrock Construction
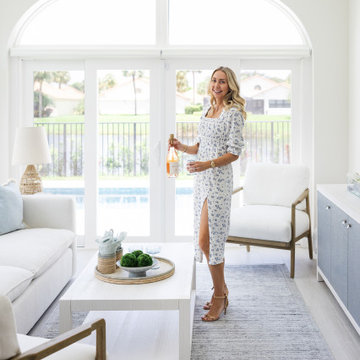
This stunning renovation in Jonathans Landing, executed by Rothrock Construction and Rothrock Interiors, embodies the tranquil elegance of coastal Florida style. Nestled on a private golf course in the charming town of Jupiter, FL, and just minutes away from the sun-kissed Juno Beach, this residence offers an inviting atmosphere that evokes the refreshing scent and gentle taste of the ocean breeze.
Inside, the home is adorned with soft, billowy linens and an array of textured materials that create a warm and welcoming ambiance. A thoughtfully chosen blue color palette adds serene coastal accents, reminiscent of the shimmering waters and endless skies of Palm Beach. This harmonious blend of design elements ensures that every corner of the home exudes the beauty and tranquility of its picturesque surroundings.
 CHRISTOPHER STROM ARCHITECTS
Eye-Land: Named for the expansive white oak savanna views, this beautiful 5,200-square foot family home offers seamless indoor/outdoor living with five bedrooms and three baths, and space for two more bedrooms and a bathroom.
The site posed unique design challenges. The home was ultimately nestled into the hillside, instead of placed on top of the hill, so that it didn’t dominate the dramatic landscape. The openness of the savanna exposes all sides of the house to the public, which required creative use of form and materials. The home’s one-and-a-half story form pays tribute to the site’s farming history. The simplicity of the gable roof puts a modern edge on a traditional form, and the exterior color palette is limited to black tones to strike a stunning contrast to the golden savanna.
The main public spaces have oversized south-facing windows and easy access to an outdoor terrace with views overlooking a protected wetland. The connection to the land is further strengthened by strategically placed windows that allow for views from the kitchen to the driveway and auto court to see visitors approach and children play. There is a formal living room adjacent to the front entry for entertaining and a separate family room that opens to the kitchen for immediate family to gather before and after mealtime.
230