
Search results for "Landing" in Home Design Ideas

 land to living
Vance Fox
Home office - rustic freestanding desk medium tone wood floor home office idea in Sacramento with beige walls
Home office - rustic freestanding desk medium tone wood floor home office idea in Sacramento with beige walls
 Marker Girl Home
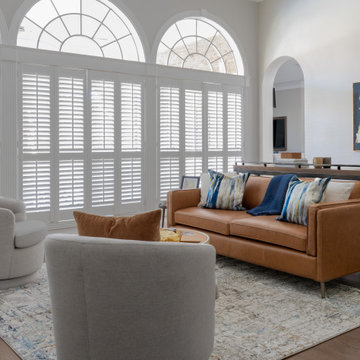
This remodel in the Sugar Land, TX, Sweetwater area was done for a client relocating from California—a Modern refresh to a 30-year-old home they purchased to suit their family’s needs, and we redesigned it to make them feel at home.

 Calyn Aubre Design
Custom Mural done by O&O Interior. Alice in Wonderland themed room for a little girl.
Inspiration for an eclectic bedroom remodel in Austin
Inspiration for an eclectic bedroom remodel in Austin
Find the right local pro for your project


 Jason Thomas Architect
Huge trendy floating light wood floor, beige floor, open and glass railing staircase photo in New York with white walls and a glass front door

 Stone Blossom Landscape & Design, LLC
Boston City Hall pavers in herringbone pattern create landing leading to front walkway.
Design ideas for a front yard brick landscaping in Manchester.
Design ideas for a front yard brick landscaping in Manchester.

 SHKS Architects
Simple and durable materials are used with a deliberately limited palate: Concrete floors with radiant heat are rugged and can withstand a variety of uses. Waxed plywood walls can take bumps and dings with minimal maintenance. A small desk space at the landing, lit from above by north light, serves as the transition from the living space to the sleeping area on the second floor.
All images © Benjamin Benschneider Photography

Sponsored
Columbus, OH

Structural Remodeling
Franklin County's Heavy Timber Specialists | Best of Houzz 2020!

 Custom Newel Posts
The self-supported integrated landings on this stair eliminate the need to use busy support columns
beneath the landings. The stylized shape of the stringers accentuate the floating unsupported nature of
the stair. The two toned white oak, flag spindles and eastern stringers capture elements of both
contemporary and traditional craftsman style.

 Mulligan's
This Sandy Land Cove Cottage designed by Lafia Arvin features Mulligan's custom Mama Bear Bench, Removable Tray Nightstands, and Lachery Lamps.
Example of a beach style master bedroom design in Santa Barbara
Example of a beach style master bedroom design in Santa Barbara

 ALL Landscaping Company
The ALL Landscaping team crafted this stone wall, paver walkway & landing project in Northborough in 2016. Our team has over 20 years of experience creating fresh, modern, expertly-designed outdoor spaces like this. Next time you're in the market for landscape work, be sure to keep our highly reputable and reliable company in mind. We serve the central MA area with pride!


 Bella Stairs, LLC
Spiral Staircase Featuring Stainless Steel Railings with Glass Treads & Landing.
Inspiration for a mid-sized modern glass spiral open and metal railing staircase remodel in Tampa
Inspiration for a mid-sized modern glass spiral open and metal railing staircase remodel in Tampa

 TOUGH OAKS LANDSCAPING
Stone steps, interlocking stone front landing, front entry, interlocking walkway, stone garden bed, Tough Oaks Landscaping Company Barrie. Ralph J. Young Natural Stone. Colour banding, front entrance, front porch redo, remodel, renovation.

 place architecture:design
The shape of the angled porch-roof, sets the tone for a truly modern entryway. This protective covering makes a dramatic statement, as it hovers over the front door. The blue-stone terrace conveys even more interest, as it gradually moves upward, morphing into steps, until it reaches the porch.
Porch Detail
The multicolored tan stone, used for the risers and retaining walls, is proportionally carried around the base of the house. Horizontal sustainable-fiber cement board replaces the original vertical wood siding, and widens the appearance of the facade. The color scheme — blue-grey siding, cherry-wood door and roof underside, and varied shades of tan and blue stone — is complimented by the crisp-contrasting black accents of the thin-round metal columns, railing, window sashes, and the roof fascia board and gutters.
This project is a stunning example of an exterior, that is both asymmetrical and symmetrical. Prior to the renovation, the house had a bland 1970s exterior. Now, it is interesting, unique, and inviting.
Photography Credit: Tom Holdsworth Photography
Contractor: Owings Brothers Contracting

 Meyer Design
Details shine in this staircase! Beautiful plantation shudders on the landing windows add natural light, Classic pendant chandelier, defining shape and color on walls and ceiling.
Photos: Jody Kmetz

 Rave ReViews Home Staging
Photos by Wally Sears Photography
Example of a mid-sized classic open concept travertine floor family room design in Jacksonville with beige walls, a standard fireplace, a tile fireplace and a tv stand
Example of a mid-sized classic open concept travertine floor family room design in Jacksonville with beige walls, a standard fireplace, a tile fireplace and a tv stand
 Randy Wise Homes Inc
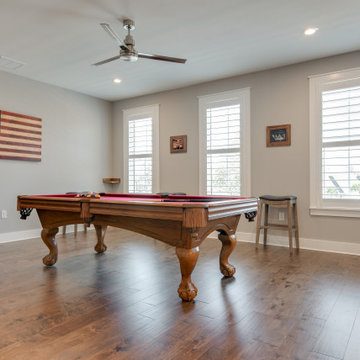
Inspiration for a large transitional open concept medium tone wood floor game room remodel in Miami



 Nick Pancheau, AIA
Photo credit: Louis Habeck
#FOASmallSpaces
Small eclectic wooden straight open staircase photo
Small eclectic wooden straight open staircase photo
232