
Search results for "Landing" in Home Design Ideas

 HOMES BY TOWNE
The Allura at Heron Park at GreyHawk Landing
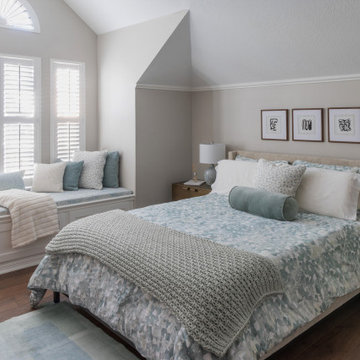
Bedroom - mid-sized transitional master carpeted bedroom idea in Tampa with beige walls
Bedroom - mid-sized transitional master carpeted bedroom idea in Tampa with beige walls

 Land Art Design, Inc.
Designed and built by Land Art Design, Inc.
Large trendy backyard deck photo in DC Metro with decking and no cover
Large trendy backyard deck photo in DC Metro with decking and no cover

 June DeLugas Interiors
A built-in desk with storage can be hidden by pocket doors when not in use. Custom-built with wood desk top and fabric backing.
Photo by J. Sinclair
Find the right local pro for your project

 Preferred Residential Properties
Inspiration for a mid-sized timeless master white tile and ceramic tile ceramic tile doorless shower remodel in Miami with an integrated sink, flat-panel cabinets, white cabinets, solid surface countertops, a two-piece toilet and white walls
 Marker Girl Home
This remodel in the Sugar Land, TX, Sweetwater area was done for a client relocating from California—a Modern refresh to a 30-year-old home they purchased to suit their family’s needs, and we redesigned it to make them feel at home.

 J Parker McCollum, Inc.
The foyer was a blank canvas ready to integrate the other elements of the home. The original staircase was removed along with old white carpeting. An updated wood stain emphasizes the new staircase design. The challenge was to find the right carpeting to layer pattern in the space with the handmade embossed wall covering and create drama. Stanton's "Diana" pattern was the perfect choice. The rich, red hues from the homeowners' favorite oil painting in the upper foyer space inspired the color direction for the new carpeting.

 Ward+Blake Architects
Exterior terrace and deck of the Landes residence in Jackson, Wyoming by Ward+Blake Architects
Photo Credit: Roger Wade
Inspiration for a two-story concrete exterior home remodel
Inspiration for a two-story concrete exterior home remodel

Sponsored
Columbus, OH

Structural Remodeling
Franklin County's Heavy Timber Specialists | Best of Houzz 2020!

 Lands End Development - Designers & Builders
Living room - rustic open concept living room idea in Minneapolis with a standard fireplace, a stone fireplace and green walls

 Alpentile
Tile design and Installation: www.alpentile.com
www.michaelwoodall.com
Trendy home design photo in Phoenix
Trendy home design photo in Phoenix

 Sunset Construction & Design
Today, almost any activity you enjoy inside your home you can bring to the outside. Depending on your budget, your outdoor room can be simple, with a stamped concrete patio, a grill and a table for dining, or more elaborate with a fully functional outdoor kitchen complete with concrete countertops for preparing and serving food, a sink and a refrigerator. You can take the concept even further by adding such amenities as a concrete pizza oven, a fireplace or fire-pit, a concrete bar-top for serving cocktails, an architectural concrete fountain, landscape lighting and concrete statuary.
Sunset Construction and Design specializes in creating residential patio retreats, outdoor kitchens with fireplaces and luxurious outdoor living rooms. Our design-build service can turn an ordinary back yard into a natural extension of your home giving you a whole new dimension for entertaining or simply unwinding at the end of the day. If you’re interested in converting a boring back yard or starting from scratch in a new home, look us up! A great patio and outdoor living area can easily be yours.
Greg, Sunset Construction & Design in Fresno, CA.

 Werschay Homes
Custom Built Modern Home in Eagles Landing Neighborhood of Saint Augusta, Mn - Build by Werschay Homes.
-Steve Diamond Elements, #SDE
Inspiration for a mid-sized farmhouse master carpeted bedroom remodel in Minneapolis with beige walls
Inspiration for a mid-sized farmhouse master carpeted bedroom remodel in Minneapolis with beige walls

 Cristin Priest {Simplified Bee}
playroom / guest room combo with daybed
photo credit: Jenn Jacobson
Trendy boy carpeted playroom photo in San Francisco with blue walls
Trendy boy carpeted playroom photo in San Francisco with blue walls
 Rothrock Construction
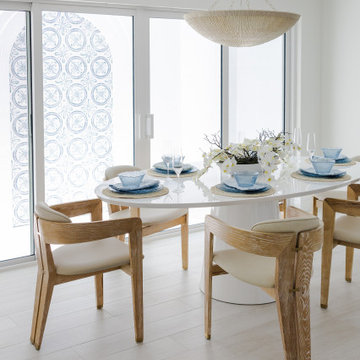
This stunning renovation in Jonathans Landing, executed by Rothrock Construction and Rothrock Interiors, embodies the tranquil elegance of coastal Florida style. Nestled on a private golf course in the charming town of Jupiter, FL, and just minutes away from the sun-kissed Juno Beach, this residence offers an inviting atmosphere that evokes the refreshing scent and gentle taste of the ocean breeze.
Inside, the home is adorned with soft, billowy linens and an array of textured materials that create a warm and welcoming ambiance. A thoughtfully chosen blue color palette adds serene coastal accents, reminiscent of the shimmering waters and endless skies of Palm Beach. This harmonious blend of design elements ensures that every corner of the home exudes the beauty and tranquility of its picturesque surroundings.



 MileStone Community Builders
Bedroom - mid-sized contemporary master carpeted bedroom idea in Austin with beige walls and no fireplace




 The Fabricsmith
Design by Young Home These by-pass rings allow the panels to be opened and closed over the brackets on a large slider door. Provided by The Fabricsmith.

 Structure
This artistic contemporary home located on the west-side of Los Angeles is a USGBC LEED Silver, 5,351 square foot two-story home including 1,200 square foot basement. Photos by Latham Architectural.

 CHRISTOPHER STROM ARCHITECTS
Eye-Land: Named for the expansive white oak savanna views, this beautiful 5,200-square foot family home offers seamless indoor/outdoor living with five bedrooms and three baths, and space for two more bedrooms and a bathroom.
The site posed unique design challenges. The home was ultimately nestled into the hillside, instead of placed on top of the hill, so that it didn’t dominate the dramatic landscape. The openness of the savanna exposes all sides of the house to the public, which required creative use of form and materials. The home’s one-and-a-half story form pays tribute to the site’s farming history. The simplicity of the gable roof puts a modern edge on a traditional form, and the exterior color palette is limited to black tones to strike a stunning contrast to the golden savanna.
The main public spaces have oversized south-facing windows and easy access to an outdoor terrace with views overlooking a protected wetland. The connection to the land is further strengthened by strategically placed windows that allow for views from the kitchen to the driveway and auto court to see visitors approach and children play. There is a formal living room adjacent to the front entry for entertaining and a separate family room that opens to the kitchen for immediate family to gather before and after mealtime.
236