
Search results for "Landing" in Home Design Ideas

 AMAZING TREE SERVICE

Amazing Tree Services brings expert methods and a keen eye to your land clearing in NJ project. For years we've worked with land developers, private residents, managers, and architects to prepare land for construction.
After purchasing land, the next step is to prepare it for your development. This includes removing trees, stumps, brush, and boulders from your site with a processing and removal strategy in place. Our professionals work on parcels of land big and small, implementing methods that promptly and efficiently remove trees and stumps from the ground and off properties. We work to achieve beautiful results that comply with your specifications and future plans for the land.
Even small land clearing projects are big jobs, and require expert knowledge, experience, and skills to successfully clear land within your time frame and with minimal interruptions. At Amazing Tree Services, we own and inspect all of our own trucks, equipment, and cranes to ensure optimal performance.
For more information about land clearing in NJ, call Amazing Tree Services at (973) 343-6868.
Land Clearing in Bergen County, NJ
Land Clearing in Passaic County, NJ
Land Clearing in Morris County, NJ
Land Clearing in Essex County, NJ

Find the right local pro for your project
 Lands End Development - Designers & Builders

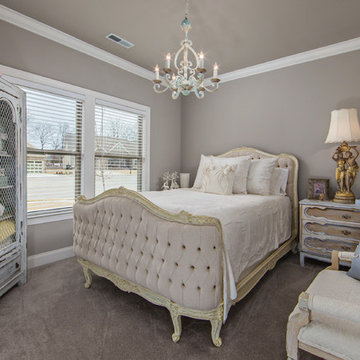
Mountain style carpeted and beige floor bedroom photo in Minneapolis with blue walls
 Lands End Development - Designers & Builders

Inspiration for a rustic entryway remodel in Minneapolis with brown walls and a medium wood front door

 LandStudio
Pool Area / Deck

Example of a large tuscan backyard custom-shaped pool design in Miami with decking
Example of a large tuscan backyard custom-shaped pool design in Miami with decking

Sponsored
Columbus, OH

Structural Remodeling
Franklin County's Heavy Timber Specialists | Best of Houzz 2020!

 Lands End Development - Designers & Builders
Example of a mountain style kitchen design in Minneapolis

 Land & Water Design
The water feature is 24” deep 500 s.f. and filled with 6” of Black Mexican beach pebbles. Multiple Techobloc Raffinato planters each equipped with drip irrigation. Plantings were installed by our client. Six sheer descent waterfalls and multi-colored underwater lights are controlled from the clients mobile phone or iPad.
All the paving is a Turkish Travertine with a connecting floating bridge that leads to a more private sunken patio/pavilion area, where one can sit and enjoy the tranquil sound of sheer descent waterfalls. The addition of the contemporary sculpture and a bubbling granite boulder completes this backyard transformation!
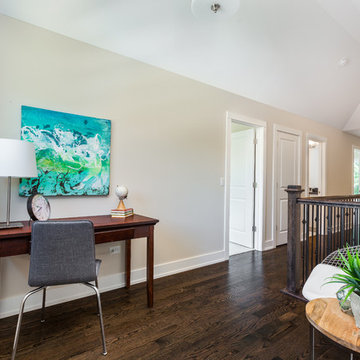
 Barriere Construction Inc.
Mid-sized transitional dark wood floor and brown floor hallway photo in Chicago with beige walls
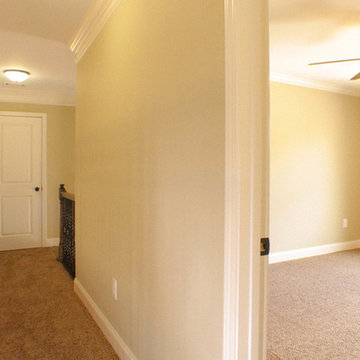
 Athens Construction Group
Nesting In Athens
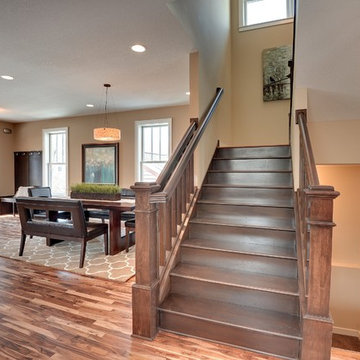
Hallway - mid-sized craftsman carpeted hallway idea in Atlanta with beige walls
Hallway - mid-sized craftsman carpeted hallway idea in Atlanta with beige walls
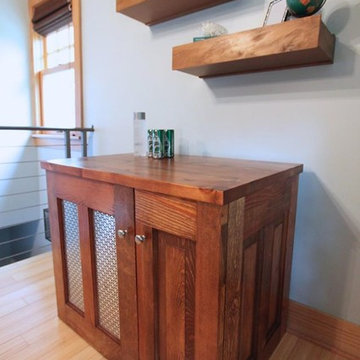
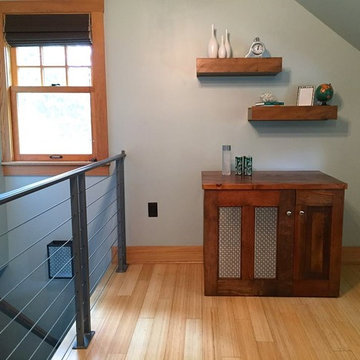
 Reclaimed Enterprises
Jenny Gilbreath
Inspiration for a mid-sized contemporary straight staircase remodel in Omaha
Inspiration for a mid-sized contemporary straight staircase remodel in Omaha
 Barriere Construction Inc.

Inspiration for a mid-sized transitional dark wood floor and brown floor hallway remodel in Chicago with beige walls
 Catalyst Construction & Remodeling
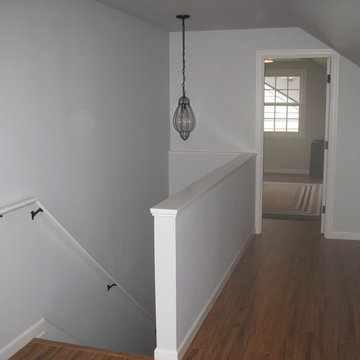
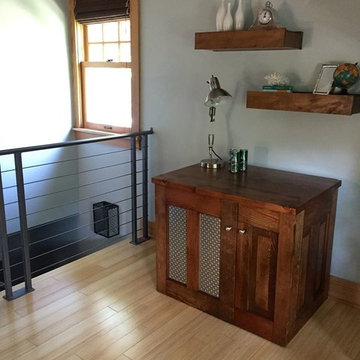
Inspiration for a mid-sized timeless medium tone wood floor hallway remodel in Portland with gray walls
 Reclaimed Enterprises
Jenny Gilbreath
Staircase - mid-sized contemporary straight staircase idea in Omaha
Staircase - mid-sized contemporary straight staircase idea in Omaha
 Athens Construction Group
Nesting In Athens

Hallway - mid-sized craftsman carpeted hallway idea in Atlanta with beige walls
Hallway - mid-sized craftsman carpeted hallway idea in Atlanta with beige walls
 D-Lux Interiors
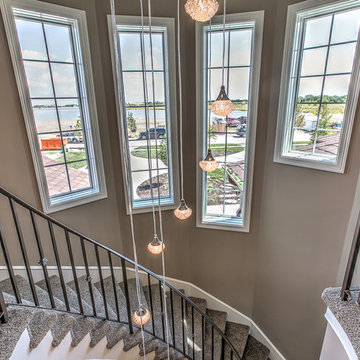
Inspiration for a large transitional carpeted curved staircase remodel in Omaha with carpeted risers
 Wedum & Associates P.C.
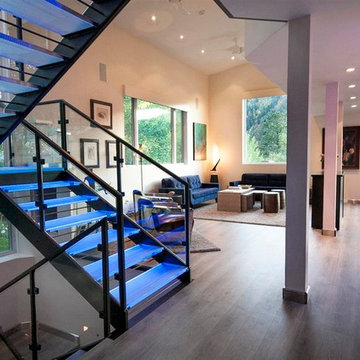
Looking at living room from old kitchen location and at new stair circulation to lower level and all new lighting throughout.
This was a major remodel to an existing 1970 building. It was approximately 2300 sq. ft. but it was dated in style and function. The access was by a wood stair up to the street, with no garage and tight small rooms. The remodel and addition created a two car garage with storage and a dramatic entry with grand stair descending down to the existing living room area. Spaces where moved and changed to create a open plan living environment with a new kitchen, master suite, guest suite, and remodeling and adding to the lower level bedrooms with new baths on suite. The mechanical system was replaced and air conditioning was added as well as air treatment.
32