
Search results for "Landing" in Home Design Ideas
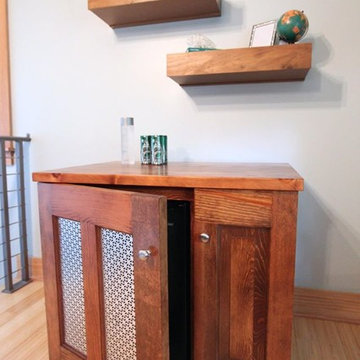

 D-Lux Interiors
Inspiration for a large transitional carpeted curved staircase remodel in Omaha with carpeted risers

 Barriere Construction Inc.
Inspiration for a mid-sized transitional dark wood floor and brown floor hallway remodel in Chicago with beige walls
Find the right local pro for your project
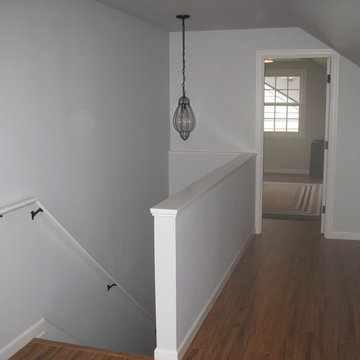
 Catalyst Construction & Remodeling
Inspiration for a mid-sized timeless medium tone wood floor hallway remodel in Portland with gray walls
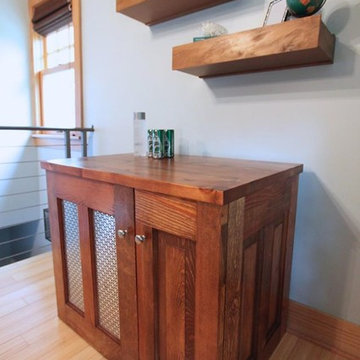
 Reclaimed Enterprises
Jenny Gilbreath
Inspiration for a mid-sized contemporary straight staircase remodel in Omaha
Inspiration for a mid-sized contemporary straight staircase remodel in Omaha
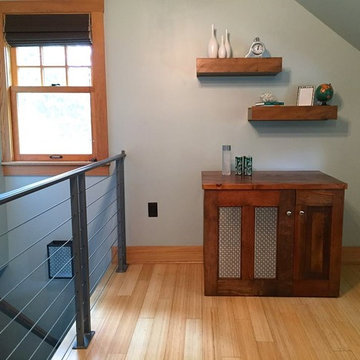
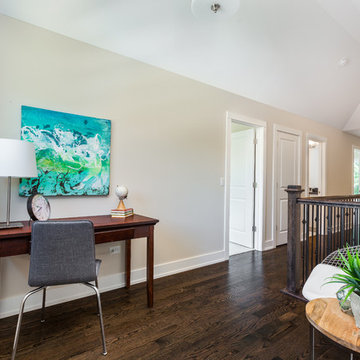 Barriere Construction Inc.
Mid-sized transitional dark wood floor and brown floor hallway photo in Chicago with beige walls

Sponsored
Columbus, OH

Structural Remodeling
Franklin County's Heavy Timber Specialists | Best of Houzz 2020!
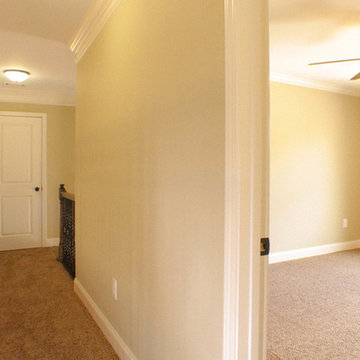
 Athens Construction Group
Nesting In Athens
Hallway - mid-sized craftsman carpeted hallway idea in Atlanta with beige walls
Hallway - mid-sized craftsman carpeted hallway idea in Atlanta with beige walls
 Lands End Development - Designers & Builders

Mid-sized mountain style single-wall slate floor and gray floor dedicated laundry room photo in Minneapolis with an undermount sink, medium tone wood cabinets, granite countertops, a side-by-side washer/dryer, gray countertops and shaker cabinets

 Décor Aid
New Yorkers are always on the prowl for innovative ways to make the most of the space they have. An upper east side couple, challenged with a slightly narrow L shaped apartment sought out Decor Aid’s help to make the most of their Manhattan condo. Paired with one of our senior designer, Kimberly P., we learned that the clients wanted a space that looked beautiful, comfortable and also packed with functionality for everyday living.
“Immediately upon seeing the space, I knew that we needed to create a narrative that allowed the design to control how you moved through the space,” reports Kimberly, senior interior designer.
After surveying each room and learning a bit more about their personal style, we started with the living room remodel. It was clear that the couple wanted to infuse mid-century modern into the design plan. Sourcing the Room & Board Jasper Sofa with its narrow arms and tapered legs, it offered the mid-century look, with the modern comfort the clients are used to. Velvet accent pillows from West Elm and Crate & Barrel add pops of colors but also a subtle touch of luxury, while framed pictures from the couple’s honeymoon personalize the space.
Moving to the dining room next, Kimberly decided to add a blue accent wall to emphasize the Horchow two piece Percussion framed art that was to be the focal point of the dining area. The Seno sideboard from Article perfectly accentuated the mid-century style the clients loved while providing much-needed storage space. The palette used throughout both rooms were very New York style, grays, blues, beiges, and whites, to add depth, Kimberly sourced decorative pieces in a mixture of different metals.
“The artwork above their bureau in the bedroom is photographs that her father took,”
Moving into the bedroom renovation, our designer made sure to continue to stick to the client’s style preference while once again creating a personalized, warm and comforting space by including the photographs taken by the client’s father. The Avery bed added texture and complimented the other colors in the room, while a hidden drawer at the foot pulls out for attached storage, which thrilled the clients. A deco-inspired Faceted mirror from West Elm was a perfect addition to the bedroom due to the illusion of space it provides. The result was a bedroom that was full of mid-century design, personality, and area so they can freely move around.
The project resulted in the form of a layered mid-century modern design with touches of luxury but a space that can not only be lived in but serves as an extension of the people who live there. Our designer was able to take a very narrowly shaped Manhattan apartment and revamp it into a spacious home that is great for sophisticated entertaining or comfortably lazy nights in.

 John Kraemer & Sons
Builder: John Kraemer & Sons | Building Architecture: Charlie & Co. Design | Interiors: Martha O'Hara Interiors | Photography: Landmark Photography
Double shower - mid-sized transitional master marble floor and white floor double shower idea in Minneapolis with white cabinets, gray walls, quartz countertops, a hinged shower door, recessed-panel cabinets, an undermount sink and white countertops
Double shower - mid-sized transitional master marble floor and white floor double shower idea in Minneapolis with white cabinets, gray walls, quartz countertops, a hinged shower door, recessed-panel cabinets, an undermount sink and white countertops

 SuzAnn Kletzien Design
Two Birds Photography
Example of a mid-sized transitional boy light wood floor nursery design in Chicago with blue walls
Example of a mid-sized transitional boy light wood floor nursery design in Chicago with blue walls
 Home Matters LLC
Gibeon Photography

Example of a trendy wooden straight metal railing and open staircase design in Other
Example of a trendy wooden straight metal railing and open staircase design in Other
 LINDA MCMILLAN
Rich Baum Photography
916-296-5778
http://richbaum.com

This is an example of a traditional partial sun front yard driveway in Sacramento.
This is an example of a traditional partial sun front yard driveway in Sacramento.
 Maxine Schnitzer Photography
Interior Design by Sandra Meyers Interiors, Photo by Maxine Schnitzer

Entryway - large transitional medium tone wood floor entryway idea in DC Metro with white walls and a dark wood front door
Entryway - large transitional medium tone wood floor entryway idea in DC Metro with white walls and a dark wood front door

 AlphaStudio Design Group
Conceptually the Clark Street remodel began with an idea of creating a new entry. The existing home foyer was non-existent and cramped with the back of the stair abutting the front door. By defining an exterior point of entry and creating a radius interior stair, the home instantly opens up and becomes more inviting. From there, further connections to the exterior were made through large sliding doors and a redesigned exterior deck. Taking advantage of the cool coastal climate, this connection to the exterior is natural and seamless
Photos by Zack Benson

 Southeastern Custom Homes
Example of a trendy dark wood floor walk-in closet design in Charleston with open cabinets
 Frankel Design Build
Connie Anderson Photography

Inspiration for a transitional wooden glass railing staircase remodel in Houston with painted risers
Inspiration for a transitional wooden glass railing staircase remodel in Houston with painted risers
 John Kraemer & Sons
Builder: John Kraemer & Sons | Building Architecture: Charlie & Co. Design | Interiors: Martha O'Hara Interiors | Photography: Landmark Photography
Mid-sized transitional open concept light wood floor and brown floor living room photo in Minneapolis with gray walls, a standard fireplace, a stone fireplace and a wall-mounted tv
Mid-sized transitional open concept light wood floor and brown floor living room photo in Minneapolis with gray walls, a standard fireplace, a stone fireplace and a wall-mounted tv

 Morr Interiors
Nat Rea Photography
Inspiration for a mid-sized coastal bedroom remodel in Boston with blue walls
Inspiration for a mid-sized coastal bedroom remodel in Boston with blue walls
33