
Search results for "Landmark flooring" in Home Design Ideas

 Landmark Construction Crew
Living room of the remodeled house construction in Milbank which included installation of fireplace with brick surround.
Mid-sized elegant enclosed dark wood floor and brown floor living room photo in Los Angeles with white walls, a brick fireplace, no tv and a two-sided fireplace
Mid-sized elegant enclosed dark wood floor and brown floor living room photo in Los Angeles with white walls, a brick fireplace, no tv and a two-sided fireplace

 Landmark Homes
Inspiration for a large ceramic tile dedicated laundry room remodel with an utility sink, beige walls and a side-by-side washer/dryer

 Landmark Custom Builder & Remodeling, LLC
Inspiration for a huge timeless open concept travertine floor and beige floor family room remodel in Orlando with beige walls
Find the right local pro for your project
 Landmark Custom Builder & Remodeling, LLC
Second floor en-suite bedroom
Large transitional guest carpeted bedroom photo in Orlando with orange walls and no fireplace
Large transitional guest carpeted bedroom photo in Orlando with orange walls and no fireplace
 Landmark Construction Crew
A vintage home that’s been expertly renovated and retrofitted for your family’s current lifestyle can truly enhance the appeal and enjoyment of your home, not to mention boosting its value.

 Murdock Solon Architects
Landmarked Townhouse gut renovation. Herringbone wood floor in the master bedroom.
Urban dark wood floor and brown floor bedroom photo in New York with white walls
Urban dark wood floor and brown floor bedroom photo in New York with white walls
 Landmark Homes

Open floor plan view of family room and kitchen. Fireplace with tile surround and shiplap above mantel
Example of a large mid-century modern open concept light wood floor and brown floor family room design with gray walls, a standard fireplace and a tile fireplace
Example of a large mid-century modern open concept light wood floor and brown floor family room design with gray walls, a standard fireplace and a tile fireplace

Sponsored
Plain City, OH

Kuhns Contracting, Inc.
Central Ohio's Trusted Home Remodeler Specializing in Kitchens & Baths
 Landmark Homes
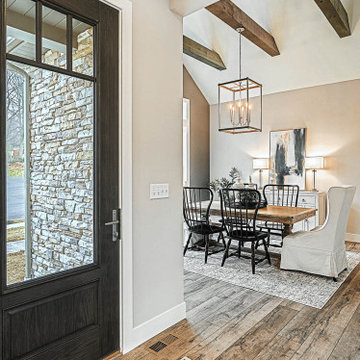
Front door - medium tone wood floor and brown floor front door idea with gray walls and a dark wood front door

 Landmark Designs & Construction
Small den on the 2nd level of the house.
Inspiration for a mid-sized timeless open concept medium tone wood floor family room remodel in Miami with beige walls, no fireplace and a wall-mounted tv
Inspiration for a mid-sized timeless open concept medium tone wood floor family room remodel in Miami with beige walls, no fireplace and a wall-mounted tv

 Siena Custom Builders, Inc.
One of our most popular exteriors - its the details that make this such a favorite!
Landmark Photography
Example of a classic exterior home design in Chicago
Example of a classic exterior home design in Chicago
 Landmark Custom Builder & Remodeling, LLC
Second floor en-suite bedroom
Bedroom - large transitional guest carpeted bedroom idea in Orlando with blue walls and no fireplace
Bedroom - large transitional guest carpeted bedroom idea in Orlando with blue walls and no fireplace
 Landmark Construction Crew
Hall of the new house construction in Sherman Oaks which included installation of terracota tile flooring, staircase with metal railings and wooden tread.

 Peter Eskuche, AIA
LandMark Photography/Spacecrafters
Huge transitional blue floor indoor basketball/tennis/multi-game court photo in Minneapolis with white walls
Huge transitional blue floor indoor basketball/tennis/multi-game court photo in Minneapolis with white walls

Sponsored
Sunbury, OH

J.Holderby - Renovations
Franklin County's Leading General Contractors - 2X Best of Houzz!

 Victor Mulbauer
New Installation of Red Oak Wood, 3 1/4 in width. White-washed Bona Stain was used, Bona Finish, as well as Bona Traffic HD. Dustless sanding.
Living room - contemporary living room idea in Detroit
Living room - contemporary living room idea in Detroit

 Revival House
European charm meets a fully modern and super functional kitchen. This beautiful light and airy setting is perfect for cooking and entertaining. Wood beams and dark floors compliment the oversized island with farmhouse sink. Custom cabinetry is designed specifically with the cook in mind, featuring great storage and amazing extras.
James Kruger, Landmark Photography & Design, LLP.
Learn more about our showroom and kitchen and bath design: http://www.mingleteam.com
 Landmark Construction Crew
Bedroom of the new house construction in Sherman Oaks which included installation of sliding glass window, chandelier, beige wall painting and tiled flooring.
 Landmark Homes
This grand 2-story home with first-floor owner’s suite includes a 3-car garage with spacious mudroom entry complete with built-in lockers. A stamped concrete walkway leads to the inviting front porch. Double doors open to the foyer with beautiful hardwood flooring that flows throughout the main living areas on the 1st floor. Sophisticated details throughout the home include lofty 10’ ceilings on the first floor and farmhouse door and window trim and baseboard. To the front of the home is the formal dining room featuring craftsman style wainscoting with chair rail and elegant tray ceiling. Decorative wooden beams adorn the ceiling in the kitchen, sitting area, and the breakfast area. The well-appointed kitchen features stainless steel appliances, attractive cabinetry with decorative crown molding, Hanstone countertops with tile backsplash, and an island with Cambria countertop. The breakfast area provides access to the spacious covered patio. A see-thru, stone surround fireplace connects the breakfast area and the airy living room. The owner’s suite, tucked to the back of the home, features a tray ceiling, stylish shiplap accent wall, and an expansive closet with custom shelving. The owner’s bathroom with cathedral ceiling includes a freestanding tub and custom tile shower. Additional rooms include a study with cathedral ceiling and rustic barn wood accent wall and a convenient bonus room for additional flexible living space. The 2nd floor boasts 3 additional bedrooms, 2 full bathrooms, and a loft that overlooks the living room.

Sponsored
Plain City, OH
Kuhns Contracting, Inc.
Central Ohio's Trusted Home Remodeler Specializing in Kitchens & Baths
 Landmark Custom Builder & Remodeling, LLC
Second floor en-suite bedroom
Inspiration for a large transitional guest carpeted bedroom remodel in Orlando with white walls and no fireplace
Inspiration for a large transitional guest carpeted bedroom remodel in Orlando with white walls and no fireplace
 Landmark Custom Builder & Remodeling, LLC
Second floor en-suite bedroom
Bedroom - large transitional guest carpeted bedroom idea in Orlando with yellow walls and no fireplace
Bedroom - large transitional guest carpeted bedroom idea in Orlando with yellow walls and no fireplace
 Landmark Custom Builder & Remodeling, LLC
Second floor en-suite bedroom
Example of a large transitional guest carpeted bedroom design in Orlando with blue walls and no fireplace
Example of a large transitional guest carpeted bedroom design in Orlando with blue walls and no fireplace
28