
Search results for "Landmark flooring" in Home Design Ideas

 Landmark Construction Crew
Dining room of the remodeled house construction in Milbank which included installation of dining room with white window trim, industrial lighting, recessed lighting, white wainscoting and dark hardwood flooring.
 Landmark Construction Crew
Family Room of the Beautiful New Encino Construction which included the installation of recessed lighting, beamed ceiling, family room wall, wall painting, light hardwood flooring, fireplace, folding glass doors and family room furniture.

 Landmark Building Contractors LLC
Example of a transitional single-wall light wood floor and beige floor wet bar design in Minneapolis with an undermount sink, shaker cabinets, dark wood cabinets, white backsplash and brown countertops
Find the right local pro for your project

 Landmark Services Inc
Powder room
Randy O'Rourke
Freestanding bathtub - traditional glass tile porcelain tile freestanding bathtub idea in Boston with medium tone wood cabinets and marble countertops
Freestanding bathtub - traditional glass tile porcelain tile freestanding bathtub idea in Boston with medium tone wood cabinets and marble countertops

 DHD Architecture and Interior Design
Montgomery Place Townhouse
The unique and exclusive property on Montgomery Place, located between Eighth Avenue and Prospect Park West, was designed in 1898 by the architecture firm Babb, Cook & Willard. It contains an expansive seven bedrooms, five bathrooms, and two powder rooms. The firm was simultaneously working on the East 91st Street Andrew Carnegie Mansion during the period, and ensured the 30.5’ wide limestone at Montgomery Place would boast landmark historic details, including six fireplaces, an original Otis elevator, and a grand spiral staircase running across the four floors. After a two and half year renovation, which had modernized the home – adding five skylights, a wood burning fireplace, an outfitted butler’s kitchen and Waterworks fixtures throughout – the landmark mansion was sold in 2014. DHD Architecture and Interior Design were hired by the buyers, a young family who had moved from their Tribeca Loft, to further renovate and create a fresh, modern home, without compromising the structure’s historic features. The interiors were designed with a chic, bold, yet warm aesthetic in mind, mixing vibrant palettes into livable spaces.
Photography: Annie Schlechter
www.annieschlechter.com
© DHD / ALL RIGHTS RESERVED.

 Housing First Minnesota
Artisan Home Tour, June 7-15th, 2014
Home #9 by Traditions by Donnay Homes
Jim Kruger, LandMark Photography
http://www.ArtisanHomeTour.org

 Landmark Performance Homes
Introducing Landmark's innovative new Fieldstone Plan! With unlimited, flexible options for your lifestyle this plan boasts soaring ceilings in the great room adjacent a large kitchen. Unique plan offers a flex or bedroom off the back of the home for best views! Make this plan uniquely yours today – let us know what look or idea you want to select! This plan starts at $350K with lot included. Call to find out more! 402.672.5550 #buildalandmark #newcosntruction #ranch #floorplan #omahabuilder


 Landmark Performance Homes
Introducing Landmark's innovative new Fieldstone Plan! With unlimited, flexible options for your lifestyle this plan boasts soaring ceilings in the great room adjacent a large kitchen. Unique plan offers a flex or bedroom off the back of the home for best views! Make this plan uniquely yours today – let us know what look or idea you want to select! This plan starts at $350K with lot included. Call to find out more! 402.672.5550 #buildalandmark #newcosntruction #ranch #floorplan #omahabuilder
 Landmark Performance Homes
Introducing Landmark's innovative new Fieldstone Plan! With unlimited, flexible options for your lifestyle this plan boasts soaring ceilings in the great room adjacent a large kitchen. Unique plan offers a flex or bedroom off the back of the home for best views! Make this plan uniquely yours today – let us know what look or idea you want to select! This plan starts at $350K with lot included. Call to find out more! 402.672.5550 #buildalandmark #newcosntruction #ranch #floorplan #omahabuilder

 Landmark Homes
Our standard stacking washer & dryer, on the second floor for ultimate convenience.
Example of a small trendy beige floor and porcelain tile laundry closet design in Edmonton with gray walls and a side-by-side washer/dryer
Example of a small trendy beige floor and porcelain tile laundry closet design in Edmonton with gray walls and a side-by-side washer/dryer
 Landmark Homes
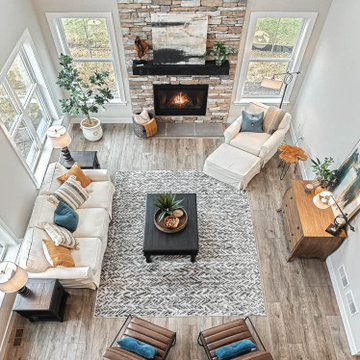
Living room - formal and open concept light wood floor living room idea with gray walls and a stone fireplace
 Landmark Performance Homes
Introducing Landmark's innovative new Fieldstone Plan! With unlimited, flexible options for your lifestyle this plan boasts soaring ceilings in the great room adjacent a large kitchen. Unique plan offers a flex or bedroom off the back of the home for best views! Make this plan uniquely yours today – let us know what look or idea you want to select! This plan starts at $350K with lot included. Call to find out more! 402.672.5550 #buildalandmark #newcosntruction #ranch #floorplan #omahabuilder

 John Kraemer & Sons
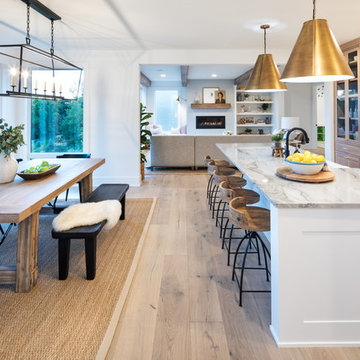
Builder: John Kraemer & Sons | Architect: Swan Architecture | Interiors: Katie Redpath Constable | Landscaping: Bechler Landscapes | Photography: Landmark Photography

Sponsored
Fredericksburg, OH

High Point Cabinets
Columbus' Experienced Custom Cabinet Builder | 4x Best of Houzz Winner


 Landmark Custom Builder & Remodeling, LLC
Second floor en-suite bedroom
Example of a large transitional guest carpeted bedroom design in Orlando with orange walls and no fireplace
Example of a large transitional guest carpeted bedroom design in Orlando with orange walls and no fireplace
 Landmark Construction Crew
This remodeled family room included installation of white partial wainscoting, recessed lighting, beige wall painting and medium hardwood flooring.
Example of a mid-sized classic open concept medium tone wood floor and brown floor game room design in Los Angeles with beige walls, no fireplace and a media wall
Example of a mid-sized classic open concept medium tone wood floor and brown floor game room design in Los Angeles with beige walls, no fireplace and a media wall
 Landmark Homes
Master Bathroom in the Silverbrooke Model by Landmark Homes
Freestanding bathtub - large craftsman master stone tile ceramic tile freestanding bathtub idea with beige walls
Freestanding bathtub - large craftsman master stone tile ceramic tile freestanding bathtub idea with beige walls

Sponsored
Plain City, OH

Kuhns Contracting, Inc.
Central Ohio's Trusted Home Remodeler Specializing in Kitchens & Baths
 Landmark Custom Builder & Remodeling, LLC
Second floor en-suite bedroom
Inspiration for a large transitional guest carpeted bedroom remodel in Orlando with white walls and no fireplace
Inspiration for a large transitional guest carpeted bedroom remodel in Orlando with white walls and no fireplace
 John Kraemer & Sons
Builder: John Kraemer & Sons | Architect: SKD Architects | Photography: Landmark Photography | Landscaping: TOPO LLC
Example of an arts and crafts two-story mixed siding exterior home design in Minneapolis with a hip roof
Example of an arts and crafts two-story mixed siding exterior home design in Minneapolis with a hip roof

 Pike Properties
Working with an award winning home design firm, this home was conceptualized and planned out with the utmost in attention to detail. Unique architectural elements abound, with the most prominent being the curved window set with extended roof overhang that looks a bit like a watch tower. Painting that feature a dark color, ensured that it remained noticeable without overtaking the front facade.
Extensive cedar was used to add a bit of rustic charm to the home, and warm up the exterior. All cedar is stained in Benjamin Moore Hidden Valley. If you look at each side of the highest gable, you will see two cedar beams flaring out. This was such a small detail, but well worth the cost for a crane and many men to lift and secure them in place at 30 feet in height.
Many have asked the guys at Pike what the style of this home is, and neither them nor the architects have a set answer. Pike Properties feels it blends many architectural styles into one unique home. If we had to call it something though, it would be Modern English Country.
Main Body Paint- Benjamin Moore Olympic Mountains
Dark Accent Paint- Benjamin Moore Kendall Charcoal
Gas Lantern- St. James lighting Montrose Large ( https://www.stjameslighting.com/project/montrose/)
Shingles- CertainTeed Landmark Pewter ( https://www.certainteed.com/residential-roofing/products/landmark/)
26