
Search results for "Landmark flooring" in Home Design Ideas

 Landmark Construction Crew
Entry of the remodeled house construction in Studio City which included installation of front door with side panels, porch floor tiles and outdoor lighting.
 Landmark Construction Crew
Dining Room of the new house construction in Encino which included the installation of wall paneling, wall mounted lighting, dining furniture, dining room ceiling, light hardwood flooring and rectangular crystal chandelier.
Find the right local pro for your project
 Landmark Construction Crew
Living room of the new house construction in Sherman Oaks which included installation of fireplace with concrete surround and travertine tiled flooring.
 Landmark Construction Crew
Living room of this remodeled home included installation of recessed lighting, grey wall paint, white wainscoting and medium hardwood flooring.
Example of a mid-sized minimalist enclosed medium tone wood floor and brown floor living room design in Los Angeles with gray walls, a standard fireplace and a concrete fireplace
Example of a mid-sized minimalist enclosed medium tone wood floor and brown floor living room design in Los Angeles with gray walls, a standard fireplace and a concrete fireplace
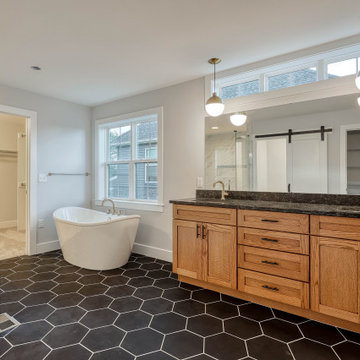
 Landmark Homes
Owner's bathroom
Freestanding bathtub - large 1960s master ceramic tile, black floor and double-sink freestanding bathtub idea with shaker cabinets, light wood cabinets, a one-piece toilet, gray walls, an undermount sink, quartz countertops, a hinged shower door, black countertops and a built-in vanity
Freestanding bathtub - large 1960s master ceramic tile, black floor and double-sink freestanding bathtub idea with shaker cabinets, light wood cabinets, a one-piece toilet, gray walls, an undermount sink, quartz countertops, a hinged shower door, black countertops and a built-in vanity

 Landmark Building Inc
Living room - large contemporary formal and open concept light wood floor and beige floor living room idea in Los Angeles with white walls, no fireplace and no tv

Sponsored
Columbus, OH

Hope Restoration & General Contracting
Columbus Design-Build, Kitchen & Bath Remodeling, Historic Renovations
 Landmark Homes
Inspiration for a craftsman l-shaped dark wood floor eat-in kitchen remodel with a double-bowl sink, quartz countertops, stainless steel appliances, an island, white cabinets, red backsplash and brick backsplash
 Landmark Construction Crew
Living room of the new house construction in Sherman Oaks which included installation of fireplace with concrete surround on a travertine tile flooring.
 Landmark Construction Crew
Home office of the new home construction which included installation of window with white trim, white wall wainscoting, recessed lighting and light hardwood flooring.
 Landmark Construction Crew
Living room of the new house construction in Sherman Oaks which included installation of fireplace with concrete surround on a travertine tile flooring.
 Landmark Construction Crew
Living room of the new house construction in Sherman Oaks which included installation of fireplace with concrete surround on a travertine tile flooring.
 Landmark Construction Crew
Dining room of the new house construction in Sherman Oaks which included installation of arched entry way to the dining room, industrial lighting and tiled flooring.



 Landmark Homes of Tennessee
Beautiful high ceiling living, neutral walls staged with pops of blue. Open floor concept flows to dining area.
Brown floor living room photo in Nashville with white walls
Brown floor living room photo in Nashville with white walls

 Amanda Kirkpatrick Photography
Amanda Kirkpatrick
Inspiration for a contemporary rooftop rooftop deck remodel in New York with no cover
Inspiration for a contemporary rooftop rooftop deck remodel in New York with no cover

 John Kraemer & Sons
Builder: John Kraemer & Sons | Architect: Swan Architecture | Interiors: Katie Redpath Constable | Landscaping: Bechler Landscapes | Photography: Landmark Photography
 Landmark Construction Crew
Family room of the remodeled house construction in Studio City which included installation of tile fireplace, windows, white wall paint and dark hardwood flooring.



 Landmark Designs & Construction
Custom travertine shower with mosaic shower pan, frameless shower door, and inset shelf. Custom interior window shutters.
Inspiration for a mid-sized timeless 3/4 beige tile and stone tile mosaic tile floor alcove shower remodel in Miami with an undermount sink, furniture-like cabinets, white cabinets, granite countertops, a two-piece toilet and white walls
Inspiration for a mid-sized timeless 3/4 beige tile and stone tile mosaic tile floor alcove shower remodel in Miami with an undermount sink, furniture-like cabinets, white cabinets, granite countertops, a two-piece toilet and white walls
 Landmark Homes of Tennessee
Beautiful high ceiling living, neutral walls staged with pops of blue.
Example of a brown floor living room design in Nashville with white walls
Example of a brown floor living room design in Nashville with white walls
 John Kraemer & Sons
Builder: John Kraemer & Sons | Architect: TEA2 Architects | Interior Design: Marcia Morine | Photography: Landmark Photography
Bathroom - rustic kids' dark wood floor bathroom idea in Minneapolis with an undermount sink, medium tone wood cabinets, soapstone countertops and white walls
Bathroom - rustic kids' dark wood floor bathroom idea in Minneapolis with an undermount sink, medium tone wood cabinets, soapstone countertops and white walls
33