
Search results for "Landmark sienna shingles" in Home Design Ideas
 Affordable Construction Company
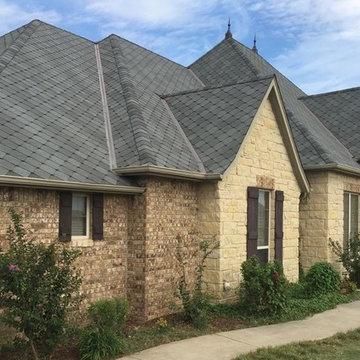
Beautiful GAF Sienna designer shingles in Harbor Mist color with open metal valleys and copper finials.
Inspiration for a victorian exterior home remodel in Oklahoma City
Inspiration for a victorian exterior home remodel in Oklahoma City

 Christopher A Rose AIA, ASID
Creative Sources Photography, Rion Rizzo

This is an example of a mid-sized victorian screened-in porch design in Charleston.
This is an example of a mid-sized victorian screened-in porch design in Charleston.
Find the right local pro for your project


 Housing First Minnesota
Builder: Hendel Homes
Photo: Landmark Photography
2017 Artisan Home Tour
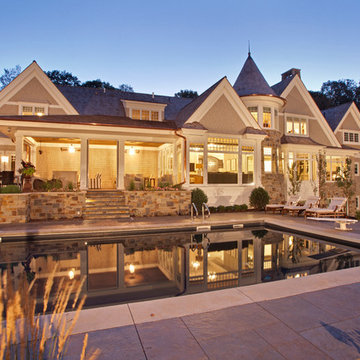
Cottage backyard concrete and rectangular pool photo in Minneapolis
Cottage backyard concrete and rectangular pool photo in Minneapolis

 Highland Builders LLC
Modern mountain aesthetic in this fully exposed custom designed ranch. Exterior brings together lap siding and stone veneer accents with welcoming timber columns and entry truss. Garage door covered with standing seam metal roof supported by brackets. Large timber columns and beams support a rear covered screened porch.
(Ryan Hainey)

 KohlMark Architects and Builders
The design of this home was driven by the owners’ desire for a three-bedroom waterfront home that showcased the spectacular views and park-like setting. As nature lovers, they wanted their home to be organic, minimize any environmental impact on the sensitive site and embrace nature.
This unique home is sited on a high ridge with a 45° slope to the water on the right and a deep ravine on the left. The five-acre site is completely wooded and tree preservation was a major emphasis. Very few trees were removed and special care was taken to protect the trees and environment throughout the project. To further minimize disturbance, grades were not changed and the home was designed to take full advantage of the site’s natural topography. Oak from the home site was re-purposed for the mantle, powder room counter and select furniture.
The visually powerful twin pavilions were born from the need for level ground and parking on an otherwise challenging site. Fill dirt excavated from the main home provided the foundation. All structures are anchored with a natural stone base and exterior materials include timber framing, fir ceilings, shingle siding, a partial metal roof and corten steel walls. Stone, wood, metal and glass transition the exterior to the interior and large wood windows flood the home with light and showcase the setting. Interior finishes include reclaimed heart pine floors, Douglas fir trim, dry-stacked stone, rustic cherry cabinets and soapstone counters.
Exterior spaces include a timber-framed porch, stone patio with fire pit and commanding views of the Occoquan reservoir. A second porch overlooks the ravine and a breezeway connects the garage to the home.
Numerous energy-saving features have been incorporated, including LED lighting, on-demand gas water heating and special insulation. Smart technology helps manage and control the entire house.
Greg Hadley Photography

Sponsored
Columbus, OH

Hope Restoration & General Contracting
Columbus Design-Build, Kitchen & Bath Remodeling, Historic Renovations

 John Kraemer & Sons
Builder: John Kraemer & Sons | Architect: Swan Architecture | Interiors: Katie Redpath Constable | Landscaping: Bechler Landscapes | Photography: Landmark Photography
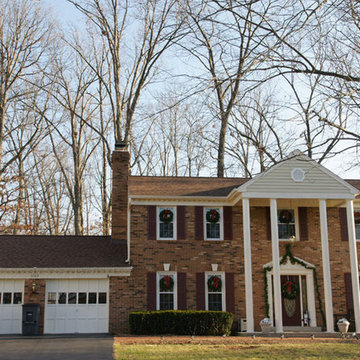
 DryHome Roofing & Siding, Inc.
Roofing: CertainTeed, Landmark, Burnt Sienna. Siding: CertainTeed, Monogram, Desert Tan.
Example of a mid-sized classic brown two-story brick exterior home design in DC Metro
Example of a mid-sized classic brown two-story brick exterior home design in DC Metro

 Vincent Longo Custom Builders
Inspiration for a large craftsman beige two-story wood house exterior remodel in Atlanta with a hip roof and a shingle roof

 Hendel Homes
Landmark
Inspiration for a huge transitional white two-story stucco gable roof remodel in Minneapolis with a shingle roof
Inspiration for a huge transitional white two-story stucco gable roof remodel in Minneapolis with a shingle roof
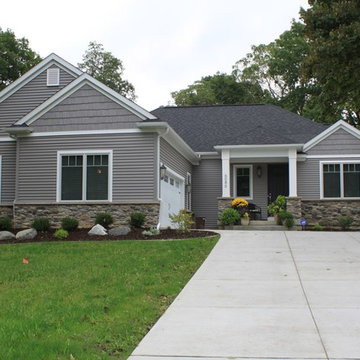
 Palmer Construction
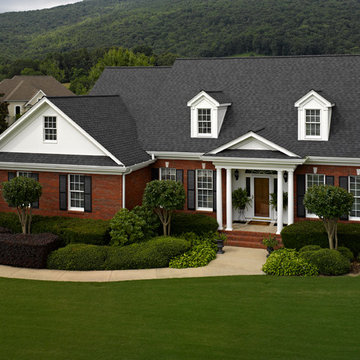
This humble yet sophisticated home was constructed in an existing subdivision filled with mature trees and overlooking a golf course. The 'harbor gray' colored siding is accented with cedar shake siding in the gables. The craftsman-style white pillars, coupled with cultured stone, add character and richness to the appearance of the house.
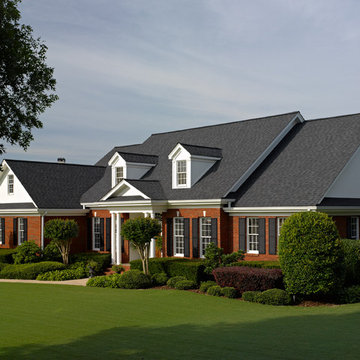
Sponsored
Columbus, OH
Hope Restoration & General Contracting
Columbus Design-Build, Kitchen & Bath Remodeling, Historic Renovations
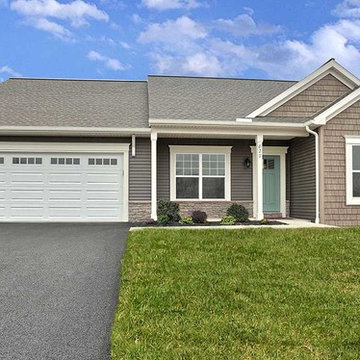
 Landmark Homes
Convenient single story living in this home complete with a 2-car garage with mudroom entry and an inviting front porch. The home features an open floor plan and a flex space room that can be used as a study, living room, or other. The open kitchen includes attractive cabinetry with decorative crown molding, quartz countertops with tile backsplash and stainless steel appliances. A cozy gas fireplace with stone surround warms the adjoining great room, and the dining area provides sliding glass door access to the patio. The owner’s suite is quietly situated to the back of the home and includes an elegant tray ceiling, an expansive closet and a private bathroom with a 5’ shower and double bowl vanity.

 Spivey Architects, Inc.
Newport653
Example of a classic white two-story gable roof design in Charleston
Example of a classic white two-story gable roof design in Charleston

 Visbeen Architects
Forget just one room with a view—Lochley has almost an entire house dedicated to capturing nature’s best views and vistas. Make the most of a waterside or lakefront lot in this economical yet elegant floor plan, which was tailored to fit a narrow lot and has more than 1,600 square feet of main floor living space as well as almost as much on its upper and lower levels. A dovecote over the garage, multiple peaks and interesting roof lines greet guests at the street side, where a pergola over the front door provides a warm welcome and fitting intro to the interesting design. Other exterior features include trusses and transoms over multiple windows, siding, shutters and stone accents throughout the home’s three stories. The water side includes a lower-level walkout, a lower patio, an upper enclosed porch and walls of windows, all designed to take full advantage of the sun-filled site. The floor plan is all about relaxation – the kitchen includes an oversized island designed for gathering family and friends, a u-shaped butler’s pantry with a convenient second sink, while the nearby great room has built-ins and a central natural fireplace. Distinctive details include decorative wood beams in the living and kitchen areas, a dining area with sloped ceiling and decorative trusses and built-in window seat, and another window seat with built-in storage in the den, perfect for relaxing or using as a home office. A first-floor laundry and space for future elevator make it as convenient as attractive. Upstairs, an additional 1,200 square feet of living space include a master bedroom suite with a sloped 13-foot ceiling with decorative trusses and a corner natural fireplace, a master bath with two sinks and a large walk-in closet with built-in bench near the window. Also included is are two additional bedrooms and access to a third-floor loft, which could functions as a third bedroom if needed. Two more bedrooms with walk-in closets and a bath are found in the 1,300-square foot lower level, which also includes a secondary kitchen with bar, a fitness room overlooking the lake, a recreation/family room with built-in TV and a wine bar perfect for toasting the beautiful view beyond.
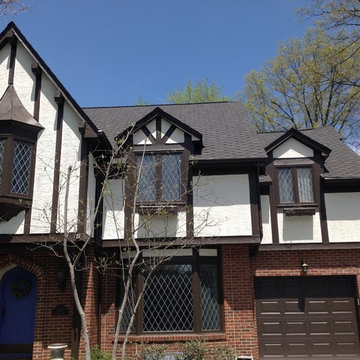
 Muth & Co. Roofing
Complete Roofing system with a GAF new Designer Series Shingle Sienna, We installed a Master Elite Golden Pledge Warranty with a 25 year labor and 50 year manufacturer shingle. All of our roofs are factory inspected and certified. This allows the roof to have a comprehensive warranty backed by the manufacturer


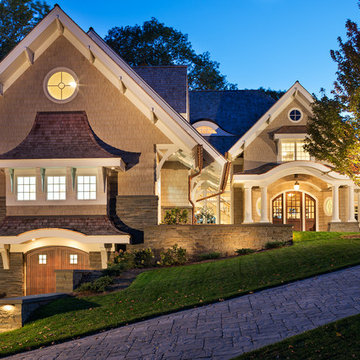 John Kraemer & Sons
Builder: John Kraemer & Sons | Architect: Swan Architecture | Interiors: Katie Redpath Constable | Landscaping: Bechler Landscapes | Photography: Landmark Photography
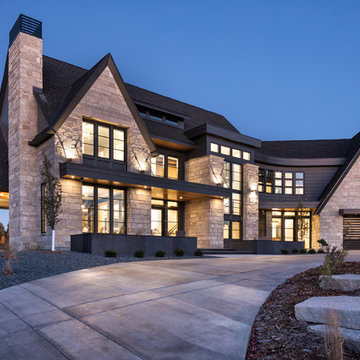
 David Charlez Designs
Landmark Photography
Inspiration for a huge transitional gray three-story mixed siding gable roof remodel with a mixed material roof
Inspiration for a huge transitional gray three-story mixed siding gable roof remodel with a mixed material roof
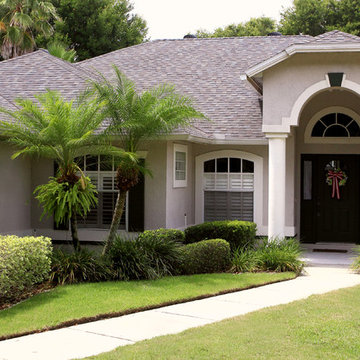
 Universal Roof & Contracting
This roof was replaced with CertainTeed Landmark Pro 30 Year shingles in Driftwood, with White Drip Edge gutters.
Example of a classic exterior home design in Orlando
Example of a classic exterior home design in Orlando
17