
Search results for "Landmarks" in Home Design Ideas


 Landmark Construction Crew

Wine door of this new home construction included the installation of wine rack on the wall and glass door installation.
Mid-sized transitional light wood floor wine cellar photo in Los Angeles
Mid-sized transitional light wood floor wine cellar photo in Los Angeles
Find the right local pro for your project
 Landmark Custom Builder & Remodeling, LLC
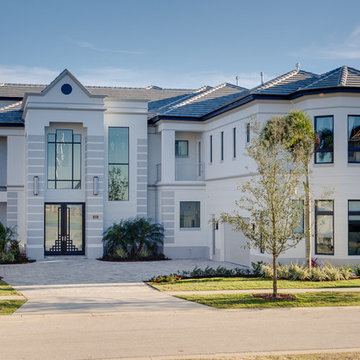
Front elevation
Huge transitional white three-story stucco exterior home idea in Orlando with a hip roof
Huge transitional white three-story stucco exterior home idea in Orlando with a hip roof

 Landmark Horticultural Management

Design ideas for a small transitional full sun courtyard brick garden path in New York.
 Avenue B Development
C. L. Fry Photo

Example of a transitional black floor multiuse home gym design in Austin with white walls
Example of a transitional black floor multiuse home gym design in Austin with white walls
 Landmark Building Inc

Custom kitchen by Landmark Building Inc.
Eat-in kitchen - mid-sized craftsman single-wall light wood floor eat-in kitchen idea in Los Angeles with a farmhouse sink, shaker cabinets, blue cabinets, marble countertops, white backsplash, porcelain backsplash, colored appliances and an island
Eat-in kitchen - mid-sized craftsman single-wall light wood floor eat-in kitchen idea in Los Angeles with a farmhouse sink, shaker cabinets, blue cabinets, marble countertops, white backsplash, porcelain backsplash, colored appliances and an island
 Landmark Homes

Designer details abound in this custom 2-story home with craftsman style exterior complete with fiber cement siding, attractive stone veneer, and a welcoming front porch. In addition to the 2-car side entry garage with finished mudroom, a breezeway connects the home to a 3rd car detached garage. Heightened 10’ceilings grace the 1st floor and impressive features throughout include stylish trim and ceiling details. The elegant Dining Room to the front of the home features a tray ceiling and craftsman style wainscoting with chair rail. Adjacent to the Dining Room is a formal Living Room with cozy gas fireplace. The open Kitchen is well-appointed with HanStone countertops, tile backsplash, stainless steel appliances, and a pantry. The sunny Breakfast Area provides access to a stamped concrete patio and opens to the Family Room with wood ceiling beams and a gas fireplace accented by a custom surround. A first-floor Study features trim ceiling detail and craftsman style wainscoting. The Owner’s Suite includes craftsman style wainscoting accent wall and a tray ceiling with stylish wood detail. The Owner’s Bathroom includes a custom tile shower, free standing tub, and oversized closet.
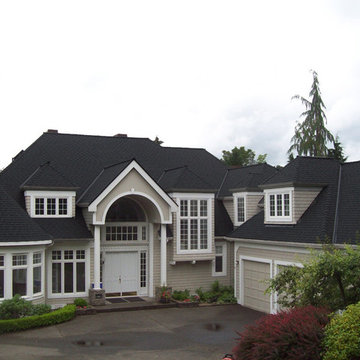
 Cornerstone Roofing, Inc.
Cornerstone Roofing replaced the Cedar Shake roof on this Woodinville home with CertainTeed Landmark TL Moire Black asphalt composition shingles. The homeowner kindly shared, “Excellent job - thank you. Professional crew and very hard workers.” - Woodinville, WA Homeowner.
Photo Credit: Cornerstone Roofing, Inc.
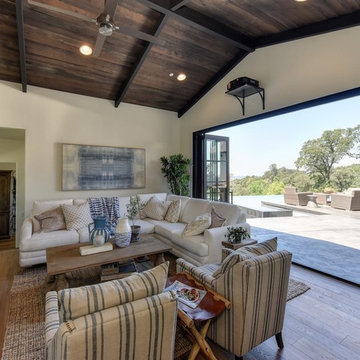

 Highland Builders LLC
Modern mountain aesthetic in this fully exposed custom designed ranch. Exterior brings together lap siding and stone veneer accents with welcoming timber columns and entry truss. Garage door covered with standing seam metal roof supported by brackets. Large timber columns and beams support a rear covered screened porch. (Ryan Hainey)

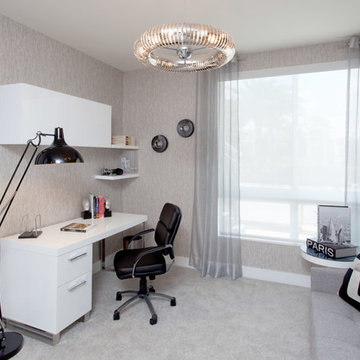
 MH2G
MH2GA photographer’s home office is the theme of this work/bedroom. The lens of a vintage camera printed on a mural is the focal point of this room serving as the backdrop for a functional sofa bed. Textured wall paper in a medium grey color keeps the scheme neutral. The coil ceiling fixtures adds modernism and illumination to this room where the “old” and the “new” blend naturally. A modern white lacquer desk with storage above provides a functional working area in this space that can easily be converted into a guest bedroom. Interior Design by Julissa De los Santos and the MH2G Design Team. Photography by Francisco Aguila

 Landmark Building Contractors LLC
Inspiration for a large transitional master black and white tile, gray tile and stone tile marble floor doorless shower remodel in Minneapolis with shaker cabinets, white cabinets, white walls and an undermount sink
 Landmark Building Contractors LLC
Large transitional slate floor and gray floor sunroom photo in Minneapolis with a wood stove, a stone fireplace and a standard ceiling
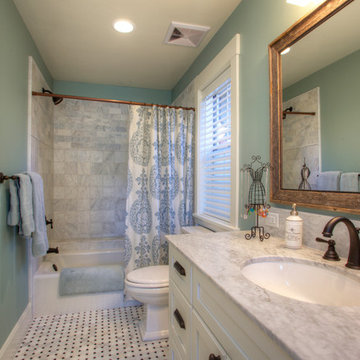
 Landmark Builders
Whole house remodel.
Karan Thompson Photography
Arts and crafts bathroom photo in Sacramento
Arts and crafts bathroom photo in Sacramento

 Stephen Moser Architect
Photography: Michael Biondo
Inspiration for a mid-sized 1960s backyard concrete patio remodel in New York with no cover
Inspiration for a mid-sized 1960s backyard concrete patio remodel in New York with no cover
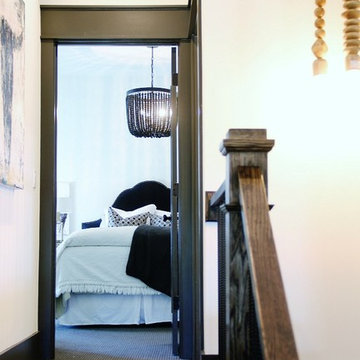
 Landmark Homes of Tennessee
Photo: Thistlewood Farms
Transitional guest carpeted bedroom photo in Nashville with white walls and no fireplace
Transitional guest carpeted bedroom photo in Nashville with white walls and no fireplace
33