
Search results for "Landscape design" in Home Design Ideas

 Studio Bracket
This is an example of a mid-sized mid-century modern shade side yard concrete paver water fountain landscape in Los Angeles.


 Vision Scapes & Associates
This is an example of a large transitional partial sun backyard stone formal garden in San Francisco.
Find the right local pro for your project

 Dakota Unlimited
Custom fence and gate designed & installed by Dakota Unlimited.
This is an example of a small contemporary partial sun backyard stone garden path in Minneapolis.
This is an example of a small contemporary partial sun backyard stone garden path in Minneapolis.

 Jacobsen Landscape Design & Construction
Inspiration for a large timeless backyard tile patio kitchen remodel in New York

 User
Mid-century modern gray one-story gable roof idea in San Francisco with a shingle roof and a gray roof

 The Crafted Garden
Standard Hibiscus plants with Ipomea vine and New Guinea Impatiens. Four corner repeat.
Photo of a large traditional full sun backyard formal garden in New York for summer.
Photo of a large traditional full sun backyard formal garden in New York for summer.


 JKT Associates, Inc.
Amy A. Alper, Architect
Landscape Design by Merge Studio
Photos by John Merkl
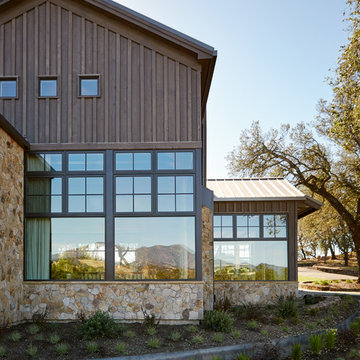
Country home design photo in San Francisco
Country home design photo in San Francisco

 Greenleaf Landscape
Designed by Susan Garon Smith
Photo of a large traditional partial sun front yard mulch formal garden in New York for spring.
Photo of a large traditional partial sun front yard mulch formal garden in New York for spring.


 TRG Architecture + Interior Design
Bernard Andre
Example of a mid-sized transitional beige one-story stucco exterior home design in San Francisco
Example of a mid-sized transitional beige one-story stucco exterior home design in San Francisco

 DDLA Design Landscape Architecture
Located in the private Cypress Point neighborhood in Plano, this small backyard was transformed from a small garden area to an updated and modern outdoor living area. In addition to the new covered porch and fire place, we have added outdoor seating for chaise lounges, along with a modern plunge pool & spa with raised backdrop fountain feature.
The project also features built-in seating, fountain spillways, decorative pool tile, step stones and all new landscaping to provide a lush, private retreat for the owners.

Sponsored
Columbus, OH

Structural Remodeling
Franklin County's Heavy Timber Specialists | Best of Houzz 2020!

 Reikow Landscape Design
RCMedia
Photo of a mid-sized mid-century modern front yard concrete paver driveway in Seattle.
Photo of a mid-sized mid-century modern front yard concrete paver driveway in Seattle.

 Deck and Patio Company "Outdoor Living Experts"
The Aquascape Inc. pondless system recirculates the water from the stream and waterfall via an underground reservoir. It’s ideal for those who want to enjoy the beauty of a waterfall without the pond. We wanted it to appear as if the water is disappearing into the gravel. www.deckandpatio.com

 Amy Martin Landscape Design
The Stone wall and patio create a resting spot between rounds of tennis. The granite steps in the lawn allow for a comfortable transition up a steeper slope.



Sponsored
Columbus, OH
Free consultation for landscape design!

Peabody Landscape Group
Franklin County's Reliable Landscape Design & Contracting

 CHRISTOPHER STROM ARCHITECTS
Eye-Land: Named for the expansive white oak savanna views, this beautiful 5,200-square foot family home offers seamless indoor/outdoor living with five bedrooms and three baths, and space for two more bedrooms and a bathroom.
The site posed unique design challenges. The home was ultimately nestled into the hillside, instead of placed on top of the hill, so that it didn’t dominate the dramatic landscape. The openness of the savanna exposes all sides of the house to the public, which required creative use of form and materials. The home’s one-and-a-half story form pays tribute to the site’s farming history. The simplicity of the gable roof puts a modern edge on a traditional form, and the exterior color palette is limited to black tones to strike a stunning contrast to the golden savanna.
The main public spaces have oversized south-facing windows and easy access to an outdoor terrace with views overlooking a protected wetland. The connection to the land is further strengthened by strategically placed windows that allow for views from the kitchen to the driveway and auto court to see visitors approach and children play. There is a formal living room adjacent to the front entry for entertaining and a separate family room that opens to the kitchen for immediate family to gather before and after mealtime.


227