
Search results for "Lane density" in Home Design Ideas


 KENJI TAGASHIRA
Kei Sugino
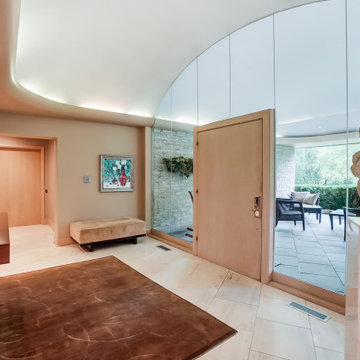
Pivot front door - contemporary limestone floor pivot front door idea in Osaka with beige walls and a medium wood front door
Pivot front door - contemporary limestone floor pivot front door idea in Osaka with beige walls and a medium wood front door

 Atelier Armbruster
Master bathroom
Photos: Natalia Lorca Ruiz
Mid-sized trendy master white tile and ceramic tile ceramic tile and black floor doorless shower photo in New York with flat-panel cabinets, white cabinets, a wall-mount toilet, white walls, an integrated sink, solid surface countertops and a hinged shower door
Mid-sized trendy master white tile and ceramic tile ceramic tile and black floor doorless shower photo in New York with flat-panel cabinets, white cabinets, a wall-mount toilet, white walls, an integrated sink, solid surface countertops and a hinged shower door
Find the right local pro for your project
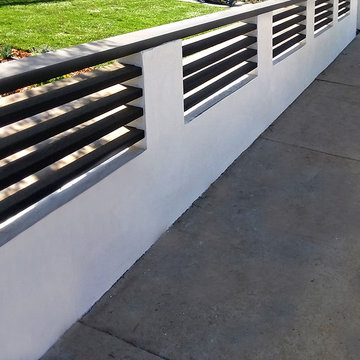
 Flores Artscape, Inc.
A custom wood & stucco fence along with a new sod installation and drought-tolerant plants with mulch. This project was still in progress.

 Barry Design Build
Inspiration for a mid-sized timeless side yard stone patio remodel in Dallas with no cover


 Debbie Constangy
Foothills Fotoworks
Large elegant master black and white tile and stone tile marble floor drop-in bathtub photo in Charlotte with louvered cabinets, white cabinets, a two-piece toilet, gray walls, an undermount sink and marble countertops
Large elegant master black and white tile and stone tile marble floor drop-in bathtub photo in Charlotte with louvered cabinets, white cabinets, a two-piece toilet, gray walls, an undermount sink and marble countertops
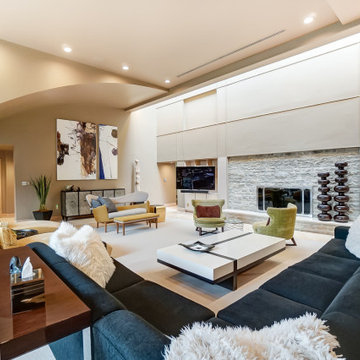


 MeadowGreen Group
A.K. RIKKS
Location: Grand Rapids, MI
Scope: Design, Landscape Installation, Hardscape Installation, Irrigation Installation
Features: Cobblestone walks, courtyard with dry water feature, teak panels, sculpture garden, outdoor park & event space.
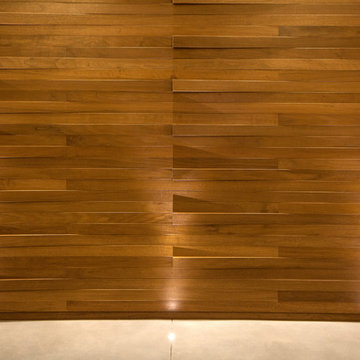
 Giffin & Crane General Contractors, Inc.
Wall detail.
Home design - contemporary home design idea in Santa Barbara
Home design - contemporary home design idea in Santa Barbara



 Reyes Landscape Construction
Another well built and engineered stone wall build from natural stone harvested from the property.
Inspiration for a large modern partial sun front yard retaining wall landscape in San Francisco for summer.
Inspiration for a large modern partial sun front yard retaining wall landscape in San Francisco for summer.

 C2 | Studio Landscape Architecture
This project was a portion of a larger remodeling of a classic mid-century deck house in Weston, MA. The primary areas of focus for the landscape were an interior courtyard and rear terrace, both of which were overgrown and unused. In order to keep within budget limitations, our strategy consisted largely of editing the existing plants on site and reusing the best ones, maintaining existing groupings where appropriate. In keeping with the arts and crafts style of the home with its exposed beams and attention to detail, we implemented a simpler palette of rich materials with well-articulated detailing for a more pared-down contemporary aesthetic.
Scott Carman

 Architectural Concrete Design
Example of a mid-sized front yard brick patio design in Philadelphia with no cover

 Concrete Craft
Our unique rubberized polymer overlays allow our decorative concrete designs to cure to a compression strength just under 5000 psi for the ultimate in durability.

 Habanero Architecture, PLLC
The project’s goal is to introduce more affordable contemporary homes for Triangle Area housing. This 1,800 SF modern ranch-style residence takes its shape from the archetypal gable form and helps to integrate itself into the neighborhood. Although the house presents a modern intervention, the project’s scale and proportional parameters integrate into its context.
Natural light and ventilation are passive goals for the project. A strong indoor-outdoor connection was sought by establishing views toward the wooded landscape and having a deck structure weave into the public area. North Carolina’s natural textures are represented in the simple black and tan palette of the facade.

 Stonebridge Mosaics
A unique pattern of Thassos and Mother of Pearl in a brilliant shade of icy blue!
Example of a minimalist kitchen design in New York with blue backsplash and mosaic tile backsplash
Example of a minimalist kitchen design in New York with blue backsplash and mosaic tile backsplash

 Red Oak Remodeling
Dimitri Ganas
Kitchen - traditional vinyl floor kitchen idea with a farmhouse sink, an island, flat-panel cabinets, granite countertops, gray backsplash, stone tile backsplash and white cabinets
Kitchen - traditional vinyl floor kitchen idea with a farmhouse sink, an island, flat-panel cabinets, granite countertops, gray backsplash, stone tile backsplash and white cabinets

 First State Building & Design
We expanded an existing deck with new stairs, railing, decking, deck board design, lighting, complete with all post and beam wraps. All decking you see is Zuri decking with Timbertech Rail Systems. We installed riser lights up the stairs with post caps on top of all posts.


 Victor Mulbauer
New Installation of Red Oak Wood, 3 1/4 in width. White-washed Bona Stain was used, Bona Finish, as well as Bona Traffic HD. Dustless sanding.
Living room - contemporary living room idea in Detroit
Living room - contemporary living room idea in Detroit
3