
Search results for "Langlebig" in Home Design Ideas


 Bayberry & Co
This is an example of a small traditional partial sun courtyard brick landscaping in Boston.

Find the right local pro for your project

 Allard Jansen Architects, Inc.
This home was designed for a couple who wanted to live all on one floor, but have a bedroom wing upstairs for visiting family. The home is designed in a “U” shape that creates privacy from neighbors and focuses all rooms around the courtyard toward the view. The “tower” is a unique feature that provides a view lookout, private study, and wine cellar on respective floors.




 Jacquelyn Bilek Design Build
Living room - mid-sized modern open concept dark wood floor living room idea with beige walls and no fireplace

 Carol Ashton Interiors
Custom built counter for original art installation
Bathroom - large eclectic single-sink bathroom idea with blue cabinets, blue countertops and a built-in vanity
Bathroom - large eclectic single-sink bathroom idea with blue cabinets, blue countertops and a built-in vanity


 Outside Space NYC Landscape Design
Design ideas for a small modern full sun rooftop landscaping in New York.



 Architectural Woodcraft, Inc.
Built all period windows per NPS specifications
Mid-sized traditional white brick exterior home idea
Mid-sized traditional white brick exterior home idea


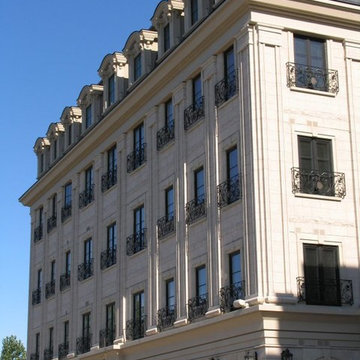

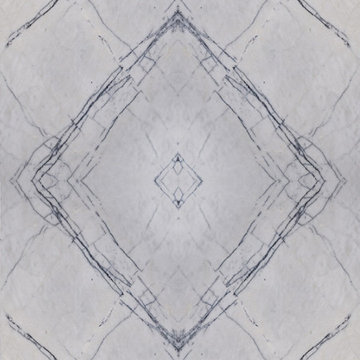
 Ollin Stone
The lines that crisscross across the face of this Lilac Marble are not delicate or faint. It is unique, daring, and even a little dazzling.
Home design - modern home design idea in Los Angeles
Home design - modern home design idea in Los Angeles


65