
Search results for "Language" in Home Design Ideas
 SGA Designs

At this upscale classical-contemporary space, we wanted to create a functional environment that continued the same language of elegance throughout. With an eclectic mix of materials and textures we balanced the space through changes in scale and line.

 The Wall units
The futuristic design of this TV Stand coupled with the great functional capabilities make the right addition to any entertainment area. The Smart features Built-in iPod/iPhone Interface Function, Multinational Language OSD Settings and more!
Dimensions: L53" x W15 2/5" x H18"
Free shipping US
www.thewallunits.com/listing/modern-tv-stands
 SGA Designs

At this upscale classical-contemporary space, we wanted to create a functional environment that continued the same language of elegance throughout. With an eclectic mix of materials and textures we balanced the space through changes in scale and line.
Find the right local pro for your project

 SGA Designs
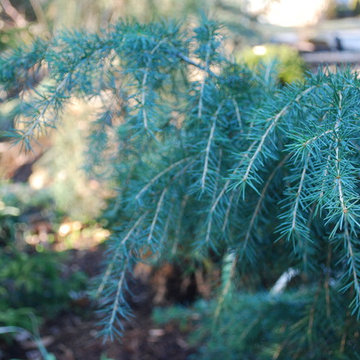

At this upscale classical-contemporary space, we wanted to create a functional environment that continued the same language of elegance throughout. With an eclectic mix of materials and textures we balanced the space through changes in scale and line.
 Wildflower Designing
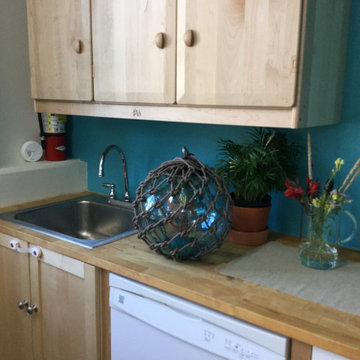
Miramelinda Montessori, a dual language immersion school in Cambridge, MA with a marine and ocean theme. Designed by WildflowerDesigning.com
Beach style home design photo in Boston
Beach style home design photo in Boston
 Saikley Architects
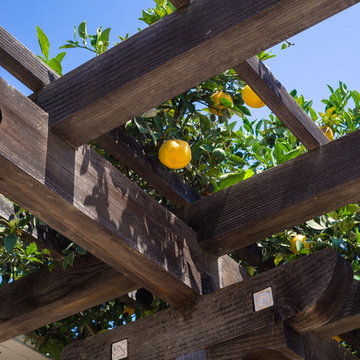
The client asked that this major renovation of her home in Palo Alto be based on principles described in Sarah Susanka’s Not-So-Big House and Christopher Alexander’s A Pattern Language. She wanted beauty, emotional connection with her environment, good indoor-outdoor relationships, fostering of social gathering, functional spaces, and ecological design.
https://saikleyarchitects.com/portfolio/palo-alto-cottage/
 reSAWN TIMBER co.
Hampton House – NY

NY-based BAHND design studio selected reSAWN’s HAI shou sugi ban charred cypress for exterior siding for this private residence in The Hamptons.
PRODUCT
HAI :: shou sugi ban cypress wall cladding
DETAILS
Exterior Siding:
HAI – #2 common grade
shou-sugi-ban charred cypress, burnt and sealed on all 4 sides
+/-7/8” thick X 5-1/8” wide X 6-16’ random length
Tongue & Groove
ABOUT THE PROJECT
This private residence off a beautiful, secluded road in The Hamptons features a modern façade clad in reSAWN’s HAI shou sugi ban charred wood specified by BAHND design studio.
BAHND DESIGN STUDIO is an architecture and design practice founded by Amanda Beethe to develop thoughtful, modern, sustainable architecture and design. They work with absolute dedication to the context of each project, ensuring that every space speaks to its owner in their own language. Their concepts draw inspiration from the place of each project: the history, nature and culture, and incorporate that into its future form.
 The Wall units
Modern sleek design and multiple functional capabilities make the Neo TV Stand a must-have piece for any entertainment area. The Smart includes Built-in iPod/iPhone Interface Function, USB play Function, Multinational Language OSD Settings and more!
Dimensions: L72" x W15" x H32"
Free shipping US
www.thewallunits.com/listing/modern-tv-stands
 Michael A. Gilkey, Inc.
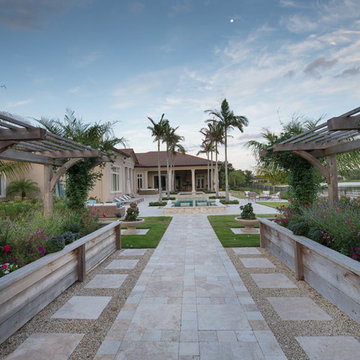
This is one in a series of courtyard spaces, each with their own function and aesthetic, that work together to create a language throughout the landscape. Here, gorgeous garden boxes and paver walkway reinforce the strong axis between the Garden House and the existing pool.
 Everything Home

Our Indiana design studio gave this Centerville Farmhouse an urban-modern design language with a clean, streamlined look that exudes timeless, casual sophistication with industrial elements and a monochromatic palette.
Photographer: Sarah Shields
http://www.sarahshieldsphotography.com/
Project completed by Wendy Langston's Everything Home interior design firm, which serves Carmel, Zionsville, Fishers, Westfield, Noblesville, and Indianapolis.
For more about Everything Home, click here: https://everythinghomedesigns.com/
To learn more about this project, click here:
https://everythinghomedesigns.com/portfolio/urban-modern-farmhouse/
 Wildflower Designing
Miramelinda Montessori, a dual language immersion school in Cambridge, MA with a marine and ocean theme. Designed by WildflowerDesigning.com
Inspiration for a coastal home design remodel in Boston
Inspiration for a coastal home design remodel in Boston
 Epic Design Build Inc.
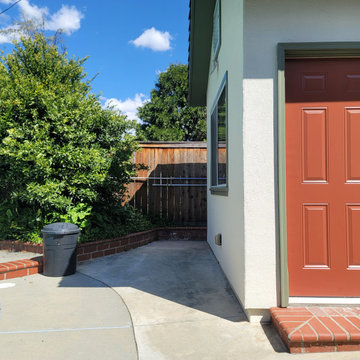
simple materials elevating what is around it with colors of red brick complementing green foliage applied to the language of the finish
Example of a trendy exterior home design in Los Angeles
Example of a trendy exterior home design in Los Angeles
 Wildflower Designing
Miramelinda Montessori, a dual language immersion school in Cambridge, MA with a marine and ocean theme. Designed by WildflowerDesigning.com
Home design - coastal home design idea in Boston
Home design - coastal home design idea in Boston
 SGA Designs

At this upscale classical-contemporary space, we wanted to create a functional environment that continued the same language of elegance throughout. With an eclectic mix of materials and textures we balanced the space through changes in scale and line.
 Holder Parlette Architecture + Landscapes

Large modern multicolored two-story wood gable roof idea in San Francisco with a metal roof
 KohlMark Architects and Builders

Modernism and traditionalism are just steps away from each other at this Vienna Virginia pool house. The main house, built by a national homebuilder, draws upon tradition, but the pool house, speaks the language of contemporary minimalism. It presents clean lines and a soaring roofline overhanging tall glass doors and clerestory windows. Great design, careful attention to detail, first-rate materials and impeccable craftsmanship have yielded a spectacular solution for outdoor entertaining. With a fireplace and every conceivable convenience under roof, this pool house might just be the perfect escape for inclement weather as well.
Photography by Greg Hadley http://www.greghadleyphotography.com
 Margot Hartford Photography
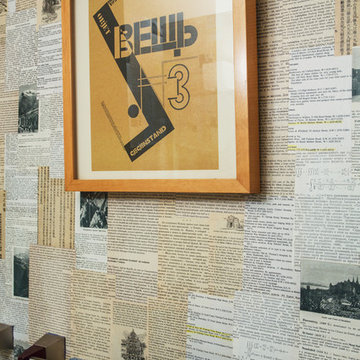
Photo: Margot Hartford © 2017 Houzz
Inspiration for a 1950s bathroom remodel in San Francisco
Inspiration for a 1950s bathroom remodel in San Francisco

 Michael A. Gilkey, Inc.
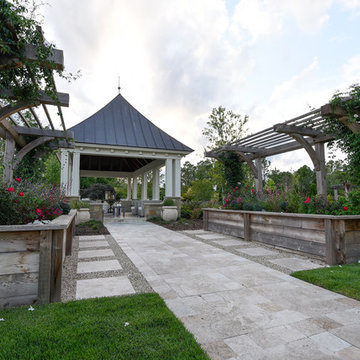
This is one in a series of courtyard spaces, each with their own function and aesthetic, that work together to create a language throughout the landscape. Here, gorgeous garden boxes and paver walkway reinforce the strong axis between the Garden House and the existing pool.
15