
Search results for "Language" in Home Design Ideas

 Grace Design Studio
The Pastel colors are selected for the home because we had to fulfill the brief we were told; to give luxurious, soft, and peaceful yet not boring space. So we created a color palette with pastels and we’re loving it!! The curves are a signature element used to create a language.
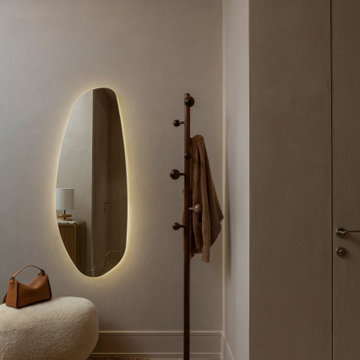
 Intrinsic Studio Co.
Warm contemporary condominium entry featuring an illuminated sculptural mirror, textured bench seating, and carefully curated accessories. Soft lighting, refined materials, and thoughtful styling create a welcoming first impression while reinforcing the home's calm and sophisticated design language.
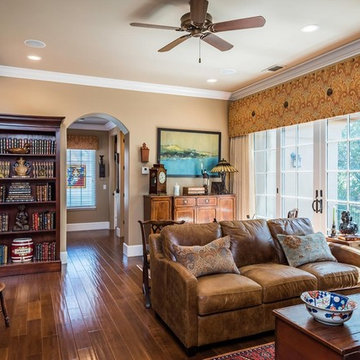
 Impluvium Architecture
Impluvium Architecture
Location: El Dorado Hills, CA, USA
This is one of many Houses I designed in Serrano in El Dorado Hills, California. I was the Architect and helped coordinate with various sub-contractors. I also co-designed the project with various consultants including Interior and Landscape Design
This project is an eclectic mix of traditional formal and informal Mediterranean vernacular language
Find the right local pro for your project
 Hoffmans Architecture
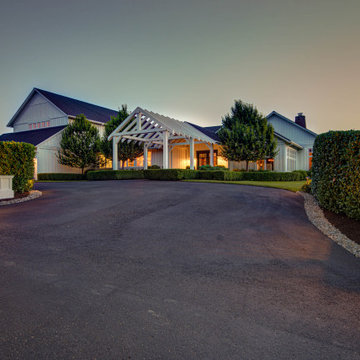
The Two Rivers property is located on a knoll overlooking two converging rivers near the Columbia River. The design is counterintuitively focused not on these rivers, but inward toward a courtyard garden, making the vast vistas from the knoll secondary. The house is arranged around the courtyard, with an indoor/outdoor connection making it a primary gathering space.
Gardening is a central design theme for the house, and an important hobby for the owners. The modern farmhouse design was not simply an aesthetic gesture, but rather an architectural language that defines room layouts, material usage, gardening and overall lifestyle.
 Signature Designs Kitchen | Bath | Interiors
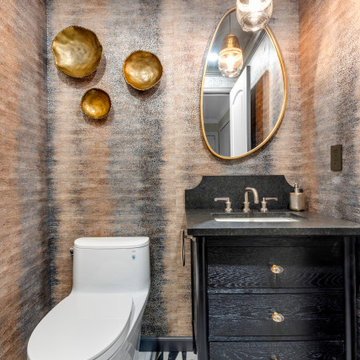
Where elegance meets individuality, this powder room is adorned with stunning ombre wallpaper and playful mosaic tile, a masterpiece reflecting the fusion of opulence and uniqueness. Elevate your daily rituals in a space that whispers the language of luxury ?
⠀
Contact us to begin the process of building your dream project - with years of expertise, you can rest assured that we’ll take care of every step of the way!
 Leisure Design
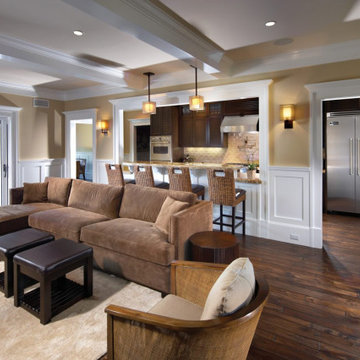
This shingle-style home was designed to take advantage of Southern California’s temperate climate and sunshine by creating an environmentally and technologically advanced residence using a traditional design language. Unseen from the street, photo-voltaic panels supply the majority of the home’s energy needs, including solar hot water and radiant heating. To maximize envelope performance the house is super-insulated and its façade is ventilated.
As is our practice on residences, we worked with the owners to develop spatial environments and interiors based on the family’s unique lifestyle.
 Impluvium Architecture
Impluvium Architecture
Location: Copperopolis, CA 95228, USA
This is my Parents 1st Custom House (see Haley #2 for their first house I designed). I was the Architect with my mother the Interior Designer and my Father the Builder
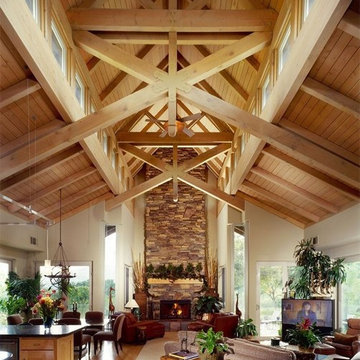
This is a special (1st house) project designed to share the vernacular rural language of the area (a Barn Shape). A lot of love / craftsmanship / attention to detail / etc.... was poured into this house!
Photographed by: Tim Haley
 Balzer & Tuck Architecture
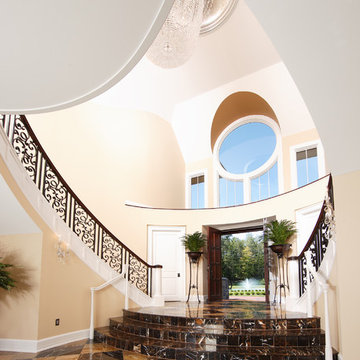
This large estate home incorporates an indoor basketball court, indoor pool, lower level bar and bowling alley. Careful interpretation of turn of the century British architecture and consideration for the equestrian character of the Saratoga region inspired the language used to organize this home’s exterior. The power and mass of stucco and stone are offset by gracefully sweeping rooflines and painted trim to create a balance of form intended to be impressive and yet welcoming. The compound includes the main residence, a 1,200 square foot guest residence, pond, outdoor pool and tennis court.
 Everything Home

Our Indiana design studio gave this Centerville Farmhouse an urban-modern design language with a clean, streamlined look that exudes timeless, casual sophistication with industrial elements and a monochromatic palette.
Photographer: Sarah Shields
http://www.sarahshieldsphotography.com/
Project completed by Wendy Langston's Everything Home interior design firm, which serves Carmel, Zionsville, Fishers, Westfield, Noblesville, and Indianapolis.
For more about Everything Home, click here: https://everythinghomedesigns.com/
To learn more about this project, click here:
https://everythinghomedesigns.com/portfolio/urban-modern-farmhouse/
 Annette Jaffe Interiors
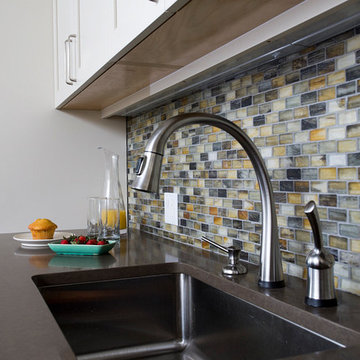
Our Long Island studio gave this galley, eat-in-kitchen a transitional style design language with a dark wood floor, white shaker cabinets, an undermount sink, laminate countertops, a multicolored, mosaic tile backsplash, and stainless steel appliances.
 LeichtUSA
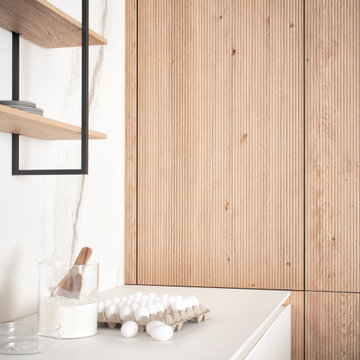
Calm, spaciousness, vitality: with the BOSSA wall paneling, LEICHT is presenting a new front that, in this form, is new to the German kitchen market and creates a completely new visual language in the kitchen and the entire living space. The high-quality real wood front in oak or walnut veneer gives every kitchen a unique look.
 Pedini by Daruso Miami Custom Cabinetry & Millwork
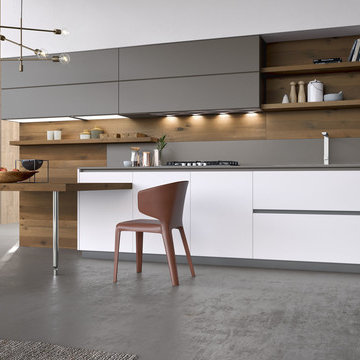
The search for equilibrium between design and comfort is the key element to a great project. The concept of Artika reworks its shapes to live within the space with harmony and simplicity. By doing so, it adopts a universal language; the intimacy of the family.
 Signature Designs Kitchen | Bath | Interiors

Where elegance meets individuality, this powder room is adorned with stunning ombre wallpaper and playful mosaic tile, a masterpiece reflecting the fusion of opulence and uniqueness. Elevate your daily rituals in a space that whispers the language of luxury ?
⠀
Contact us to begin the process of building your dream project - with years of expertise, you can rest assured that we’ll take care of every step of the way!
 User
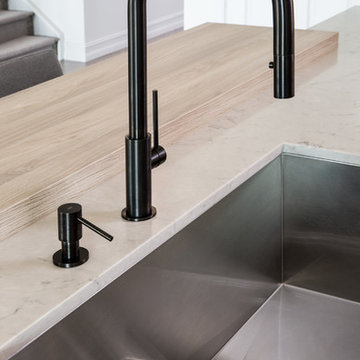
UserModern Bauhaus inspired kitchen with clean and straightforward design language. The crisp ultra-matte Neon White gives a practical and bright surface that is user-friendly and easy to keep clean. To balance off with a contrast, a light and friendly Grey Stone Ash Laminate brings a warm feeling to the technical layout, that invites friends and family to enjoy the open layout.
 Studio Couture
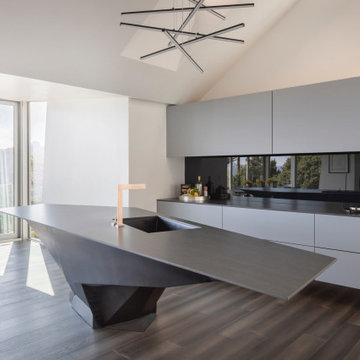
A custom sculptural steel kitchen island serves as the functional and visual anchor of the open-plan living space.
Its geometric form references precision fabrication while reinforcing the home’s modern architectural language.
 Signature Designs Kitchen | Bath | Interiors

Where elegance meets individuality, this powder room is adorned with stunning ombre wallpaper and playful mosaic tile, a masterpiece reflecting the fusion of opulence and uniqueness. Elevate your daily rituals in a space that whispers the language of luxury ?
⠀
Contact us to begin the process of building your dream project - with years of expertise, you can rest assured that we’ll take care of every step of the way!
 Signature Designs Kitchen | Bath | Interiors
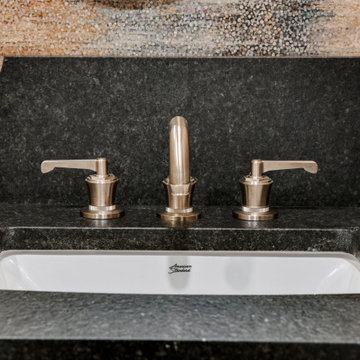
Where elegance meets individuality, this powder room is adorned with stunning ombre wallpaper and playful mosaic tile, a masterpiece reflecting the fusion of opulence and uniqueness. Elevate your daily rituals in a space that whispers the language of luxury ?
⠀
Contact us to begin the process of building your dream project - with years of expertise, you can rest assured that we’ll take care of every step of the way!

 Impluvium Architecture
Impluvium Architecture
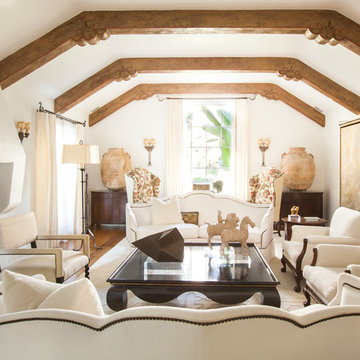
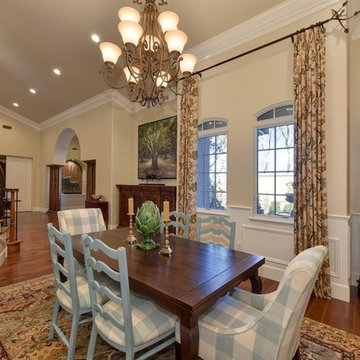
Location: El Dorado Hills, CA, USA
This is one of many Houses I designed in Serrano in El Dorado Hills, California. I was the Architect and helped coordinate with various sub-contractors. I also co-designed the project with various consultants including Interior and Landscape Design
This project is an eclectic mix of traditional formal and informal Mediterranean vernacular language
 LeichtUSA
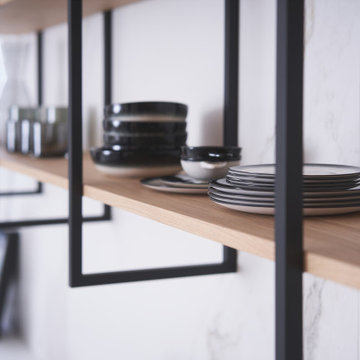
Calm, spaciousness, vitality: with the BOSSA wall paneling, LEICHT is presenting a new front that, in this form, is new to the German kitchen market and creates a completely new visual language in the kitchen and the entire living space. The high-quality real wood front in oak or walnut veneer gives every kitchen a unique look.
27