
Search results for "Language" in Home Design Ideas
 CAST architecture

The renovation of this Wallingford craftsman-style bungalow is a thoughtful mix of contemporary ideals within the traditional language of the existing home. Overall, the house was in good shape, but there were unique changes the owner wanted to promote socializing and cooking, relatable to the craftsman style, setting an eclectic balance.
Natural light transforms the space. The vaulted ceiling and five over-sized skylights, plus glass doors allow sunlight to pour through and fill the kitchen and social space with tons of daylight.
To extend the kitchen, the busiest room in the home, a NanaWall opens to a tiered deck with a connection to the backyard and intimate garden views. There is an in-kitchen Wood Stone pizza oven. An 18-foot long island runs the length of the kitchen where homemade pizzas are made, plus it conceals a shuffleboard table. A black metal wall holds eight beer taps and a surface for creativity.
The tatami room serves as an adaptive space – for eating, sleeping, playing games, and socializing.
 Nautilus Architects
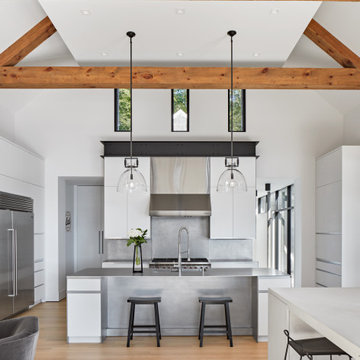
Kitchen cabinetry stands tall in the soaring spaces of the interior. Accents include mill-finish stainless counters and black i-beams borrowed from the language of the exterior.
 Schonbek
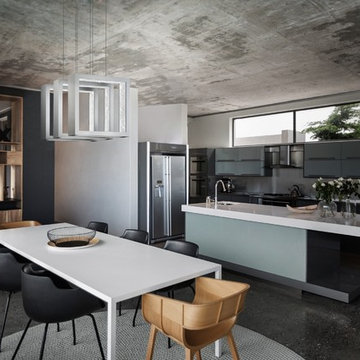
UNDERSTATEMENT WITH A SURPRISING EFFECT: ReveaLED by ANDRE KIKOSKI plays with contrasts, the styling of which can be individually configured. As the playful reversal of a chandelier's function, a familiar language of forms made of squares and rectangles only shines subtly to the outside - the true light radiates from the inside.
Find the right local pro for your project
 reSAWN TIMBER co.
Hampton House – NY

NY-based BAHND design studio selected reSAWN’s HAI shou sugi ban charred cypress for exterior siding for this private residence in The Hamptons.
PRODUCT
HAI :: shou sugi ban cypress wall cladding
DETAILS
Exterior Siding:
HAI – #2 common grade
shou-sugi-ban charred cypress, burnt and sealed on all 4 sides
+/-7/8” thick X 5-1/8” wide X 6-16’ random length
Tongue & Groove
ABOUT THE PROJECT
This private residence off a beautiful, secluded road in The Hamptons features a modern façade clad in reSAWN’s HAI shou sugi ban charred wood specified by BAHND design studio.
BAHND DESIGN STUDIO is an architecture and design practice founded by Amanda Beethe to develop thoughtful, modern, sustainable architecture and design. They work with absolute dedication to the context of each project, ensuring that every space speaks to its owner in their own language. Their concepts draw inspiration from the place of each project: the history, nature and culture, and incorporate that into its future form.
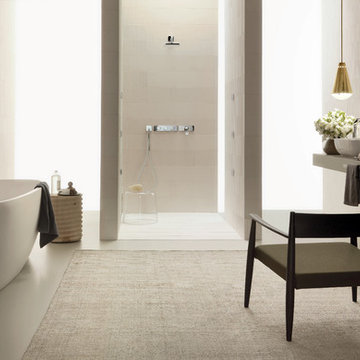
 Fantini USA
Levante enriches the Fantini catalogue with a new project language. Its concept is featured in the relationship between the lever and the tap body. Small white enamel details emphasize its attention to detail and uniqueness.
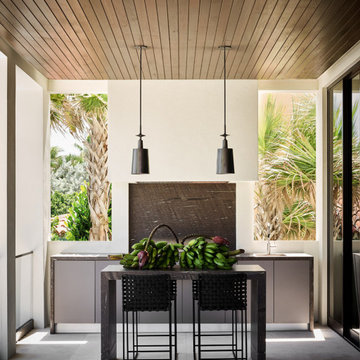
 WECSELMAN DESIGN
 The goal. A modern reinterpretation of a Mediterranean home with light, airy spaces leading to jaw dropping views of the ocean and private beach. Architecturally, the character of the existing house was respected while creating larger spaces to distinctly alter its appearance.The design language was simple, organic, and elegant. Classic details and a modern approach created a sophisticated and refreshing new layout. Prominent works of art featured upon entering this seaside escape by Picasso, Allora & Calzadilla, Anish Kapoor, Robert Pruitt to Blair Thurman invigorate the overall calming color palette. Contemporary furnishings, bright red color accents, luxe finishes and textures with elements of classic and contemporary design tell a story about the transformation of this property into an exquisitely bold and refined personal paradise.
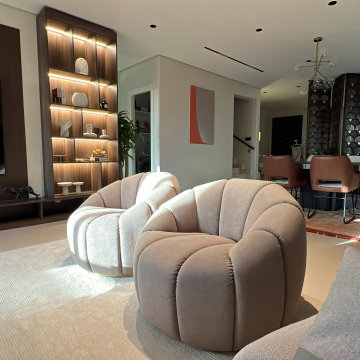
 George Group Cabinetry
This perspective shows the natural visual connection between the casual living room and open dining area, highlighting the unified design language applied throughout the residence: the identical fish-scale hollow wood folding screens run through both zones to unify spatial style, realizing visual coherence while defining independent functional zones. Floor-to-ceiling customized illuminated display cabinets beside the TV wall continue the wood tone texture of the whole house, matching abstract wall art for subtle color echo with dining room decor. The open layout improves indoor ventilation and light transmission, creating a smooth, connected dynamic circulation for the entire public area of this private villa.

 building Lab, inc.
Wine Country Modern: south facade with pool patio, drought tolerant plantings, and a pergola rebuilt to share the same modern language and roof structures as the main house.
building Lab is a design build firm specialized in modern architecture.
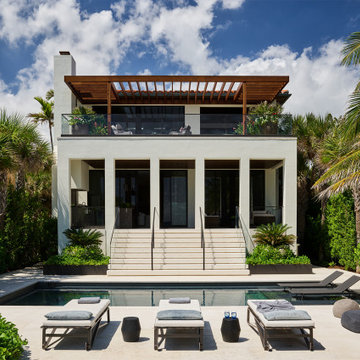 WECSELMAN DESIGN
 The goal. A modern reinterpretation of a Mediterranean home with light, airy spaces leading to jaw dropping views of the ocean and private beach. Architecturally, the character of the existing house was respected while creating larger spaces to distinctly alter its appearance.The design language was simple, organic, and elegant. Classic details and a modern approach created a sophisticated and refreshing new layout. Prominent works of art featured upon entering this seaside escape by Picasso, Allora & Calzadilla, Anish Kapoor, Robert Pruitt to Blair Thurman invigorate the overall calming color palette. Contemporary furnishings, bright red color accents, luxe finishes and textures with elements of classic and contemporary design tell a story about the transformation of this property into an exquisitely bold and refined personal paradise.
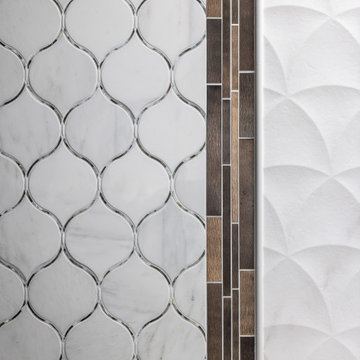
 Lindsey Markel
Welcome to this modern kitchen! Working with the homeowner who is also one of the contractors I work with often, was a breeze! We spoke the same language. And along with his wife, who also has a designers eye, made for a great team! We turned their worn out and outdated kitchen into a functional work of art. The material selections and finishes blended so well with the rest of their already updated home.
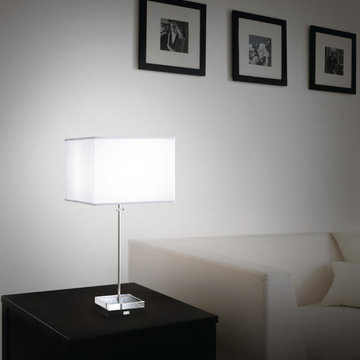
 Lighting Palace
Swarovski’s premium decorative lighting marvels spaces and amazes with its emotional aura of inspiration. Its contemporary and fresh design language unites expertise in cut crystal with state-of-the-art lighting technology as well as ideas from the most renowned designers of today. Whether you are looking for an island of light or just a special shimmer: Swarovski floods spaces with fascination while fusing seamlessly with your specifications.
This is the Brillet Table lamp by Swarovski. Simple yet bold. Please call us or visit our website ; lightingpalaceny.com
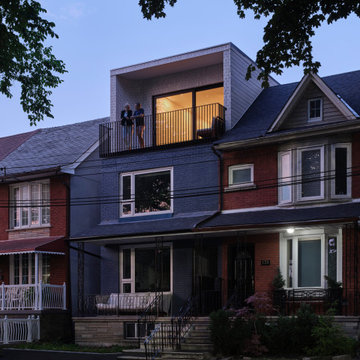
 Architecture Riot Inc.
The exterior is clad in white brick, chosen to complement the architectural language of the neighbourhood while reading as distinct from the home's existing painted blue brick below. A curved wall defines the massing of the addition — softening the facade, providing privacy from neighbouring properties, and establishing a gesture that travels without interruption from the street into the interior. The same curve reappears in the custom bed frame, which integrates storage and sideboards into a single piece of millwork. Black metal railings complete the exterior, tying the addition to the floors below with material precision.
 Lindsey Markel
Welcome to this modern kitchen! Working with the homeowner who is also one of the contractors I work with often, was a breeze! We spoke the same language. And along with his wife, who also has a designers eye, made for a great team! We turned their worn out and outdated kitchen into a functional work of art. The material selections and finishes blended so well with the rest of their already updated home.
 kul grilles
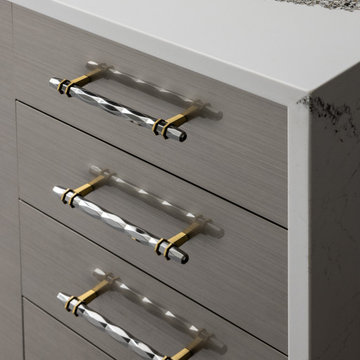
By strategically incorporating kul grilles vent covers throughout the house, Legacy Homes has created a cohesive design that reflects their commitment to meticulous craftsmanship and attention to detail. The vent covers become an integral part of the overall aesthetic, seamlessly blending into the home's design language.
 TRE Architecture
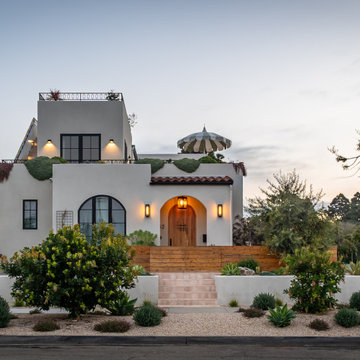
Sited blocks from the ocean, the Freeman Residence draws from Spanish architectural tradition while embracing a contemporary formal language. Layered volumes step down through the site, anchored by a series of terraced planters that dissolve the boundary between interior and exterior. The design responds directly to the client's outdoor lifestyle, positioning the terraced landscape as an extension of and equal partner to the interior program.
Design Priorities
Indoor/outdoor continuity with layered landscape integration
Terraced massing to reduce street-scale impact
Navigation of multiple non-conforming conditions
Single-level ground floor living across meaningful grade change
 reSAWN TIMBER co.
Hampton House – NY
NY-based BAHND design studio selected reSAWN’s HAI shou sugi ban charred cypress for exterior siding for this private residence in The Hamptons.
PRODUCT
HAI :: shou sugi ban cypress wall cladding
DETAILS
Exterior Siding:
HAI – #2 common grade
shou-sugi-ban charred cypress, burnt and sealed on all 4 sides
+/-7/8” thick X 5-1/8” wide X 6-16’ random length
Tongue & Groove
ABOUT THE PROJECT
This private residence off a beautiful, secluded road in The Hamptons features a modern façade clad in reSAWN’s HAI shou sugi ban charred wood specified by BAHND design studio.
BAHND DESIGN STUDIO is an architecture and design practice founded by Amanda Beethe to develop thoughtful, modern, sustainable architecture and design. They work with absolute dedication to the context of each project, ensuring that every space speaks to its owner in their own language. Their concepts draw inspiration from the place of each project: the history, nature and culture, and incorporate that into its future form.
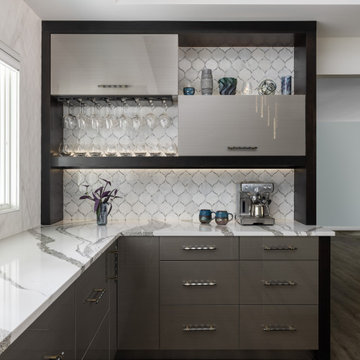 Lindsey Markel
Welcome to this modern kitchen! Working with the homeowner who is also one of the contractors I work with often, was a breeze! We spoke the same language. And along with his wife, who also has a designers eye, made for a great team! We turned their worn out and outdated kitchen into a functional work of art. The material selections and finishes blended so well with the rest of their already updated home.

 Design for Change
This "Great Room" was created by removing walls between the kitchen, bedroom and hallway. New windows and a french door connect it to the new screened in porch. The color scheme for this large space was to be a dreamy, lake inspired blue and white. Once most things were installed it was clear that the room felt too "floaty", or airy. In Feng Shui language there was too much Chi moving through the space. We are attempting to help the space feel more anchored by introducing some more color (The persimmon colored rug, the console table table which was an old sleigh, plants and bolder artwork.
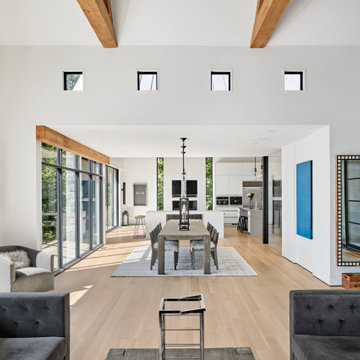 Nautilus Architects
Kitchen cabinetry stands tall in the soaring spaces of the interior. Accents include mill-finish stainless counters and black i-beams borrowed from the language of the exterior.
41