
Search results for "Language" in Home Design Ideas
 Jason Burkhart
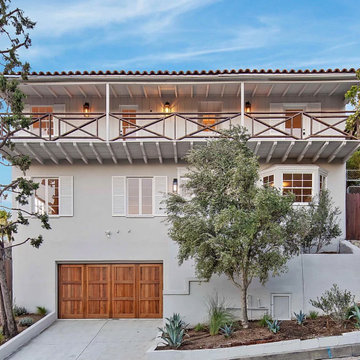
The property occupied a Spanish house in the Hollywood Hills. It was fully renovated by Arroyo to become the primary residence for a young family. The original layout wasted considerable space and was poorly orientated. Its longitudinal distribution, won by the transversal bearing walls, resulted in several densely distributed small areas spared along a large corridor that isolated the two ends of the home. The client’s wish was to have three double bedrooms and a home that would highlight and underline early century crafting of the property through a design that uses a contemporary language.
 Epic Interiors
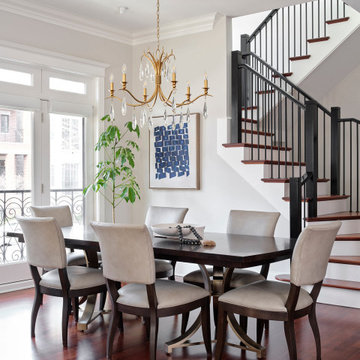
The dining area continues the visual language of the adjacent rooms with a dining table and chairs by Ethan Allen and Arhaus. Art by Buenos Aires-based Luciana Levinton lends a strong sense of geometry and spatial awareness to the room.
 RemodelUp, Inc.
Bryan Wilson
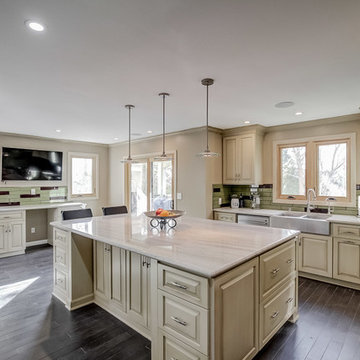
Eat-in kitchen - large traditional l-shaped porcelain tile eat-in kitchen idea in Los Angeles with a farmhouse sink, raised-panel cabinets, beige cabinets, quartzite countertops, green backsplash, glass tile backsplash, stainless steel appliances and an island
Eat-in kitchen - large traditional l-shaped porcelain tile eat-in kitchen idea in Los Angeles with a farmhouse sink, raised-panel cabinets, beige cabinets, quartzite countertops, green backsplash, glass tile backsplash, stainless steel appliances and an island
Find the right local pro for your project
 Utopia 360 Studio
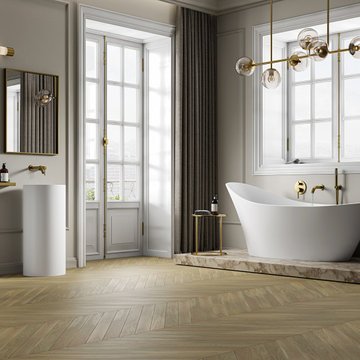
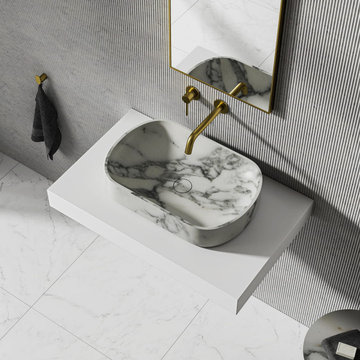
Leader Online, a UK-based company, approached us to support the launch of Nosa, a new sanitary ware brand targeting the British market.
With competition in the sector increasing, they required a cohesive set of visuals for their numerous products to establish a consistent visual language across e-commerce platforms, catalogs, and promotional materials.
It was a complete brand creation from scratch, and we pulled it off.
 DGI Design x Build
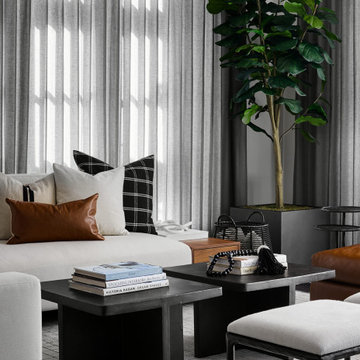
DGI designed the family room with a neutral palette of crisp whites, cognac leather, and aged iron accents to achieve both an urban and earthy look. We selected structured furniture pieces with clean lines throughout the space that give it a modern and sophisticated feel. To create a soft backdrop for the strong linear language of the furniture, we installed floor-to-ceiling ripplefold drapery in an airy grey linen fabric.
 Everything Home

Our Indiana design studio gave this Centerville Farmhouse an urban-modern design language with a clean, streamlined look that exudes timeless, casual sophistication with industrial elements and a monochromatic palette.
Photographer: Sarah Shields
http://www.sarahshieldsphotography.com/
Project completed by Wendy Langston's Everything Home interior design firm, which serves Carmel, Zionsville, Fishers, Westfield, Noblesville, and Indianapolis.
For more about Everything Home, click here: https://everythinghomedesigns.com/
To learn more about this project, click here:
https://everythinghomedesigns.com/portfolio/urban-modern-farmhouse/
 Bankside Design Studio
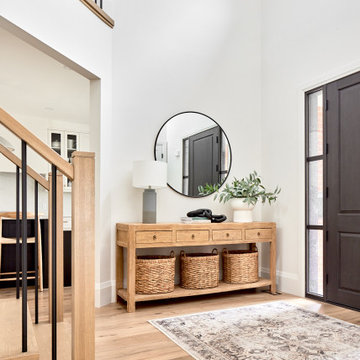
 The client sought an entryway that felt open, structured, and cohesive with the home's architectural language. To address this, the design emphasized clean sightlines, balanced proportions, and material contrast. A recessed niche frames the entry moment, while the alignment of the console and mirror establishes a strong axial relationship. Vertical elements, like the stair balusters and door glazing, reinforce rhythm and transparency, creating a spatial threshold that is both functional and architecturally grounded.
 ABBY ESSIE LLC
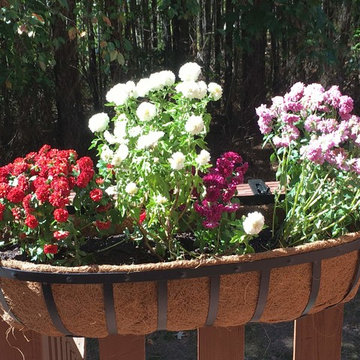
We decorated our back terrace or da deck in Atl language, with colorful perennial mums. We chose iron hanging trellises and pots lined with natural coco fiber. This addition really boosted to style of the space and made it so much more inviting and lively.
 STRUKTR Studios Photography
Photo: STRUKTR Studios © 2018 Houzz
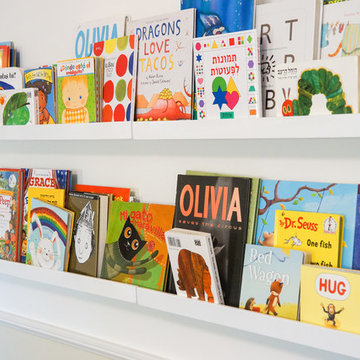
Kids' room - transitional kids' room idea in Los Angeles
Kids' room - transitional kids' room idea in Los Angeles
 Soul Interiors Design, LLC
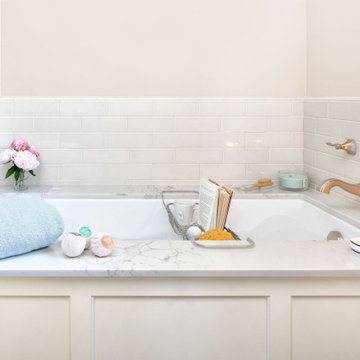
Our Pasadena studio gave this bathroom a re-fresh so that our clients could relax and rejuvenate in its serene design language. The white and taupe color palette with hints of pale green creates a calming ambience, and the large tub is ideal for unwinding in and has a tub deck for scented candles and toiletries. A wall-mounted custom vanity offers ample storage and is complemented with a custom mirror. The contemporary flooring looks beautiful and serves a functional purpose, too, as it is slip-resistant.
 User
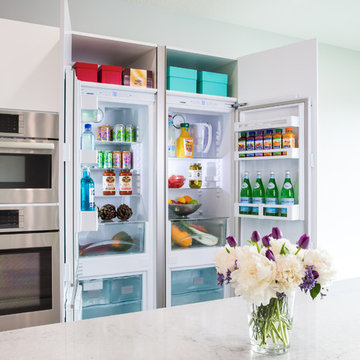
UserModern Bauhaus inspired kitchen with clean and straightforward design language. The crisp ultra-matte Neon White gives a practical and bright surface that is user-friendly and easy to keep clean. To balance off with a contrast, a light and friendly Grey Stone Ash Laminate brings a warm feeling to the technical layout, that invites friends and family to enjoy the open layout.
 Soul Interiors Design, LLC

Our Pasadena studio gave this bathroom a re-fresh so that our clients could relax and rejuvenate in its serene design language. The white and taupe color palette with hints of pale green creates a calming ambience, and the large tub is ideal for unwinding in and has a tub deck for scented candles and toiletries. A wall-mounted custom vanity offers ample storage and is complemented with a custom mirror. The contemporary flooring looks beautiful and serves a functional purpose, too, as it is slip-resistant.
 Ernesto Garcia Interior Design, LLC
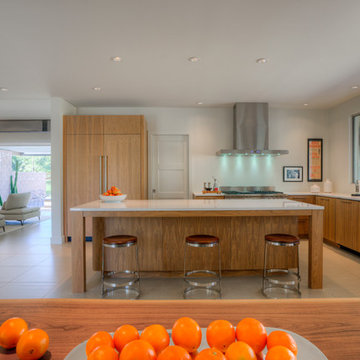
In this ample kitchen, there is no room for a mannered backsplash or anything unnecessary; even quotidian utensils were arranged to follow the language of this home.
 LeichtUSA
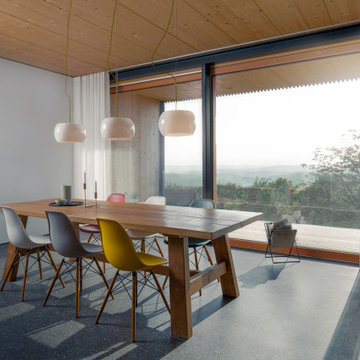
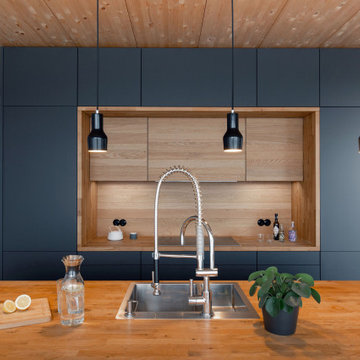
Deep black, cool exposed concrete and warm natural wood. The clear design language of this residential property in the middle of Welzheim Forest, southern Ger- many, is compelling. With its striking façade, the sculptural character of the building is a sign of what is to be expected inside.
 LeichtUSA
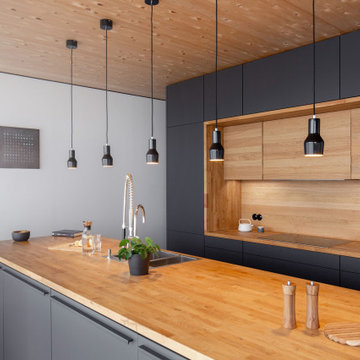
Deep black, cool exposed concrete and warm natural wood. The clear design language of this residential property in the middle of Welzheim Forest, southern Ger- many, is compelling. With its striking façade, the sculptural character of the building is a sign of what is to be expected inside.
 Utopia 360 Studio
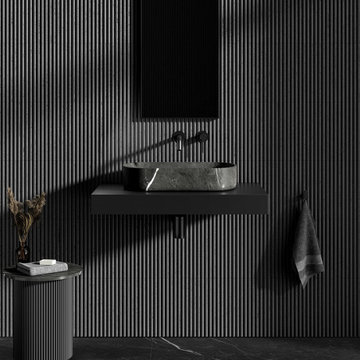
Leader Online, a UK-based company, approached us to support the launch of Nosa, a new sanitary ware brand targeting the British market.
With competition in the sector increasing, they required a cohesive set of visuals for their numerous products to establish a consistent visual language across e-commerce platforms, catalogs, and promotional materials.
It was a complete brand creation from scratch, and we pulled it off.
 LeichtUSA
Deep black, cool exposed concrete and warm natural wood. The clear design language of this residential property in the middle of Welzheim Forest, southern Ger- many, is compelling. With its striking façade, the sculptural character of the building is a sign of what is to be expected inside.
 Utopia 360 Studio
Leader Online, a UK-based company, approached us to support the launch of Nosa, a new sanitary ware brand targeting the British market.
With competition in the sector increasing, they required a cohesive set of visuals for their numerous products to establish a consistent visual language across e-commerce platforms, catalogs, and promotional materials.
It was a complete brand creation from scratch, and we pulled it off.
 Heart Construction
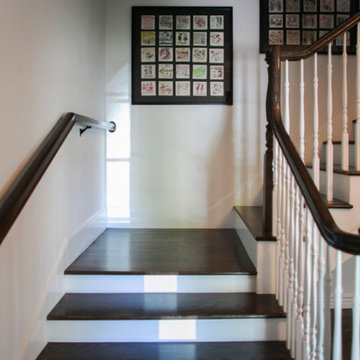
Staircase detail featuring wood handrails and classic balusters, preserving the home’s original architectural language.
Elegant staircase photo in Los Angeles
Elegant staircase photo in Los Angeles
 Living Stone Design + Build
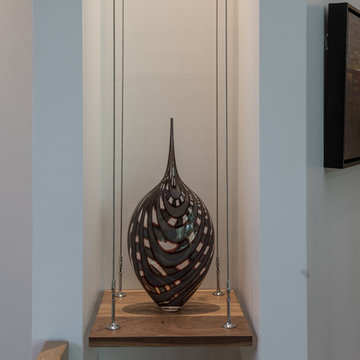
Sophisticated contemporary entry featuring clean architectural lines and thoughtful design details. The Gold's Residence entryway creates a striking first impression with its harmonious blend of modern elements and natural materials. This welcoming space establishes the home's design language while providing a seamless transition from exterior to interior living spaces.
37