
Search results for "Language" in Home Design Ideas
 Oriana B
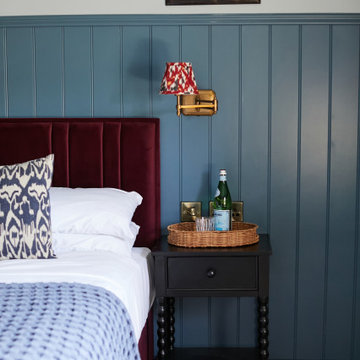
Our Poetic Period Sanctuary Project, was a philanthropic endeavour which saw us transforming a bedroom in the historically significant United Arts Club. The Club tucked within one of Dublin’s most historically creative quarters required a careful approach to preserving the distinct atmosphere of one of the bedrooms of this Georgian relic. We set about reimagining the space with respectful flair engaging in a careful dialogue between the building’s historical character and a more contemporary design language, our signature style, Polished Eclecticism.
 Chapter Renovation
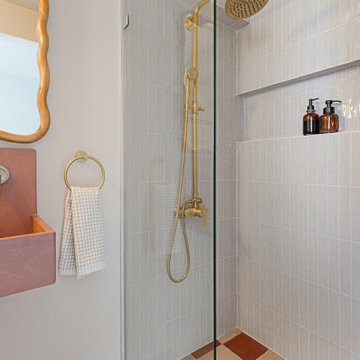
In the basement, we converted a half bath into a full bathroom by adding a walk-in shower. This space was finished with square floor tiles and vertical subway tiles in the shower area to maintain a cohesive design language throughout the home.Throughout the rest of the house, we refinished the wood floors and applied a fresh coat of paint in every room. The color palette was kept light and neutral to enhance natural light and provide a clean backdrop for the couple’s personal furnishings and decor.
In the end, this project was about more than just finishes, it was about building a foundation for the couple’s next chapter. By focusing on flow, function, and quiet architectural details, we delivered a home that feels modern and distinctly theirs.
 AI Spaces
Coastal Clarity
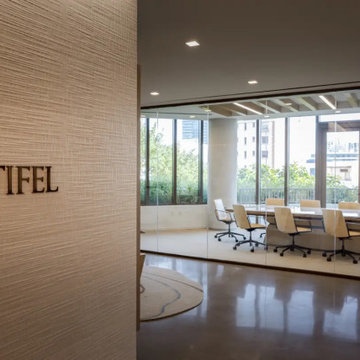
We designed the Stifel offices at the Starwood Building as “a quiet retreat above the streets of Miami Beach.” Inspired by the omnipresence of the coastline, from terrace views and ocean breezes to sunrise over the bay, the concept translates the shoreline’s stillness into a calm, natural interior language connected to its coastal context.
The Miami Beach Aesthetic
We captured the essence of the coast through a palette inspired by seawaves, sand, and sunrises, combined with warm wood tones and weathered concrete. Organic forms and rich materiality create a refined coastal influence while maintaining a professional character.
Spatial Experience and Program
Designed for a headcount of 15, the office supports focused work and collaboration. The program includes two executive offices, five standard offices, seven open workstations, a conference room for twelve, and a lounge and kitchen with a live-edge wood bar. Varied ceiling treatments, including acoustic baffles, wood slats, and suspended tile, manage sound while adding architectural depth.
Materiality and Design Language
We brought the “Coastal Clarity” concept to life through polished concrete-look tile, real oak flooring, and Bone broadloom carpet. White ceramic matrix tile, bleached oak veneer, fabric-wrapped wallcoverings, and dark bronze framing create a cohesive environment. Sculptural pendants, glass fixtures, and cove lighting echo the coastline’s soft glow.
The result is a refined, functional workplace that blends the calm energy of Miami Beach with the professional needs of a financial services firm.
Find the right local pro for your project
 Everything Home
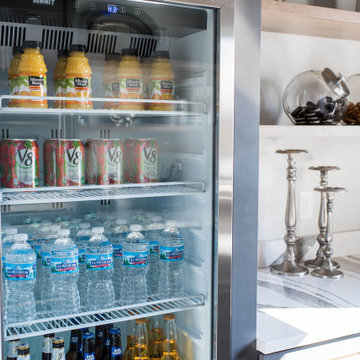
Our Indiana design studio gave this Centerville Farmhouse an urban-modern design language with a clean, streamlined look that exudes timeless, casual sophistication with industrial elements and a monochromatic palette.
Photographer: Sarah Shields
http://www.sarahshieldsphotography.com/
Project completed by Wendy Langston's Everything Home interior design firm, which serves Carmel, Zionsville, Fishers, Westfield, Noblesville, and Indianapolis.
For more about Everything Home, click here: https://everythinghomedesigns.com/
To learn more about this project, click here:
https://everythinghomedesigns.com/portfolio/urban-modern-farmhouse/
 SALA Architects
Designed by Dale Mulfinger, Jody McGuire
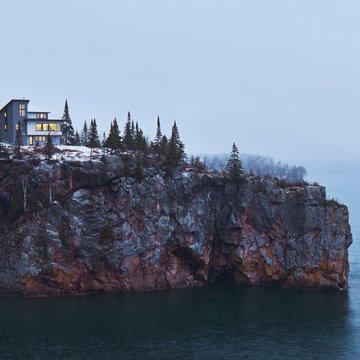
This new lake home takes advantage of the stunning landscape of Lake Superior. The compact floor plans minimize the site impact. The expressive building form blends the structure into the language of the cliff. The home provides a serene perch to view not only the big lake, but also to look back into the North Shore. With triple pane windows and careful details, this house surpasses the airtightness criteria set by the international Passive House Association, to keep life cozy on the North Shore all year round.
Construction by Dale Torgersen
Photography by Corey Gaffer
 Everything Home

Our Indiana design studio gave this Centerville Farmhouse an urban-modern design language with a clean, streamlined look that exudes timeless, casual sophistication with industrial elements and a monochromatic palette.
Photographer: Sarah Shields
http://www.sarahshieldsphotography.com/
Project completed by Wendy Langston's Everything Home interior design firm, which serves Carmel, Zionsville, Fishers, Westfield, Noblesville, and Indianapolis.
For more about Everything Home, click here: https://everythinghomedesigns.com/
To learn more about this project, click here:
https://everythinghomedesigns.com/portfolio/urban-modern-farmhouse/
 Lenore King Luxury Interiors

Consultation for colors and accessories
Inspiration for a small timeless attached two-car garage workshop remodel in Tampa
Inspiration for a small timeless attached two-car garage workshop remodel in Tampa
 Ocean Bottega

We also added some inspirational images that are whimsical and fun but totally relevant to him and his clients.
"If you believed in Santa Claus for 7 years you can believe in yourself for 90 minutes."
"10 things that require zero talent: being on time, work ethic, effort, body language, energy, attitude, passion, being coachable, doing extra, being prepared."
"It's not about being perfect, it's about being better than you were yesterday."
Ocean Bottega
www.oceanbottegainteriors.com
 Everything Home
Our Indiana design studio gave this Centerville Farmhouse an urban-modern design language with a clean, streamlined look that exudes timeless, casual sophistication with industrial elements and a monochromatic palette.
Photographer: Sarah Shields
http://www.sarahshieldsphotography.com/
Project completed by Wendy Langston's Everything Home interior design firm, which serves Carmel, Zionsville, Fishers, Westfield, Noblesville, and Indianapolis.
For more about Everything Home, click here: https://everythinghomedesigns.com/
To learn more about this project, click here:
https://everythinghomedesigns.com/portfolio/urban-modern-farmhouse/
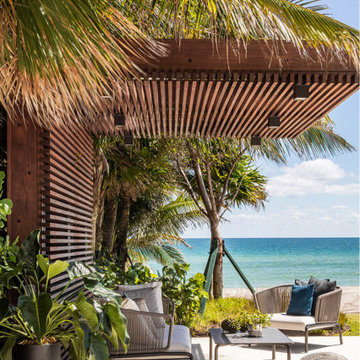
 WECSELMAN DESIGN
 The goal. A modern reinterpretation of a Mediterranean home with light, airy spaces leading to jaw dropping views of the ocean and private beach. Architecturally, the character of the existing house was respected while creating larger spaces to distinctly alter its appearance.The design language was simple, organic, and elegant. Classic details and a modern approach created a sophisticated and refreshing new layout. Prominent works of art featured upon entering this seaside escape by Picasso, Allora & Calzadilla, Anish Kapoor, Robert Pruitt to Blair Thurman invigorate the overall calming color palette. Contemporary furnishings, bright red color accents, luxe finishes and textures with elements of classic and contemporary design tell a story about the transformation of this property into an exquisitely bold and refined personal paradise.

 PHX Architecture
Dino Tonn Photography
Home office - huge mediterranean home office idea in Los Angeles
Home office - huge mediterranean home office idea in Los Angeles
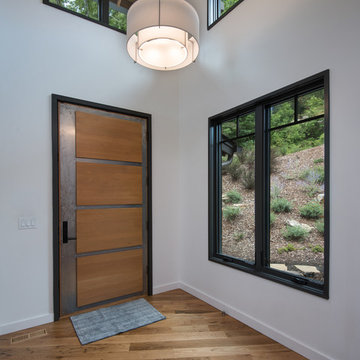
 Living Stone Design + Build
Sophisticated contemporary entry featuring clean architectural lines and thoughtful design details. The Gold's Residence entryway creates a striking first impression with its harmonious blend of modern elements and natural materials. This welcoming space establishes the home's design language while providing a seamless transition from exterior to interior living spaces.
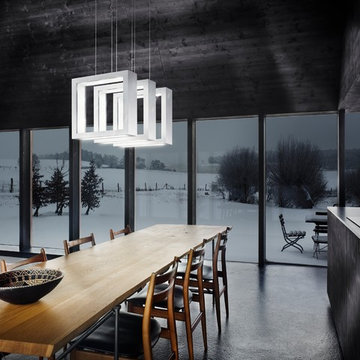
 Schonbek
UNDERSTATEMENT WITH A SURPRISING EFFECT: ReveaLED by ANDRE KIKOSKI plays with contrasts, the styling of which can be individually configured. As the playful reversal of a chandelier's function, a familiar language of forms made of squares and rectangles only shines subtly to the outside - the true light radiates from the inside.
 Lindsey Markel
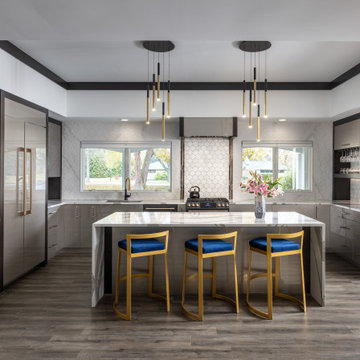
Welcome to this modern kitchen! Working with the homeowner who is also one of the contractors I work with often, was a breeze! We spoke the same language. And along with his wife, who also has a designers eye, made for a great team! We turned their worn out and outdated kitchen into a functional work of art. The material selections and finishes blended so well with the rest of their already updated home.
 Wood Anchor
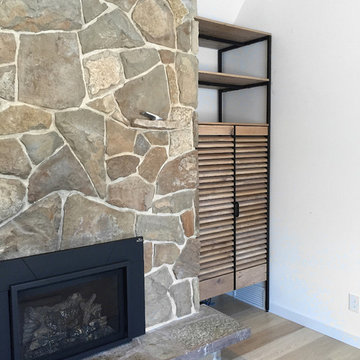
This customer approached us to build out some unique shelving that would flank her beautiful fireplace.
She wanted the language to carry over from the rest of the space which is a dramatic A-frame style with an abundance of natural light.
The built-ins (left is movable for space functionality) have steel frame construction with all would part built in salvaged Manitoba Oak.
The louvered design plays on the open concept sensibilities of the home.
We white washed the salvaged Manitoba Oak tops, shelves and slats to contrast with the warm Oak flooring.
A beautiful abode!
 ONY architecture LLC.
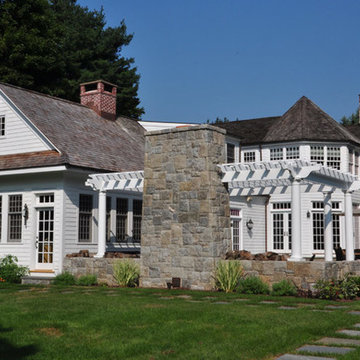
The addition to the main house is meant to be seamless as it carries the same architectural language and materials. The overhead trellis and stone fireplace define the exterior living room.
ONY architecture
 Hyde Evans Design
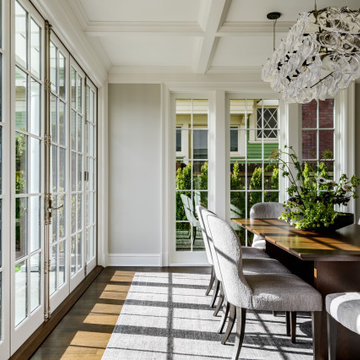
A muted color language with pops of color meets traditional architecture and custom-made furnishings. Custom chandelier by John Pomp. Hyde Evans Design, Seattle.
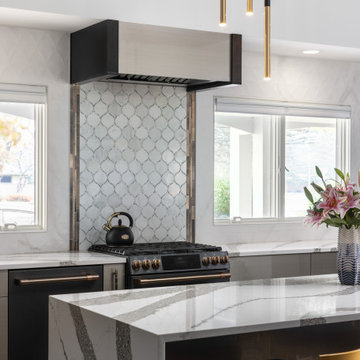 Lindsey Markel
Welcome to this modern kitchen! Working with the homeowner who is also one of the contractors I work with often, was a breeze! We spoke the same language. And along with his wife, who also has a designers eye, made for a great team! We turned their worn out and outdated kitchen into a functional work of art. The material selections and finishes blended so well with the rest of their already updated home.
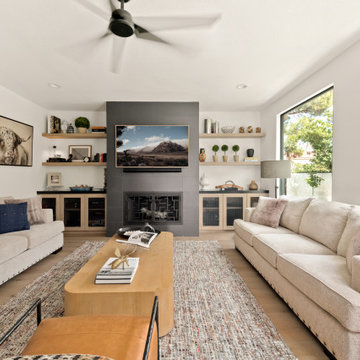
 Kingdom & Co.
The Parker is a NARI award-winning full-home remodel in Las Vegas's Spanish Trails community. Kingdom & Co. transformed this home from a dated layout into a modern open-concept showpiece. The living room features a custom built-in media wall with floating white oak shelves, full-height sliding glass doors to the pool, and a design language that carries through every room of the house.
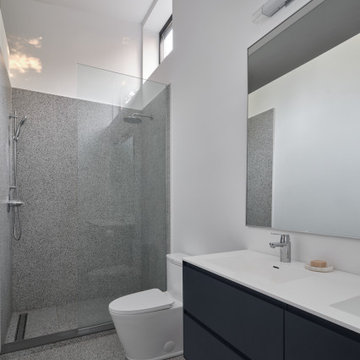
 PRASADA Custom Homes
A minimalist modern bathroom designed with simplicity, light, and function in mind. A frameless glass shower, refined stone finishes, and sleek matte cabinetry create a calm, spa-like atmosphere. Clerestory windows bring in natural light while maintaining privacy, reinforcing the home’s modern architectural language and attention to thoughtful detailing throughout.
40