
Search results for "Language" in Home Design Ideas
 Kingdom & Co.

The adjacent home office, viewed through a steel-framed glass partition from the hallway. The office shares the same design language as the lounge — dark navy cabinetry, brass accents, and steel-framed glass walls — creating a cohesive two-room suite. Navy built-in bookshelves, a white beaded circular chandelier, and a cream desk surface are visible through the glass. Design by Kingdom & Co.
 Wiedemann Architects LLC

Our client was drawn to the property in Wesley Heights as it was in an established neighborhood of stately homes, on a quiet street with views of park. They wanted a traditional home for their young family with great entertaining spaces that took full advantage of the site.
The site was the challenge. The natural grade of the site was far from traditional. The natural grade at the rear of the property was about thirty feet above the street level. Large mature trees provided shade and needed to be preserved.
The solution was sectional. The first floor level was elevated from the street by 12 feet, with French doors facing the park. We created a courtyard at the first floor level that provide an outdoor entertaining space, with French doors that open the home to the courtyard.. By elevating the first floor level, we were able to allow on-grade parking and a private direct entrance to the lower level pub "Mulligans". An arched passage affords access to the courtyard from a shared driveway with the neighboring homes, while the stone fountain provides a focus.
A sweeping stone stair anchors one of the existing mature trees that was preserved and leads to the elevated rear garden. The second floor master suite opens to a sitting porch at the level of the upper garden, providing the third level of outdoor space that can be used for the children to play.
The home's traditional language is in context with its neighbors, while the design allows each of the three primary levels of the home to relate directly to the outside.
Builder: Peterson & Collins, Inc
Photos © Anice Hoachlander
 Cassoni Furniture & Accessories
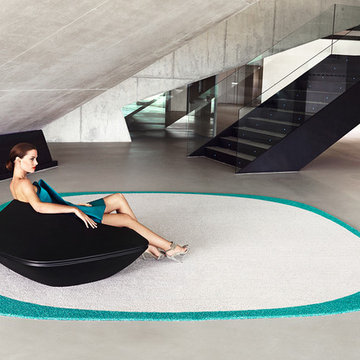
- UFO LOUNGE CHAIR. The collection results from “genetic mutation experiments” between the iconic languages of pagodas and UFOs. It is characterized by the opposition of negative and positive shapes. UFO makes possible to create different combinations which are easily adaptable to outdoor spaces thanks to its elegant and resistant materials. The colors, range of finishes and interior lighting expands the possibilities to create different environments. A 100% organic design with elegant shapes through a 100% recyclable product.
52"3/8W x 40"1/8D x 22"3/8H.
https://cassoni.com/Ufo_lounge_chair
- UFO RUG. Polyethylene fibrillated outdoor rug with reinforced fleece of polypropylene backing.
Resistant to UV Rays.
157"1/2W x 157"1/2H.
https://cassoni.com/Ufo_rug
Find the right local pro for your project
 Pillar Design Group Inc
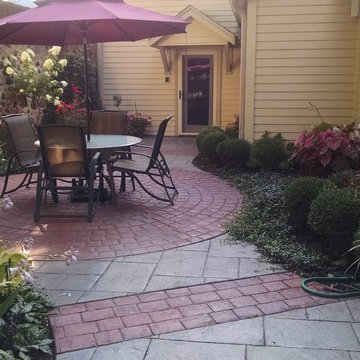
Inspiration for a mid-sized timeless backyard brick patio container garden remodel in San Diego with no cover
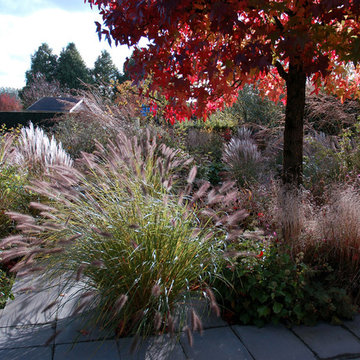
 Studio TOOP
design: Carrie Preston (Studio TOOP) and Jasper Helmantel (Cruydt Hoeck), 2011
location: Appeltern, NL
status: built in 2012 by Appeltern Model Garden Complex
photos: Olga van Saane, October 2013
Designed as assignment from both the Dutch gardening magazine Groei & Bloei and the television and radio nature program Vara's Vroege Vogels, this garden serves as a model of how homeowners can incorporate lots of plant life and wildlife into the design but without sacrificing practicality or aesthetics. The garden is deliberately contemporary in its style to emphasize that nature-rich gardens need not look a certain way - insects and birds don't care if the lines are straight or curved.
At the same time the garden makes use of affordable, simple, no-nonsense materials. The 40x60 cm paving stones are one of the most common and affordable paving options in the Netherlands, available en masse for free on the Internet. Conceptually we imagined a garden completely paved with the tiles (as to many gardens are) and what would happen if took out some of these stones, used them to build benches and structure and added plants where the tiles had been. In the construction of the benches we include other materials such as bamboo sticks and insulation bricks that create habitat for insects such as solitary bees.
The plant palette is based on a selection of native and host plants in combination with the 26 plants plan set up by Groei & Boei -- a list of plants aimed at making the use of more plants in gardens accessible and less intimidating. The choice for the number 26 corresponds with the number of letters in the alphabet in line with the famous Dutch garden designer Mien Ruy's comment that if we only need 26 letters to create a whole language, we should be able to combine and mix 26 plants to express far more than we think.
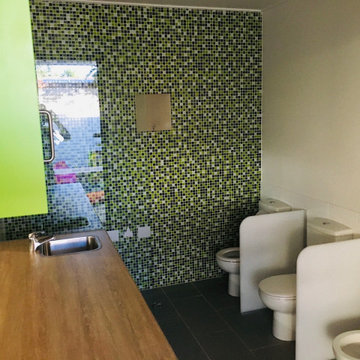
 Building Designers Association of Australia
The playful design solution incorporated natural palette of materials such as recycled timber, stone and weatherboard creating a blended connection between the indoor and outdoor environment. The controlled interplay of details and natural materials have developed a language reminiscent of the Currumbin Beach style and develops an aesthetic that provides a soft human scale appropriate for children. The Timber battened Entry façade creates a contemporary cubic form of which replicates consistently through the integrated hubby house playground design. Renovation of the existing house created three classrooms, staffroom and utility spaces creating a feeling of home and strong connection to the Currumbin creek through the dappled landscaped vista. Extension areas created two classrooms and administrative areas are linked by a series of breezeway covered areas which provide shelter and safe sanctuary. Joint Venture between the Childcare and Wellness Centre to the front enabled carparking and accessibility of the battle-axe site.
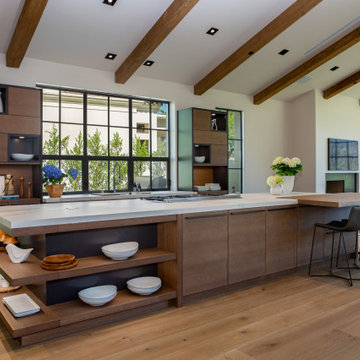
 LeichtUSA
Luxury kitchen with desert views - La Quinta, CA
Set just outside Palm Springs, this desert modern kitchen was designed for effortless living. Warm oak veneer cabinetry with a copper finish pairs perfectly with quartz countertops and sleek appliances, creating a kitchen that’s both functional and refined.
The Leicht cabinetry extends throughout the home - from kitchen to baths, office, and closets - creating one cohesive design language with European precision and California calm.
Designer: Kristen Smokowski
Photographer: Brett Hillyard
@leichtkuechen
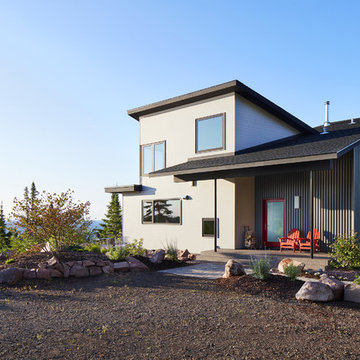
 SALA Architects
Designed by Dale Mulfinger, Jody McGuire
This new lake home takes advantage of the stunning landscape of Lake Superior. The compact floor plans minimize the site impact. The expressive building form blends the structure into the language of the cliff. The home provides a serene perch to view not only the big lake, but also to look back into the North Shore. With triple pane windows and careful details, this house surpasses the airtightness criteria set by the international Passive House Association, to keep life cozy on the North Shore all year round.
Construction by Dale Torgersen
Photography by Corey Gaffer
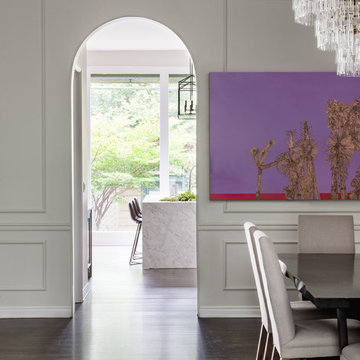
 Tumu Studio
he scope of this project included a full renovation of an existing home in Lincoln Park along with interior design, styling, and procurement. The design language for the home combined transitional style with a more modern flair. Several pieces of custom furniture and built-ins were created to enhance and personalize the living spaces.

 SDG Architecture, Inc.
Bernard Andre'
Large minimalist backyard stamped concrete and rectangular lap pool house photo in San Francisco
Large minimalist backyard stamped concrete and rectangular lap pool house photo in San Francisco
 LeichtUSA
Luxury kitchen with desert views - La Quinta, CA
Set just outside Palm Springs, this desert modern kitchen was designed for effortless living. Warm oak veneer cabinetry with a copper finish pairs perfectly with quartz countertops and sleek appliances, creating a kitchen that’s both functional and refined.
The Leicht cabinetry extends throughout the home - from kitchen to baths, office, and closets - creating one cohesive design language with European precision and California calm.
Designer: Kristen Smokowski
Photographer: Brett Hillyard
@leichtkuechen
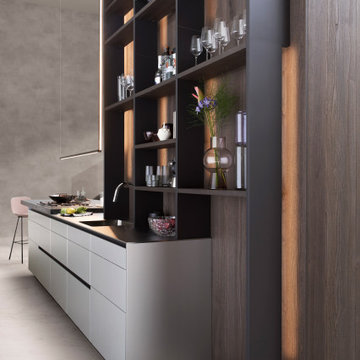
 Leicht San Diego
With Contino Ξ12, LEICHT is extending the Collection 2023, in which different planning scenarios are presented, with a new, handle-less kitchen front with a thickness of 12 mm and the finest handcrafted quality. Available with a lacquer finish or in aluminum, the slender front rounds off different styles of room with an elegant design language and architecturally clear lines. Thanks to the reduced material thickness, Contino Ξ12 is compelling not only visually thanks to the high-quality appearance of its handle-less surface but also in terms of its feel in direct comparison to thicker standard fronts.
 WECSELMAN DESIGN
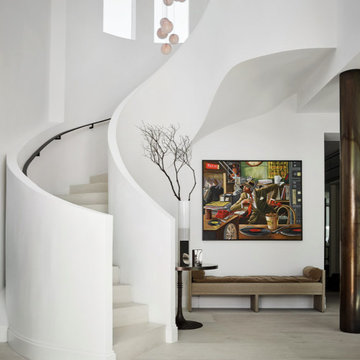
 The goal. A modern reinterpretation of a Mediterranean home with light, airy spaces leading to jaw dropping views of the ocean and private beach. Architecturally, the character of the existing house was respected while creating larger spaces to distinctly alter its appearance.The design language was simple, organic, and elegant. Classic details and a modern approach created a sophisticated and refreshing new layout. Prominent works of art featured upon entering this seaside escape by Picasso, Allora & Calzadilla, Anish Kapoor, Robert Pruitt to Blair Thurman invigorate the overall calming color palette. Contemporary furnishings, bright red color accents, luxe finishes and textures with elements of classic and contemporary design tell a story about the transformation of this property into an exquisitely bold and refined personal paradise.
 Strening Architects
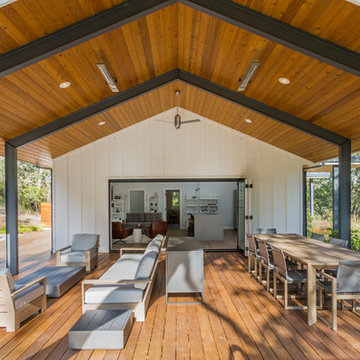
Example of a large trendy backyard deck design in San Francisco with decking and a roof extension
 Meyer Greeson Paullin Benson (MGPB)
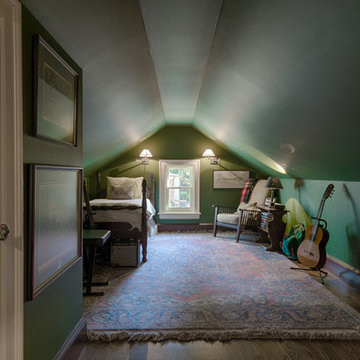
The Owners approached their new project with the thought that it should be a quiet addition, have an appropriate scale, and use the same architectural language as the existing house. What the Owners wanted was a more functional family space for their older children and needed a large kitchen and back entry for this original Myers Park home. The new family room would need to include the antique wood paneling the Owners had acquired. The new kitchen would need to incorporate antique wood beams, a large family table and access to a new pool deck. The back entry would need to have a place for sports bags, coats and charging station. A new landscape plan would be provided which would have a new pool requiring a renovation of an existing guest house.
 Shenton Architects LLP

The design of this four bedroom Upper West Side apartment involved the complete renovation of one half of the unit and the remodeling of the other half.
The main living space includes a foyer, lounge, library, kitchen and island. The library can be converted into the fourth bedroom by deploying a series of sliding/folding glass doors together with a pivoting wall panel to separate it from the rest of the living area. The kitchen is delineated as a special space within the open floor plan by virtue of a folded wooden volume around the island - inviting casual congregation and dining.
All three bathrooms were designed with a common language of modern finishes and fixtures, with functional variations depending on their location within the apartment. New closets serve each bedroom as well as the foyer and lounge spaces.
Materials are kept to a limited palette of dark stained wood flooring, American Walnut for bathroom vanities and the kitchen island, white gloss and lacquer finish cabinetry, and translucent glass door panelling with natural anodized aluminum trim. Lightly veined carrara marble lines the bathroom floors and walls.
www.archphoto.com
 BLANK SPACE DESIGN BUILD
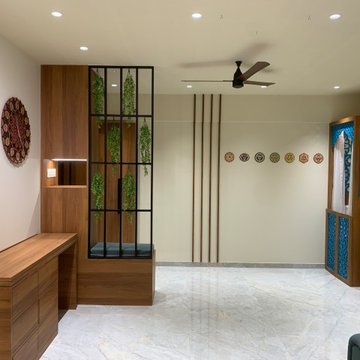
This compact yet thoughtfully planned 2 BHK residence, spanning 800 square feet, was designed and built within a swift 80-day timeline. The project balances functionality with aesthetics, optimizing every square foot to suit modern urban living. A clean, contemporary interior language guides the space planning — featuring an open living-dining layout, smart storage integrations, and customized finishes that enhance both utility and comfort.
Every detail, from material selection to execution, was streamlined for efficiency without compromising on quality. The rapid turnaround reflects our agile design-build approach, ensuring seamless coordination between concept and completion.
 LeichtUSA
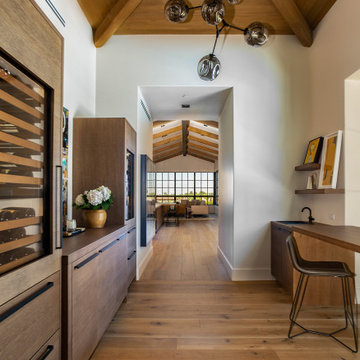
Luxury kitchen with desert views - La Quinta, CA
Set just outside Palm Springs, this desert modern kitchen was designed for effortless living. Warm oak veneer cabinetry with a copper finish pairs perfectly with quartz countertops and sleek appliances, creating a kitchen that’s both functional and refined.
The Leicht cabinetry extends throughout the home - from kitchen to baths, office, and closets - creating one cohesive design language with European precision and California calm.
Designer: Kristen Smokowski
Photographer: Brett Hillyard
@leichtkuechen
 SALA Architects
Designed by Dale Mulfinger, Jody McGuire
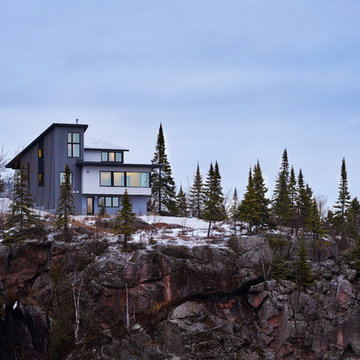
This new lake home takes advantage of the stunning landscape of Lake Superior. The compact floor plans minimize the site impact. The expressive building form blends the structure into the language of the cliff. The home provides a serene perch to view not only the big lake, but also to look back into the North Shore. With triple pane windows and careful details, this house surpasses the airtightness criteria set by the international Passive House Association, to keep life cozy on the North Shore all year round.
Construction by Dale Torgersen
Photography by Corey Gaffer
 SALA Architects
Designed by Dale Mulfinger, Jody McGuire
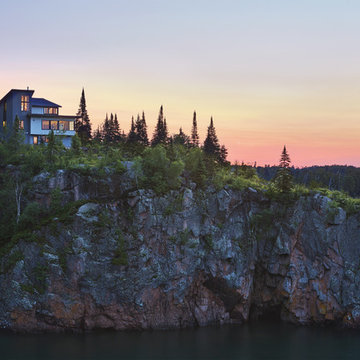
This new lake home takes advantage of the stunning landscape of Lake Superior. The compact floor plans minimize the site impact. The expressive building form blends the structure into the language of the cliff. The home provides a serene perch to view not only the big lake, but also to look back into the North Shore. With triple pane windows and careful details, this house surpasses the airtightness criteria set by the international Passive House Association, to keep life cozy on the North Shore all year round.
Construction by Dale Torgersen
Photography by Corey Gaffer
42