
Search results for "Language" in Home Design Ideas
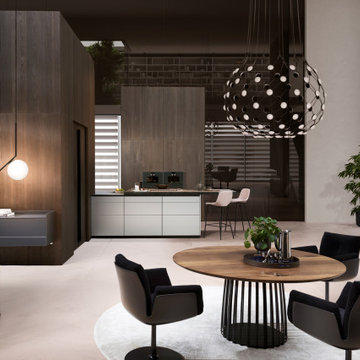
 Leicht San Diego
With Contino Ξ12, LEICHT is extending the Collection 2023, in which different planning scenarios are presented, with a new, handle-less kitchen front with a thickness of 12 mm and the finest handcrafted quality. Available with a lacquer finish or in aluminum, the slender front rounds off different styles of room with an elegant design language and architecturally clear lines. Thanks to the reduced material thickness, Contino Ξ12 is compelling not only visually thanks to the high-quality appearance of its handle-less surface but also in terms of its feel in direct comparison to thicker standard fronts.
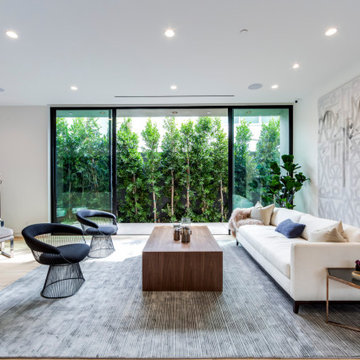
 Heart Construction
Contemporary living area featuring a neutral palette, wide-plank oak flooring, and full-height sliding glass doors overlooking private greenery. Clean-lined furnishings and large-scale artwork create a calm, gallery-like interior that complements the home’s modern architectural language.
 SM Design
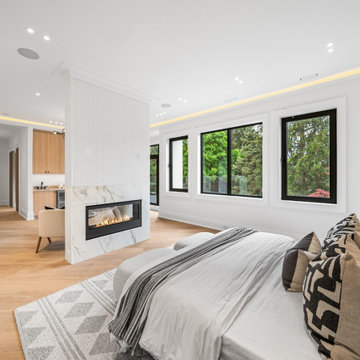
St. Andrews Project — Primary Bedroom & Architectural Fireplace
This St. Andrews primary bedroom is designed as a serene architectural retreat, balancing softness and warmth with the refined contemporary language established throughout the home. Rather than relying on decorative excess, the room derives its character from proportion, material continuity, natural light, and carefully integrated architectural details.
The fireplace wall acts as a sculptural divider and focal point within the open bedroom suite. Framed in a softly veined stone, the fireplace introduces a natural, organic pattern against the otherwise restrained white interior. Its placement allows the architectural feature to define the sleeping area while maintaining visual connection to the adjoining spaces, creating a sense of openness without sacrificing intimacy.
The vertical fluted treatment surrounding the fireplace adds texture and subtle rhythm to the wall plane. This detailing continues the language established elsewhere in the residence, creating a cohesive thread between the kitchen, living areas, and bedroom. The fine vertical lines catch the ambient light beautifully and give the architectural volume a sense of height and refinement.
A restrained palette of warm whites, pale natural wood, soft taupe, charcoal, and black creates a calm and sophisticated atmosphere. The natural oak flooring brings warmth underfoot and prevents the predominantly white architecture from feeling cold. Black-framed windows provide a crisp architectural contrast while drawing the surrounding greenery into the composition, making the exterior landscape an important part of the bedroom's visual experience.
Lighting is intentionally layered rather than decorative. Recessed fixtures provide functional illumination, while concealed perimeter lighting washes the ceiling with a soft warm glow. This indirect illumination emphasizes the room's architectural proportions and creates a more intimate atmosphere in the evening.
The furnishings are deliberately understated, allowing texture and form to carry the design. Soft bedding, layered textiles, sculptural cushions, and organic neutral tones create a sense of comfort while maintaining the sophisticated visual discipline of the architecture. The patterned textiles introduce just enough graphic contrast to prevent the monochromatic palette from becoming flat.
The overall concept is one of quiet luxury through architectural restraint. The room combines custom detailing, natural materials, integrated lighting, and carefully controlled contrast to create a retreat that feels contemporary yet timeless. Every element is considered as part of a larger architectural composition, resulting in a primary bedroom that is calm, elegant, highly livable, and seamlessly connected to the design language of the York Mills residence.
Find the right local pro for your project
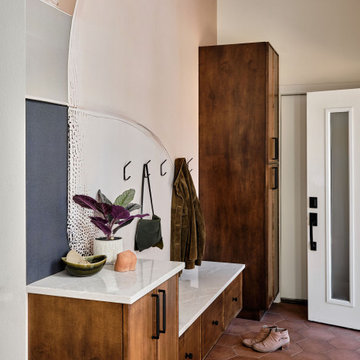
 Lindy Design Build
The foyer was reimagined as a working entry, with leather-stained maple cabinetry that doubles as coat and shoe storage, a built-in bench for transitions in and out, and a warm terracotta hex tile floor that grounds the room. The exposed beam overhead carries the home's architectural language straight through the front door.
 Synergy Design & Construction
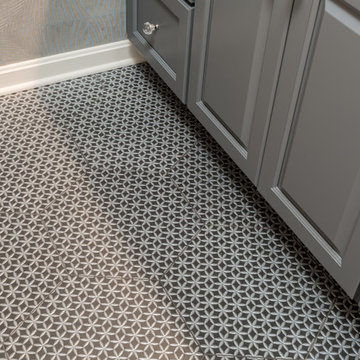
Unique, hexagon-shaped floor tile from Artistic Tile perfectly matches the blue-gray vanity! The small-scale leaf pattern ties in with the wallpaper as if these items were made for each other. The clients love how well-coordinated all of the finishes are in this bathroom and love the reactions from their guests!
 HOME'SOCIETY
Dimensions: 200 x 300cm | 78,74” x 118,11”
300 x 450cm | 118,11” x 177,17”
400 x 600cm | 157,48” x 236,22”
600 x 800cm | 236,2” x 314.96”

KLEOPATRA, a rug inspired by ancient Egypt, not only for the chromatic choice but also for the linear and rigid graphics that served as the basis of language throughout history. In ancient times communication was done through symbols, icons, and images and that was the base for the Kleopatra rug. The rug is 100% handmade in Botanical Silk.
Find out more: https://cutt.ly/7nfqBJn
 Wilson Kelsey Design
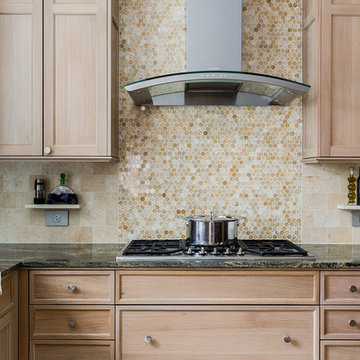
The clean, smooth, bleached ivory Jerusalem gold limestone subway tile backsplash, a honeycomb of honey onyx marble tiles behind the range hood, jupiter crystal granite countertops and custom built light oak cabinets create a warm visual language that evokes the homeowners' favorite travels.
For this project, WKD was asked to design a new kitchen in a Boston suburb with custom kitchen cabinets along with new cabinets in the adjacent family room, creating more of a kitchen lounge. They were also asked to find space for a much needed walk-in pantry, reconfigure a home office and create a mudroom. By moving walls and reorienting doors, spaces were reconfigured to provide more storage and a more welcoming atmosphere. The custom painted floor creates a happy balance with all the wood tones in the room.
Photos by Michael Lee
 Eberlein Design Consultants Ltd.
Photo Credit: Tom Crane

Staircase - traditional carpeted straight staircase idea in Philadelphia with painted risers
Staircase - traditional carpeted straight staircase idea in Philadelphia with painted risers
 Arredoclassic
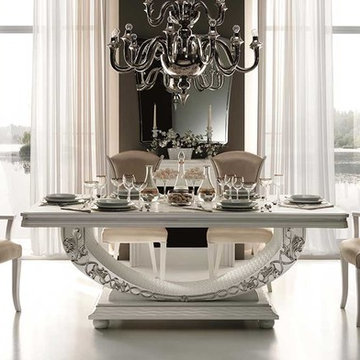
The white light reinforces the impression of an extremely comfortable environment. The table, refined and embellished with small details and characteristic pearlescent finishes, marks a regal space within the dining room. The chairs, in velvet, give an unmistakable air to the ambience. The window which bridges the languages of modern and technological design alongside neoclassic elegance works as a perfect complement. The light reigns over all, bouncing off the unique surfaces and precious mirrors, becoming the protagonist of your Mirò interiors, to create a timeless style.
 User
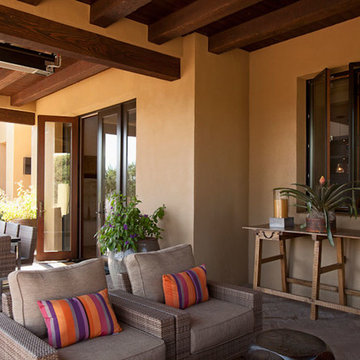
UserA new design esthetic for Santa Fe style: contemporary architecture, high ceilings, lots of light and rooms with openness and volume. This home seeks to find a unique balance between contemporary and rustic design language through the use of modern and primitive elements. Old reclaimed beams and doors live side-by-side honed stone countertops and shiny, polished chrome fixtures.
Hand planked wood floors and hand trawled plaster walls create rooms for hand carved Casa Marrón furniture and contemporary art. The ever-changing rich landscape colors of Santa Fe inspired the color palette, uniting inside and out and creating serenity in the spaces.
 SALA Architects
Designed by Dale Mulfinger, Jody McGuire
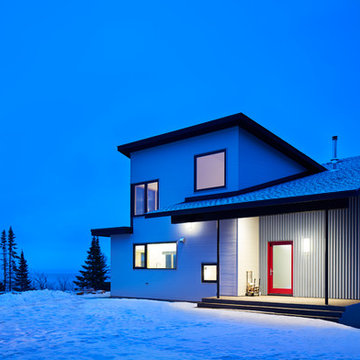
This new lake home takes advantage of the stunning landscape of Lake Superior. The compact floor plans minimize the site impact. The expressive building form blends the structure into the language of the cliff. The home provides a serene perch to view not only the big lake, but also to look back into the North Shore. With triple pane windows and careful details, this house surpasses the airtightness criteria set by the international Passive House Association, to keep life cozy on the North Shore all year round.
Construction by Dale Torgersen
Photography by Corey Gaffer
 LeichtCA / Architectural Kitchens Inc
www.LeichtCA.com
MODO | DESIGN OPTIONS
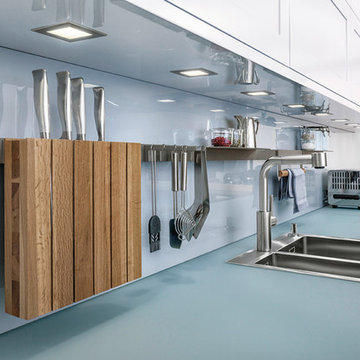
A functional vision for the backsplash. The house of LEICHT has designed the MODO system, focusing on the exciting contrast of metal and natural wood. It will enhance every modern kitchen with it's clear lines and puristic form language. It provides easy access to the required cooking utensils and eases the straight lined kitchen architecture at the same time.
A horizontal square railing of stainless steel colored aluminium screwed directly onto the niche back wall, provides the basic support element. Several function elements in lacquered solid oak are suspended here in various positions. The choice of instruments: shelves, paper roll holders, hook rail, utensil holder and a knife block. Separate function items can also be used as a shelf for smaller items. All lighting developed and designed by LEICHT demonstrates energy efficiency class A+ UL listed and is thus highly efficient. premium LED light with 4100 K (Kelvin) luminous color.
 GAYLA BECHTOL ARCHITECT
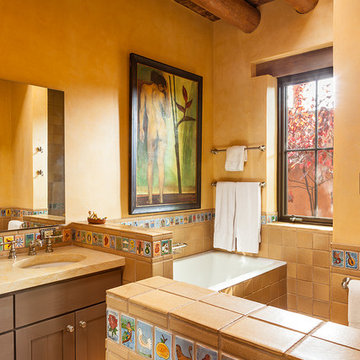
This bathroom is a beautiful example of how Santa Fe Style Architecture integrates art, craft, and natural light into everyday spaces. The room highlights:
Hand-painted Talavera tiles with playful, colorful motifs lining the tub and counters — bringing in folk-art vibrancy and regional storytelling.
Earth-toned plaster walls in warm golden hues, maintaining the signature adobe softness and glow.
Viga and latilla ceiling with decorative painting, tying the bathroom into the home’s overall historic design language.
Natural light and garden view through the deep-set window, blending indoor comfort with the outdoor landscape.
Artwork as centerpiece, adding a bold, personal, and artistic touch to a utilitarian space.
This makes the bathroom more than functional — it’s an immersive cultural and artistic experience, true to Historic Preservation Santa Fe and Custom Residential Design traditions.
 Arredoclassic
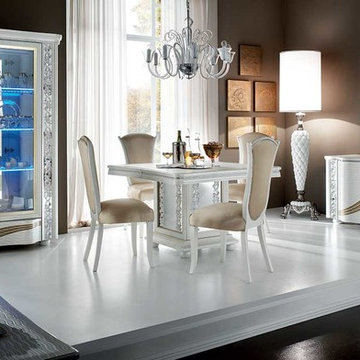
The white light reinforces the impression of an extremely comfortable environment. The table, refined and embellished with small details and characteristic pearlescent finishes, marks a regal space within the dining room. The chairs, in velvet, give an unmistakable air to the ambience. The window which bridges the languages of modern and technological design alongside neoclassic elegance works as a perfect complement. The light reigns over all, bouncing off the unique surfaces and precious mirrors, becoming the protagonist of your Mirò interiors, to create a timeless style.
 Hsu McCullough

For the primary bedroom, widescreen glass walls frame the valley, mountains, ridge tops and trees beyond. Privacy expressed in an updated mid-century modern design language. Stucco walls from the exterior extend inside. Planted garden roof insulates the living room below. Clerestory windows complete the pavilion feel.
 serrao design/architecture
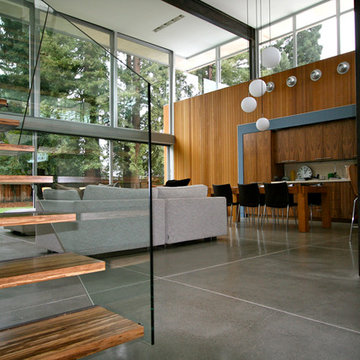
Considered by some a tear down, after 60 years the home was in definite need of TLC. The new owners, a young family, fell in love with the house and it’s relationship to the large yard but they needed more space. Following careful study and consideration looking at multiple options for restoring, remodeling and starting fresh, and motivated by their love of the original Mid-Century Modern Eichler home, the decision was made to maintain as much of the original house as possible while expanding strategically out and up in a Modern language compatible with and inspired by the original.
©serrao design/architecture, unless otherwise noted
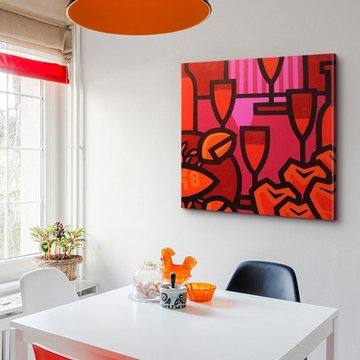
 Great Big Canvas
Contrast white walls with bold red art, like John Nolan's "Poppies Apples Wine and Fish." The subject of John's work is color. He explores color through his stylized, contemporary and abstract styles. His paintings have been inspired by many artists, and they transmit a positive, upbeat feeling to the viewer. For John, art is a visual language, an important means of communication.
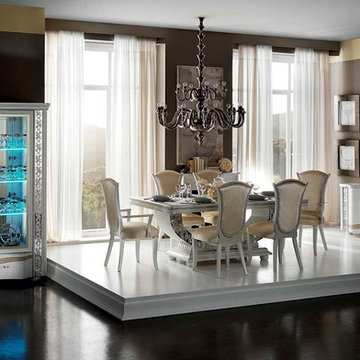 Arredoclassic
The white light reinforces the impression of an extremely comfortable environment. The table, refined and embellished with small details and characteristic pearlescent finishes, marks a regal space within the dining room. The chairs, in velvet, give an unmistakable air to the ambience. The window which bridges the languages of modern and technological design alongside neoclassic elegance works as a perfect complement. The light reigns over all, bouncing off the unique surfaces and precious mirrors, becoming the protagonist of your Mirò interiors, to create a timeless style.
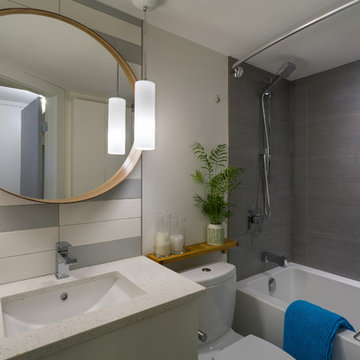
 One SEED Architecture + Interiors
Design: One SEED Architecture + Interiors (www.oneseed.ca)
Photography: Eric Scott Photography (www.ericscottphotography.com)
Builder: Vertical Grain Projects (verticalgrainprojects.com)
The 1 000SF, two bed and two bath condo was a true fixer-upper with outdated finishes and a floor plan that needed refinement. The suite was gutted down to concrete and studs, taking down several walls in the process. The design was influenced by the character and materials of a converted New York loft, and using the vernacular West Coast Modern language, it was infused with warm wood accents, exposed concrete, and framed views of the North Shore mountains.
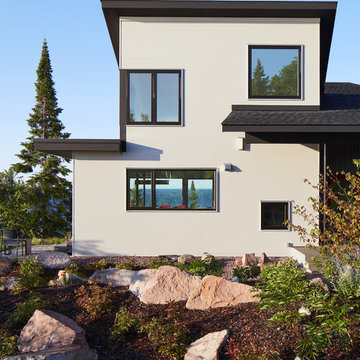 SALA Architects
Designed by Dale Mulfinger, Jody McGuire
This new lake home takes advantage of the stunning landscape of Lake Superior. The compact floor plans minimize the site impact. The expressive building form blends the structure into the language of the cliff. The home provides a serene perch to view not only the big lake, but also to look back into the North Shore. With triple pane windows and careful details, this house surpasses the airtightness criteria set by the international Passive House Association, to keep life cozy on the North Shore all year round.
Construction by Dale Torgersen
Photography by Corey Gaffer
45