
Search results for "Language" in Home Design Ideas
 Penland Builders
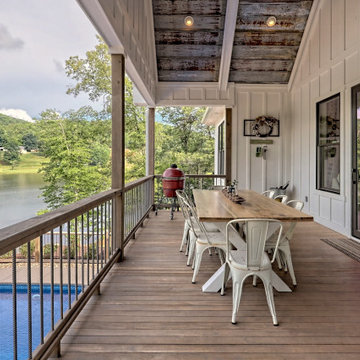
Set on Lake Chatuge in Hiawassee, Georgia, this rustic modern farmhouse sits close enough to the shoreline that a private dock runs straight off the back yard, with the Blue Ridge visible across the water. A tin-gray metal roof breaks into multiple gables and dormers over crisp white board-and-batten siding, while wood-tone shutters and a flagstone entry path bring in the rustic warmth. A full-width covered porch — deep enough for a run of rocking chairs — opens directly onto the lake and mountain view.
Inside, the great room carries that same rustic-farmhouse language up to a vaulted, shiplap-clad ceiling crossed with exposed wood beams. A reclaimed sliding barn door anchors one end of the room, while a wall of glass doors keeps the water in view from the sofa.
 DFI Interiors
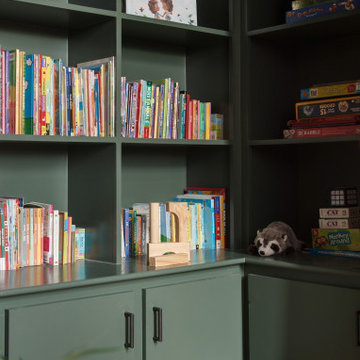
A room that takes childhood seriously. Floor-to-ceiling custom built-ins painted in a deep, sophisticated forest green create a space that is playful without being childish — a library, a game room, and an adventure all in one. The color echoes the conservation woodland just outside, bringing the same design language that runs through the entire home into even the youngest members' space.
 Penland Builders
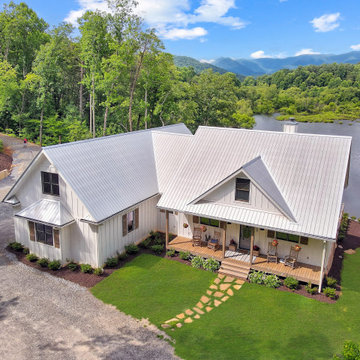
 Set on Lake Chatuge in Hiawassee, Georgia, this rustic modern farmhouse sits close enough to the shoreline that a private dock runs straight off the back yard, with the Blue Ridge visible across the water. A tin-gray metal roof breaks into multiple gables and dormers over crisp white board-and-batten siding, while wood-tone shutters and a flagstone entry path bring in the rustic warmth. A full-width covered porch — deep enough for a run of rocking chairs — opens directly onto the lake and mountain view.
Inside, the great room carries that same rustic-farmhouse language up to a vaulted, shiplap-clad ceiling crossed with exposed wood beams. A reclaimed sliding barn door anchors one end of the room, while a wall of glass doors keeps the water in view from the sofa.
Find the right local pro for your project
 Penland Builders
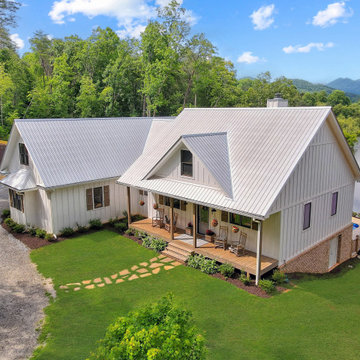
 Set on Lake Chatuge in Hiawassee, Georgia, this rustic modern farmhouse sits close enough to the shoreline that a private dock runs straight off the back yard, with the Blue Ridge visible across the water. A tin-gray metal roof breaks into multiple gables and dormers over crisp white board-and-batten siding, while wood-tone shutters and a flagstone entry path bring in the rustic warmth. A full-width covered porch — deep enough for a run of rocking chairs — opens directly onto the lake and mountain view.
Inside, the great room carries that same rustic-farmhouse language up to a vaulted, shiplap-clad ceiling crossed with exposed wood beams. A reclaimed sliding barn door anchors one end of the room, while a wall of glass doors keeps the water in view from the sofa.
 Penland Builders
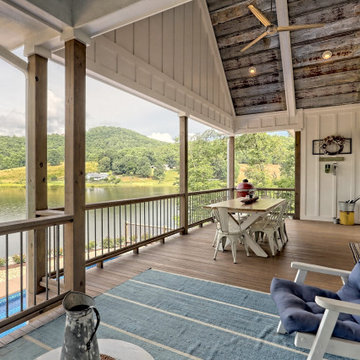
Set on Lake Chatuge in Hiawassee, Georgia, this rustic modern farmhouse sits close enough to the shoreline that a private dock runs straight off the back yard, with the Blue Ridge visible across the water. A tin-gray metal roof breaks into multiple gables and dormers over crisp white board-and-batten siding, while wood-tone shutters and a flagstone entry path bring in the rustic warmth. A full-width covered porch — deep enough for a run of rocking chairs — opens directly onto the lake and mountain view.
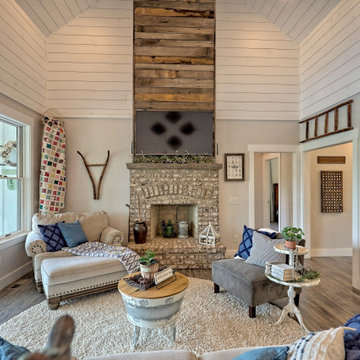
Inside, the great room carries that same rustic-farmhouse language up to a vaulted, shiplap-clad ceiling crossed with exposed wood beams. A reclaimed sliding barn door anchors one end of the room, while a wall of glass doors keeps the water in view from the sofa.
 Penland Builders
 Set on Lake Chatuge in Hiawassee, Georgia, this rustic modern farmhouse sits close enough to the shoreline that a private dock runs straight off the back yard, with the Blue Ridge visible across the water. A tin-gray metal roof breaks into multiple gables and dormers over crisp white board-and-batten siding, while wood-tone shutters and a flagstone entry path bring in the rustic warmth. A full-width covered porch — deep enough for a run of rocking chairs — opens directly onto the lake and mountain view.
Inside, the great room carries that same rustic-farmhouse language up to a vaulted, shiplap-clad ceiling crossed with exposed wood beams. A reclaimed sliding barn door anchors one end of the room, while a wall of glass doors keeps the water in view from the sofa.
 WECSELMAN DESIGN
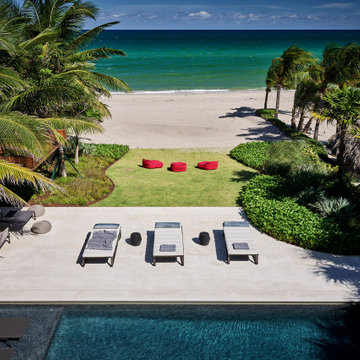
 The goal. A modern reinterpretation of a Mediterranean home with light, airy spaces leading to jaw dropping views of the ocean and private beach. Architecturally, the character of the existing house was respected while creating larger spaces to distinctly alter its appearance.The design language was simple, organic, and elegant. Classic details and a modern approach created a sophisticated and refreshing new layout. Prominent works of art featured upon entering this seaside escape by Picasso, Allora & Calzadilla, Anish Kapoor, Robert Pruitt to Blair Thurman invigorate the overall calming color palette. Contemporary furnishings, bright red color accents, luxe finishes and textures with elements of classic and contemporary design tell a story about the transformation of this property into an exquisitely bold and refined personal paradise.
 Design DCA
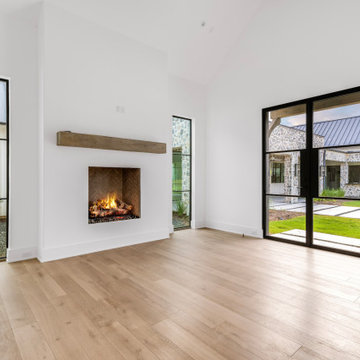
A secondary living space or primary bedroom sitting room featuring a fireplace set into a clean white plaster wall with a rough-sawn wood beam mantel and herringbone brick firebox interior. The room is flanked by two black steel frame openings — a tall narrow window on the left looking into a private courtyard garden with gravel and plantings, and a full black steel frame French door on the right opening directly to the exterior courtyard, lawn, and the fieldstone and standing seam metal roof exterior of the main house visible beyond. High ceilings, white walls with minimal trim, and wide plank light oak hardwood floors continue the material language of the rest of the house, while the private courtyard garden glimpsed on the left suggests this room enjoys its own dedicated outdoor room separate from the main living areas.
 Kitchen Quest
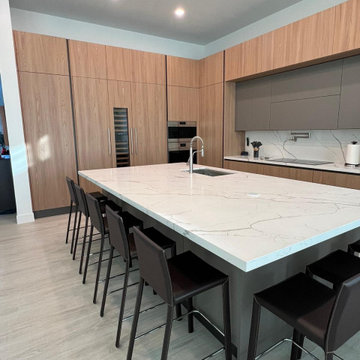
This kitchen leans fully into a sleek, contemporary design language. The combination of light wood paneling and matte gray upper cabinetry creates a warm‑modern balance, while the waterfall‑style marble island—with its subtle gray veining—acts as the visual centerpiece of the space. The six dark bar stools introduce contrast and anchor the island as a social and functional hub.
Integrated appliances, including the oven and wine cooler, maintain a seamless façade with no visual clutter. The marble backsplash ties the entire composition together, echoing the island’s material and reinforcing a cohesive, high‑end aesthetic. Clean lines, recessed lighting, and a neutral palette give the kitchen a calm, architectural feel—perfect for a modern home that values both sophistication and everyday usability.
 Herbert William Limited
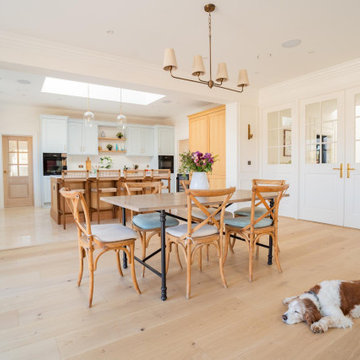
Some projects just come together beautifully, and this Lymington home was one of them.
The main kitchen pairs two gorgeous finishes: painted timber doors in Little Greene's Delicate Blue, a soft, gentle blue that works so well with the coastal light, alongside warm natural oak. The island is entirely bespoke, while the fridge housing features bespoke oak doors, concealing a Fisher & Paykel fridge freezer behind cabinetry. The rest of the kitchen is fully equipped with Miele appliances.
Just off the kitchen, the boot room and utility space carry the same design language in a slightly softer register. Tucked behind the kitchen, the pantry is dark, dramatic and utterly inviting, with deep indigo blue doors paired with dark walnut-effect shelving, all softly lit with task lighting.
Visit our website for more kitchen designs.
 Penland Builders
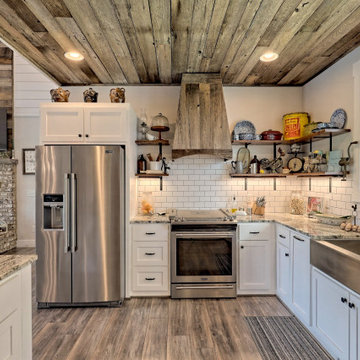
 Set on Lake Chatuge in Hiawassee, Georgia, this rustic modern farmhouse sits close enough to the shoreline that a private dock runs straight off the back yard, with the Blue Ridge visible across the water. A tin-gray metal roof breaks into multiple gables and dormers over crisp white board-and-batten siding, while wood-tone shutters and a flagstone entry path bring in the rustic warmth. A full-width covered porch — deep enough for a run of rocking chairs — opens directly onto the lake and mountain view.
Inside, the great room carries that same rustic-farmhouse language up to a vaulted, shiplap-clad ceiling crossed with exposed wood beams. A reclaimed sliding barn door anchors one end of the room, while a wall of glass doors keeps the water in view from the sofa.
 Marble Systems
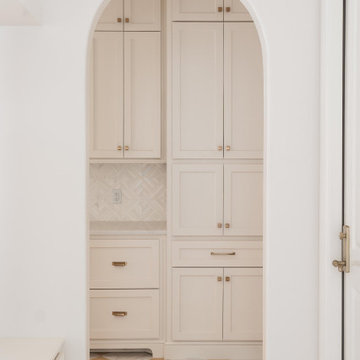
The elegant curve of the architectural archway frames the custom cabinetry and pantry area beyond like a painting. Reflecting the 'Quiet Luxury' design language, this transition seamlessly integrates with the Snow White marble flooring to add a sophisticated depth. The natural veining and soft tones of the marble harmonize perfectly with the classic silhouette created by the arch. Designer: @micahabbanantoandco
Builder: @massarossa
Featured Product: Snow White Marble Ponte Design (Checkerboard Collection)
Location: Oklahoma City, OK
 PS212 HOME/ LEICHT PALM SPRINGS
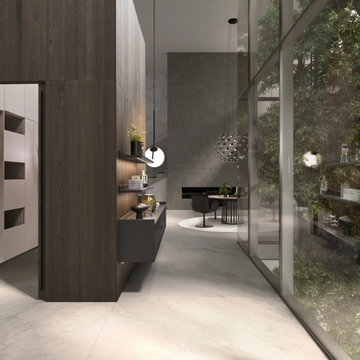
With Contino | 12, LEICHT is expanding the 2023 collection, which presents different planning scenarios, with a new, handleless kitchen front in a thickness of 12 mm and the finest manufacturing quality. Available either with a lacquer finish or in aluminium, the thin front rounds off different room designs with an elegant design language and architecturally clear lines. The new product has a filigree, shapely and elegant look, with which the architecture brand has stylistically expanded its aesthetic and technical competence in the design and implementation of handleless kitchens. The conscious reduction of materials maximises Contino 12's elegant appearance in the kitchen living space.
 Herbert William Limited
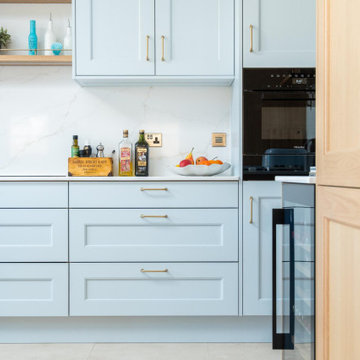
Some projects just come together beautifully, and this Lymington home was one of them.
The main kitchen pairs two gorgeous finishes: painted timber doors in Little Greene's Delicate Blue, a soft, gentle blue that works so well with the coastal light, alongside warm natural oak. The island is entirely bespoke, while the fridge housing features bespoke oak doors, concealing a Fisher & Paykel fridge freezer behind cabinetry. The rest of the kitchen is fully equipped with Miele appliances.
Just off the kitchen, the boot room and utility space carry the same design language in a slightly softer register. Tucked behind the kitchen, the pantry is dark, dramatic and utterly inviting, with deep indigo blue doors paired with dark walnut-effect shelving, all softly lit with task lighting.
Visit our website for more kitchen designs.
 Herbert William Limited
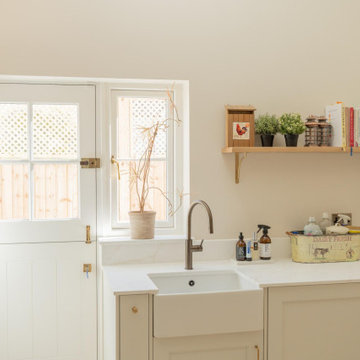
Some projects just come together beautifully, and this Lymington home was one of them.
The main kitchen pairs two gorgeous finishes: painted timber doors in Little Greene's Delicate Blue, a soft, gentle blue that works so well with the coastal light, alongside warm natural oak. The island is entirely bespoke, while the fridge housing features bespoke oak doors, concealing a Fisher & Paykel fridge freezer behind cabinetry. The rest of the kitchen is fully equipped with Miele appliances.
Just off the kitchen, the boot room and utility space carry the same design language in a slightly softer register. Tucked behind the kitchen, the pantry is dark, dramatic and utterly inviting, with deep indigo blue doors paired with dark walnut-effect shelving, all softly lit with task lighting.
Visit our website for more kitchen designs.
 Penland Builders
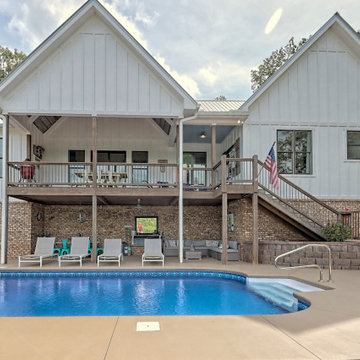
Set on Lake Chatuge in Hiawassee, Georgia, this rustic modern farmhouse sits close enough to the shoreline that a private dock runs straight off the back yard, with the Blue Ridge visible across the water. A tin-gray metal roof breaks into multiple gables and dormers over crisp white board-and-batten siding, while wood-tone shutters and a flagstone entry path bring in the rustic warmth. A full-width covered porch — deep enough for a run of rocking chairs — opens directly onto the lake and mountain view.
Inside, the great room carries that same rustic-farmhouse language up to a vaulted, shiplap-clad ceiling crossed with exposed wood beams. A reclaimed sliding barn door anchors one end of the room, while a wall of glass doors keeps the water in view from the sofa.
 Neumann & Rudy Architecture
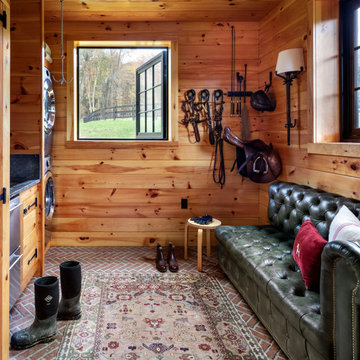
This compact tack room combines practical equestrian storage with the comfort of a private country lounge. Warm knotty-pine walls wrap the space, while black-trimmed casement windows frame views of the paddock and provide cross-light from two directions. Saddles, bridles, and riding equipment are displayed as functional objects against the wood, balanced by a deep green tufted-leather sofa, a traditional patterned rug, and a slender floor lamp. The red herringbone brick floor extends the barn’s durable material language indoors, while burgundy and cream pillows add controlled color accents to the green, amber, and brown palette. The style mixes rustic utility, English country-house comfort, and classic sporting-club character. The soft furnishings and richly patinated materials make the room feel personal and lived-in—a warm place to pause, prepare, and reconnect after a ride.
 KP Design Studio
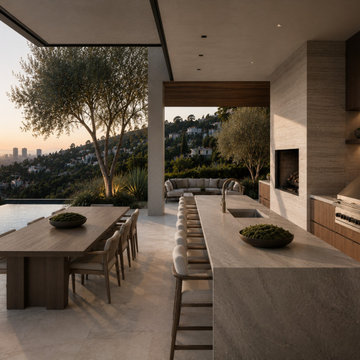
This contemporary outdoor kitchen was designed to support effortless entertaining while maximizing the connection between architecture, landscape, and view. Natural stone, walnut cabinetry, integrated appliances, and custom detailing create a refined yet relaxed atmosphere inspired by California's indoor-outdoor lifestyle. The expansive island, dining terrace, fireplace, and lounge areas provide multiple gathering spaces while maintaining a cohesive architectural language throughout the residence.
 SALA Architects
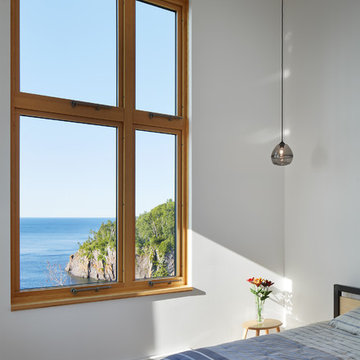
Designed by Dale Mulfinger, Jody McGuire
This new lake home takes advantage of the stunning landscape of Lake Superior. The compact floor plans minimize the site impact. The expressive building form blends the structure into the language of the cliff. The home provides a serene perch to view not only the big lake, but also to look back into the North Shore. With triple pane windows and careful details, this house surpasses the airtightness criteria set by the international Passive House Association, to keep life cozy on the North Shore all year round.
Construction by Dale Torgersen
Photography by Corey Gaffer
 New Haven
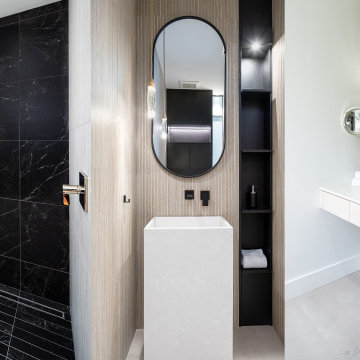
This composition highlights three modern bathroom moments:
• Left: a striking walk-in shower wrapped in large-format black marble-look tiles.
• Center: a freestanding pedestal sink with vertical ribbed tile, matte black fixtures, and a built-in shelving niche.
• Right: a light wood floating vanity paired with a clean quartz top and backlit mirror, set against a textured wall covering.
Together, the layouts showcase a cohesive high-end contemporary design language.
51