
Search results for "Language" in Home Design Ideas
 CarsonSpeer Builders
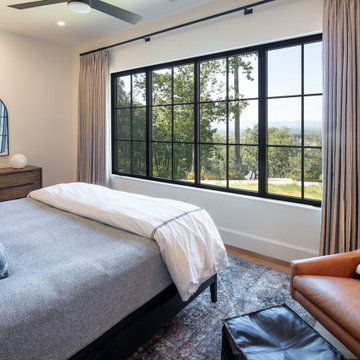
Inside, the home continues its disciplined aesthetic—open, airy, and rooted in natural texture. White oak floors, custom cabinetry, and stone countertops create a neutral foundation that highlights the home’s architectural lines. The open floor plan connects kitchen, dining, and living areas, while expansive window walls extend sightlines into the landscape.
Mechanical and structural systems are discreetly integrated for comfort and performance. High-efficiency insulation, HVAC zoning, and moisture control ensure long-term durability and efficiency. Outdoor living areas—terraces, porches, and patios—mirror the main structure’s material language, with continuous stone and wood elements that blur the boundary between interior and exterior.
Every joint, reveal, and finish at Summit Ridge exemplifies CarsonSpeer Builders’ dedication to authenticity, proportion, and craftsmanship. This modern Southern residence stands as a testament to timeless design—crafted to endure, inspire, and live beautifully within its mountain setting.
 LeichtCA / Architectural Kitchens Inc
www.LeichtCA.com
MODO | DESIGN OPTIONS
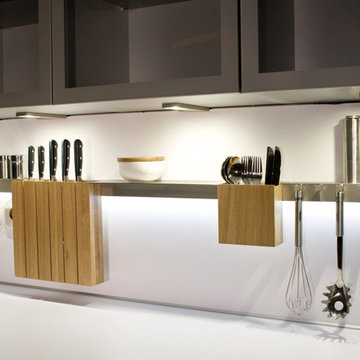
A functional vision for the backsplash. The house of LEICHT has designed the MODO system, focusing on the exciting contrast of metal and natural wood. It will enhance every modern kitchen with it's clear lines and puristic form language. It provides easy access to the required cooking utensils and eases the straight lined kitchen architecture at the same time.
A horizontal square railing of stainless steel colored aluminium screwed directly onto the niche back wall, provides the basic support element. Several function elements in lacquered solid oak are suspended here in various positions. The choice of instruments: shelves, paper roll holders, hook rail, utensil holder and a knife block. Separate function items can also be used as a shelf for smaller items. All lighting developed and designed by LEICHT demonstrates energy efficiency class A+ UL listed and is thus highly efficient. premium LED light with 4100 K (Kelvin) luminous color.
 CarsonSpeer Builders
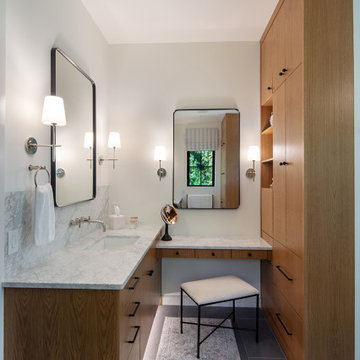
Inside, the home continues its disciplined aesthetic—open, airy, and rooted in natural texture. White oak floors, custom cabinetry, and stone countertops create a neutral foundation that highlights the home’s architectural lines. The open floor plan connects kitchen, dining, and living areas, while expansive window walls extend sightlines into the landscape.
Mechanical and structural systems are discreetly integrated for comfort and performance. High-efficiency insulation, HVAC zoning, and moisture control ensure long-term durability and efficiency. Outdoor living areas—terraces, porches, and patios—mirror the main structure’s material language, with continuous stone and wood elements that blur the boundary between interior and exterior.
Every joint, reveal, and finish at Summit Ridge exemplifies CarsonSpeer Builders’ dedication to authenticity, proportion, and craftsmanship. This modern Southern residence stands as a testament to timeless design—crafted to endure, inspire, and live beautifully within its mountain setting.
Find the right local pro for your project
 Cerno
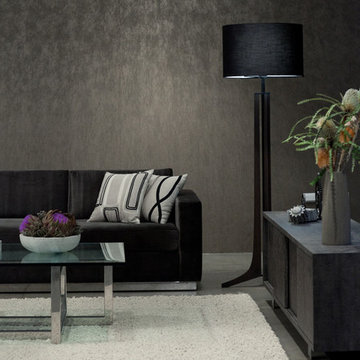
Cerno05-300-BDA - Forma - LED Floor Lamp - Dark Stained Walnut, Black Anodized - Black Shade
Being our most traditional fixture, Frank Carfaro and I worked to design a piece that embraced both Cerno and Desiron’s aesthetic, without deviating too much from either brand’s design language. I am really leased with the fluidity, posture and scale we achieved with the Forma.
 Wiedemann Architects LLC
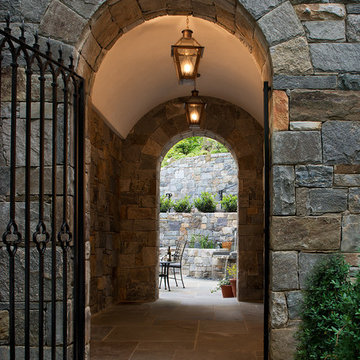
Our client was drawn to the property in Wesley Heights as it was in an established neighborhood of stately homes, on a quiet street with views of park. They wanted a traditional home for their young family with great entertaining spaces that took full advantage of the site.
The site was the challenge. The natural grade of the site was far from traditional. The natural grade at the rear of the property was about thirty feet above the street level. Large mature trees provided shade and needed to be preserved.
The solution was sectional. The first floor level was elevated from the street by 12 feet, with French doors facing the park. We created a courtyard at the first floor level that provide an outdoor entertaining space, with French doors that open the home to the courtyard.. By elevating the first floor level, we were able to allow on-grade parking and a private direct entrance to the lower level pub "Mulligans". An arched passage affords access to the courtyard from a shared driveway with the neighboring homes, while the stone fountain provides a focus.
A sweeping stone stair anchors one of the existing mature trees that was preserved and leads to the elevated rear garden. The second floor master suite opens to a sitting porch at the level of the upper garden, providing the third level of outdoor space that can be used for the children to play.
The home's traditional language is in context with its neighbors, while the design allows each of the three primary levels of the home to relate directly to the outside.
Builder: Peterson & Collins, Inc
Photos © Anice Hoachlander
 Neumann & Rudy Architecture
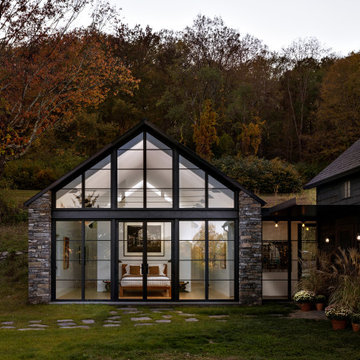
This thoughtfully composed addition creates a luminous contemporary counterpoint to the existing dark-clad residence, drawing inspiration from the familiar silhouette of a rural barn while expressing it through a refined, modern architectural language. A steeply pitched gable frames an expansive steel-and-glass façade, bringing abundant natural light into the interior and establishing a strong visual connection to the surrounding wooded landscape. Textured stone piers anchor the transparent volume and introduce warmth and permanence, while charcoal-black framing and siding create a restrained palette that allows the autumn landscape and softly illuminated interior to become the focus. Inside, warm wood furnishings, neutral textiles, white walls, and carefully selected artwork soften the crisp architectural geometry. As daylight fades, the glazing transforms the addition into a glowing lantern within the landscape, creating a mood that is simultaneously intimate, serene, and dramatic. The overall design blends contemporary residential architecture with modern farmhouse and vernacular influences, balancing transparency and solidity, old and new, and the character of the existing home with a distinctly modern intervention.
 Kitchen Quest
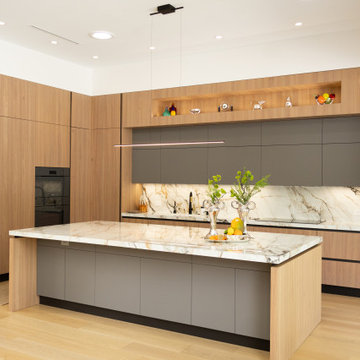
This kitchen embodies a soft modern aesthetic with a strong emphasis on natural warmth and refined detailing. The combination of light wood cabinetry and matte gray finishes creates a balanced, contemporary palette that feels both elevated and inviting. The marble island—mirrored by the matching backsplash—adds a luxurious, cohesive touch, becoming the visual anchor of the space.
Decorative elements like the silver tray, fresh fruit, and greenery introduce life and texture without disrupting the clean lines. Open shelving with colorful vases and glassware adds personality and a curated feel. The minimalist linear pendant above the island reinforces the modern design language, while integrated appliances maintain a seamless, uncluttered look.
Overall, it’s a beautifully composed kitchen that blends modern sophistication with natural warmth, perfect for a home that values style, comfort, and thoughtful design.
 CarsonSpeer Builders
Inside, the home continues its disciplined aesthetic—open, airy, and rooted in natural texture. White oak floors, custom cabinetry, and stone countertops create a neutral foundation that highlights the home’s architectural lines. The open floor plan connects kitchen, dining, and living areas, while expansive window walls extend sightlines into the landscape.
Mechanical and structural systems are discreetly integrated for comfort and performance. High-efficiency insulation, HVAC zoning, and moisture control ensure long-term durability and efficiency. Outdoor living areas—terraces, porches, and patios—mirror the main structure’s material language, with continuous stone and wood elements that blur the boundary between interior and exterior.
Every joint, reveal, and finish at Summit Ridge exemplifies CarsonSpeer Builders’ dedication to authenticity, proportion, and craftsmanship. This modern Southern residence stands as a testament to timeless design—crafted to endure, inspire, and live beautifully within its mountain setting.
 One SEED Architecture + Interiors
Design: One SEED Architecture + Interiors (www.oneseed.ca)
Photography: Eric Scott Photography (www.ericscottphotography.com)
Builder: Vertical Grain Projects (verticalgrainprojects.com)
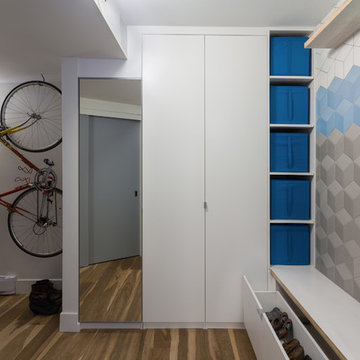
The 1 000SF, two bed and two bath condo was a true fixer-upper with outdated finishes and a floor plan that needed refinement. The suite was gutted down to concrete and studs, taking down several walls in the process. The design was influenced by the character and materials of a converted New York loft, and using the vernacular West Coast Modern language, it was infused with warm wood accents, exposed concrete, and framed views of the North Shore mountains.
 James McNeal Architecture and Design
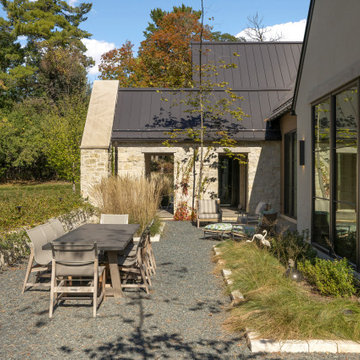
This intimate outdoor dining area by James McNeal Architecture & Design (JMAD) highlights the beauty of low-maintenance landscaping and modern patio design. Set within a gravel courtyard and framed by natural stone walls and planting beds, the space offers a relaxed setting for outdoor meals and gathering. Large windows and direct access from the home reinforce indoor-outdoor living, while the combination of stone, metal roofing, and clean-lined furnishings creates a cohesive architectural language. This design demonstrates how simple materials and thoughtful layout can create a functional and inviting backyard retreat. Save this for patio and outdoor dining inspiration.
 CarsonSpeer Builders
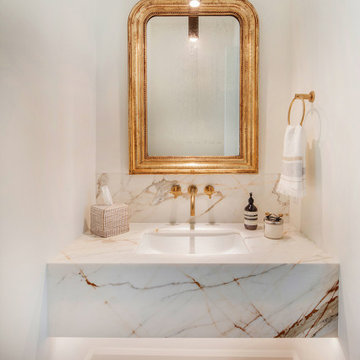
Inside, the home continues its disciplined aesthetic—open, airy, and rooted in natural texture. White oak floors, custom cabinetry, and stone countertops create a neutral foundation that highlights the home’s architectural lines. The open floor plan connects kitchen, dining, and living areas, while expansive window walls extend sightlines into the landscape.
Mechanical and structural systems are discreetly integrated for comfort and performance. High-efficiency insulation, HVAC zoning, and moisture control ensure long-term durability and efficiency. Outdoor living areas—terraces, porches, and patios—mirror the main structure’s material language, with continuous stone and wood elements that blur the boundary between interior and exterior.
Every joint, reveal, and finish at Summit Ridge exemplifies CarsonSpeer Builders’ dedication to authenticity, proportion, and craftsmanship. This modern Southern residence stands as a testament to timeless design—crafted to endure, inspire, and live beautifully within its mountain setting.
 CarsonSpeer Builders
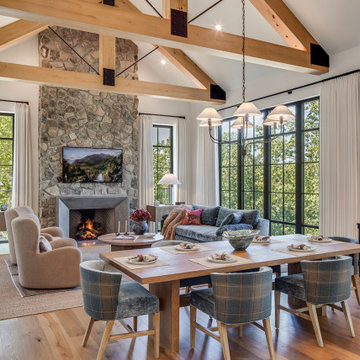
Inside, the home continues its disciplined aesthetic—open, airy, and rooted in natural texture. White oak floors, custom cabinetry, and stone countertops create a neutral foundation that highlights the home’s architectural lines. The open floor plan connects kitchen, dining, and living areas, while expansive window walls extend sightlines into the landscape.
Mechanical and structural systems are discreetly integrated for comfort and performance. High-efficiency insulation, HVAC zoning, and moisture control ensure long-term durability and efficiency. Outdoor living areas—terraces, porches, and patios—mirror the main structure’s material language, with continuous stone and wood elements that blur the boundary between interior and exterior.
Every joint, reveal, and finish at Summit Ridge exemplifies CarsonSpeer Builders’ dedication to authenticity, proportion, and craftsmanship. This modern Southern residence stands as a testament to timeless design—crafted to endure, inspire, and live beautifully within its mountain setting.
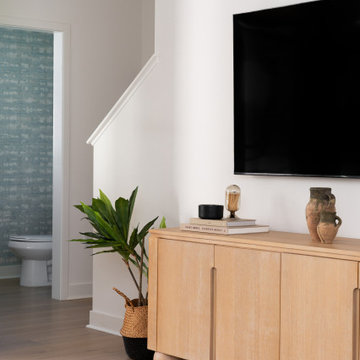
 Jubilee Interiors
This contemporary living room highlights a warm wood credenza beneath a wall-mounted television, creating a functional yet refined focal point. Natural materials and soft neutral tones continue throughout the space, while an adjacent glimpse into the powder bath reveals a cohesive design language carried across rooms. The composition balances clean modern lines with inviting textures, reflecting a calm and elevated approach to everyday living. Designed by Jubilee Interiors in Westlake Village, California.
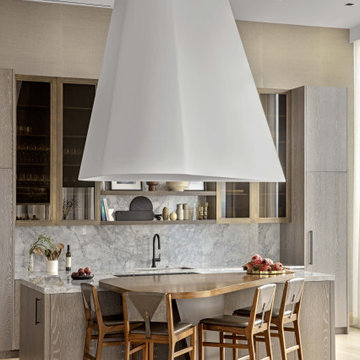
 Liz Curry Studio
A striking, architectural kitchen defined by a monumental sculptural range hood that dominates the space with soft, tent-like curves. Warm gray-toned wood cabinetry with bronze glass fronts pairs beautifully with a dramatic gray-veined marble slab backsplash and countertop. A curved, contoured wood-topped island edge adds an organic, sculptural counterpoint to the geometry above, while curved wood-framed leather stools continue the soft, sculptural language throughout. Light oak flooring and soft neutral tones create a serene, gallery-like backdrop for this bold architectural statement piece.
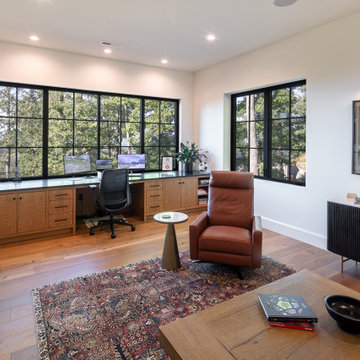 CarsonSpeer Builders
Inside, the home continues its disciplined aesthetic—open, airy, and rooted in natural texture. White oak floors, custom cabinetry, and stone countertops create a neutral foundation that highlights the home’s architectural lines. The open floor plan connects kitchen, dining, and living areas, while expansive window walls extend sightlines into the landscape.
Mechanical and structural systems are discreetly integrated for comfort and performance. High-efficiency insulation, HVAC zoning, and moisture control ensure long-term durability and efficiency. Outdoor living areas—terraces, porches, and patios—mirror the main structure’s material language, with continuous stone and wood elements that blur the boundary between interior and exterior.
Every joint, reveal, and finish at Summit Ridge exemplifies CarsonSpeer Builders’ dedication to authenticity, proportion, and craftsmanship. This modern Southern residence stands as a testament to timeless design—crafted to endure, inspire, and live beautifully within its mountain setting.
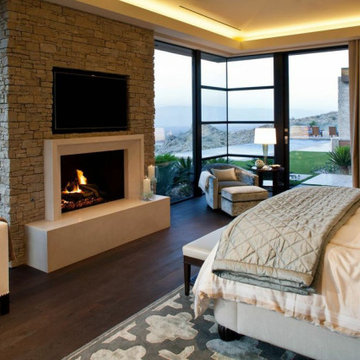
 ECHO Environments LLC
To meet our Tepin clients is to meet two individuals who fully embrace what life has to offer. Whether in their passion for the arts, extensive travels, or their commitment to family, one thing is clear... this Mr. & Mrs. have mastered The Art of Life.
This home is contextual - cohesive with the natural Palm Desert surroundings and the architectural language. Other words to describe the resulting space are:
High Quality, Livable (not too perfect), Playful, Unique & Timeless.
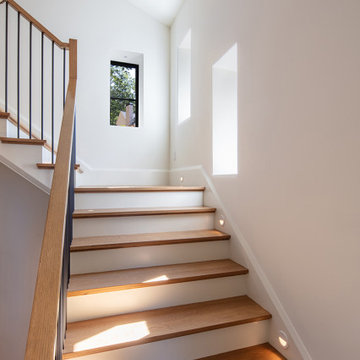 CarsonSpeer Builders
Inside, the home continues its disciplined aesthetic—open, airy, and rooted in natural texture. White oak floors, custom cabinetry, and stone countertops create a neutral foundation that highlights the home’s architectural lines. The open floor plan connects kitchen, dining, and living areas, while expansive window walls extend sightlines into the landscape.
Mechanical and structural systems are discreetly integrated for comfort and performance. High-efficiency insulation, HVAC zoning, and moisture control ensure long-term durability and efficiency. Outdoor living areas—terraces, porches, and patios—mirror the main structure’s material language, with continuous stone and wood elements that blur the boundary between interior and exterior.
Every joint, reveal, and finish at Summit Ridge exemplifies CarsonSpeer Builders’ dedication to authenticity, proportion, and craftsmanship. This modern Southern residence stands as a testament to timeless design—crafted to endure, inspire, and live beautifully within its mountain setting.
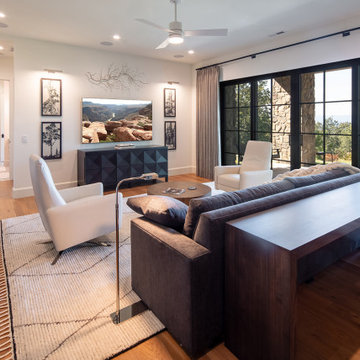 CarsonSpeer Builders
Inside, the home continues its disciplined aesthetic—open, airy, and rooted in natural texture. White oak floors, custom cabinetry, and stone countertops create a neutral foundation that highlights the home’s architectural lines. The open floor plan connects kitchen, dining, and living areas, while expansive window walls extend sightlines into the landscape.
Mechanical and structural systems are discreetly integrated for comfort and performance. High-efficiency insulation, HVAC zoning, and moisture control ensure long-term durability and efficiency. Outdoor living areas—terraces, porches, and patios—mirror the main structure’s material language, with continuous stone and wood elements that blur the boundary between interior and exterior.
Every joint, reveal, and finish at Summit Ridge exemplifies CarsonSpeer Builders’ dedication to authenticity, proportion, and craftsmanship. This modern Southern residence stands as a testament to timeless design—crafted to endure, inspire, and live beautifully within its mountain setting.
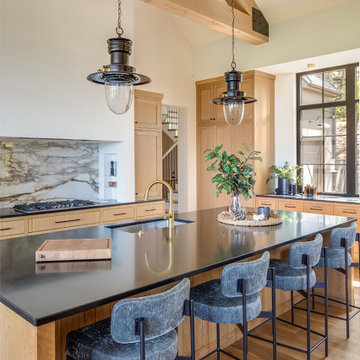 CarsonSpeer Builders
Inside, the home continues its disciplined aesthetic—open, airy, and rooted in natural texture. White oak floors, custom cabinetry, and stone countertops create a neutral foundation that highlights the home’s architectural lines. The open floor plan connects kitchen, dining, and living areas, while expansive window walls extend sightlines into the landscape.
Mechanical and structural systems are discreetly integrated for comfort and performance. High-efficiency insulation, HVAC zoning, and moisture control ensure long-term durability and efficiency. Outdoor living areas—terraces, porches, and patios—mirror the main structure’s material language, with continuous stone and wood elements that blur the boundary between interior and exterior.
Every joint, reveal, and finish at Summit Ridge exemplifies CarsonSpeer Builders’ dedication to authenticity, proportion, and craftsmanship. This modern Southern residence stands as a testament to timeless design—crafted to endure, inspire, and live beautifully within its mountain setting.
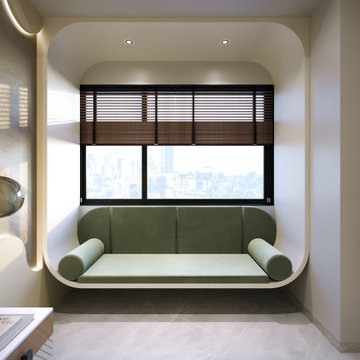
 Hashtag Design Studio
The Art of the Private Retreat. Step into a sanctuary where architectural precision meets tranquil comfort. These rear-facing bedrooms are masterfully curated to provide a restful escape that reflects a highly sophisticated lifestyle.
The design language is defined by a striking interplay of bold geometry and soft textures. Highlights include signature wave-patterned feature walls illuminated by hidden golden LED glows, alongside bespoke curved headboards in rich forest green and deep indigo velvet. Every element is chosen for its visual and tactile impact—from the floor-to-ceiling custom cabinetry with vertical fluted detailing to the integrated minimalist media zones and sculptural globe pendant lighting. Finished with large-format marble flooring and dedicated window-side lounging nooks, these rooms are handcrafted environments built for dreaming in style.
#BedroomDesign #LuxuryLiving #InteriorDesign #HashtagDesignStudio #ModernBedroom #RajkotInteriors #GujaratDesign #BespokeFurniture #HomeSanctuary #HighEndInteriors #ContemporaryStyle #ArchitecturalLighting #MasterSuite #DesignerHomes #LuxuryLifestyle #InteriorInspiration #DreamBedroom #SuiteLife #CustomInteriors #ModernSanctuary #LuxuryRealEstateIndia #InteriorStyling #QuietLuxury
55