
Search results for "Languages" in Home Design Ideas
 Garden Goddess By The Sea, LLC
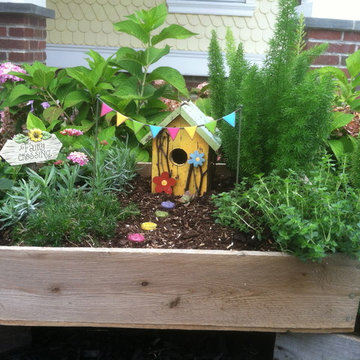
Deck container garden - traditional deck container garden idea in Philadelphia
 Wildflower Designing
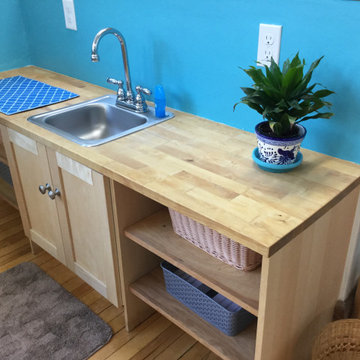
Miramelinda Montessori, a dual language immersion school in Cambridge, MA with a marine and ocean theme. Designed by WildflowerDesigning.com
Inspiration for a coastal home design remodel in Boston
Inspiration for a coastal home design remodel in Boston
 CLB Architects
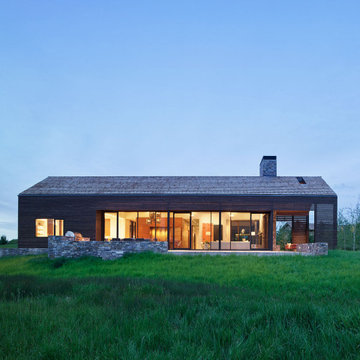
Lone Pine's architecture is conceived as abstractions of common ranch structures: pure forms which have been articulated in an architectural language that manipulates mass through subtraction.
Residential architecture by CLB in Jackson, Wyoming.
Find the right local pro for your project
 Dynamic Architectural Windows & Doors


Coastal home with Danish design influences and wood windows and doors that speak to the architectural language of natural, organic materials, lots of light and a sense of place in the surroundings.
 Dynamic Architectural Windows & Doors
Coastal home with Danish design influences and wood windows and doors that speak to the architectural language of natural, organic materials, lots of light and a sense of place in the surroundings.
 BRI
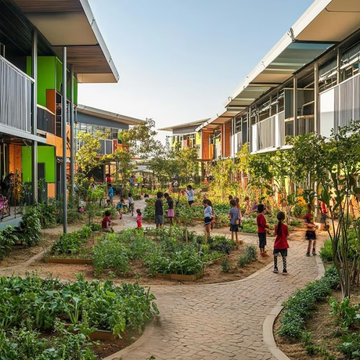
BRITop Chinese schools for kids in Middle Village can offer children valuable opportunities to learn Chinese through structured lessons, interactive activities, and supportive instruction. Young learners can develop vocabulary, pronunciation, listening, speaking, reading, and writing skills while gaining confidence in communication. Age-appropriate educational activities can make language learning enjoyable and encourage curiosity, participation, and cultural understanding. Families can explore programs that provide consistent guidance and engaging classroom experiences. Regular Chinese education can help children build a strong language foundation, develop positive learning habits, and gain communication skills that support their continued educational growth.
 Susan L Wootan, Architect
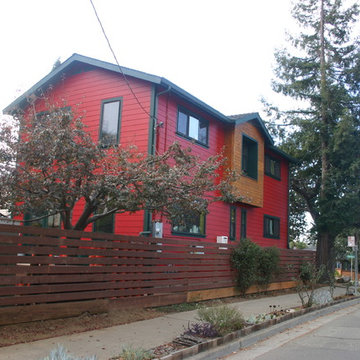
This Architect's home was designed with both a modern language and a traditional form so as to complement the existing neighborhood. The home has a rain catchment system, pvc solar panels and 2 x 6 exterior wall construction. Costs were kept down with sweat equity.
 Mozaico Inc
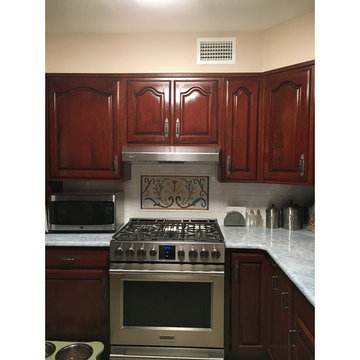
Ayten is a name inspired by the moon in Turkish language, and it encompasses the pastel and glowing colors of this floral mosaic art border. With and ethereal glow, and a spectrum of colors, this floral mosaic pattern will delicately decorate your interiors.
 Everything Home
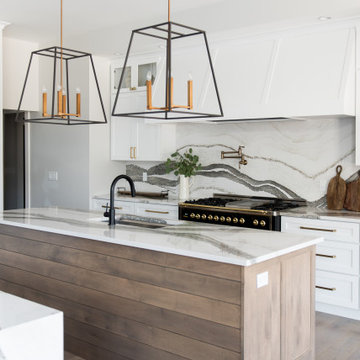
Our Indiana design studio gave this Centerville Farmhouse an urban-modern design language with a clean, streamlined look that exudes timeless, casual sophistication with industrial elements and a monochromatic palette.
Photographer: Sarah Shields
http://www.sarahshieldsphotography.com/
Project completed by Wendy Langston's Everything Home interior design firm, which serves Carmel, Zionsville, Fishers, Westfield, Noblesville, and Indianapolis.
For more about Everything Home, click here: https://everythinghomedesigns.com/
To learn more about this project, click here:
https://everythinghomedesigns.com/portfolio/urban-modern-farmhouse/
 Studio Ness
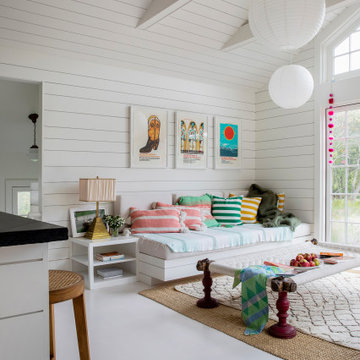
Montauk Beach House living room after an extensive renovation and interior rebuild. Walls and ceiling clad in staggered board width shiplap for interest and architectural language.Featuring built in sofa/daybed and side table.
 Nar Design Studio
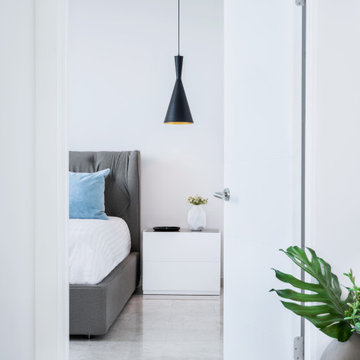
View into guest bedroom with black pendant light and white nightstand at RR Residence in Rise, Brickell City Centre. Seen from the doorway, this guest bedroom emphasizes clean thresholds, compact furnishing decisions, and a quiet visual rhythm consistent with the apartment’s overall design language.
 Studio Ku
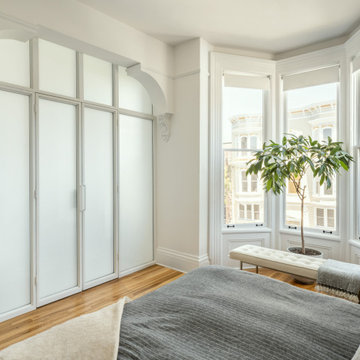
The newly added bathroom is located behind a modern frosted glass wall; the language of the new addition respects and emphasizes the period details of the existing structure.
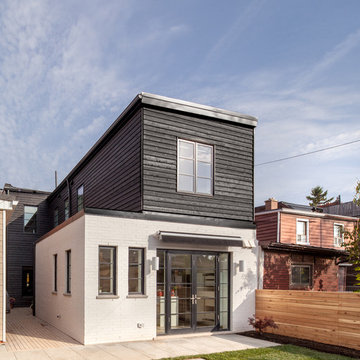
 Wanda Ely Architect Inc.
The addition is articulated in a combination of white brick and black wood siding. Although modern in its massing and composition, the addition takes cues from the materials of traditional Scandinavian cottages and reimagines them in a contemporary language.
Photo by Scott Norsworthy

 Impluvium Architecture
Impluvium Architecture
Location: El Dorado Hills, CA, USA
This is one of many Houses I designed in Serrano in El Dorado Hills, California. I was the Architect and helped coordinate with various sub-contractors. I also co-designed the project with various consultants including Interior and Landscape Design
This project is an eclectic mix of traditional formal and informal Mediterranean vernacular language
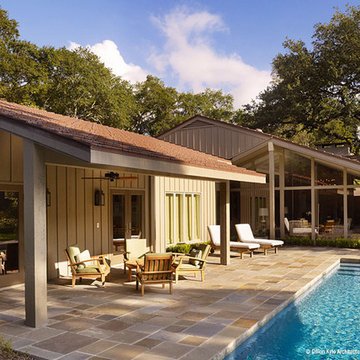
 Dillon Kyle Architects (DKA)
This renovation and addition responds to its context of a neighborhood of existing 1960s vintage single-story ranch houses that is being transformed by the appearance of new two-story homes. The renovation and addition stay within the language of the existing house, especially on the exterior, and create a relaxed, unpretentious, and comfortable atmosphere.
Casey Dunn Photography
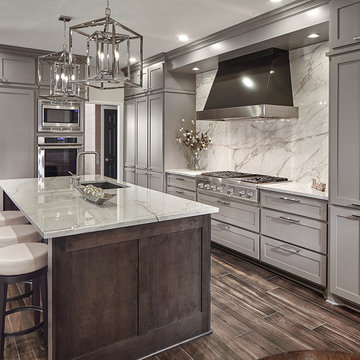

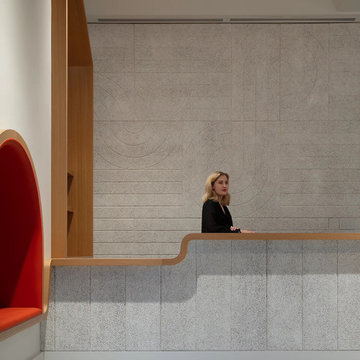
 Studio BANAA
A flexible cultural and learning center in San Francisco that supports language education, cultural programming, and community engagement. The design transforms a former gallery into an adaptable “third place” for gathering, learning, and exchange.
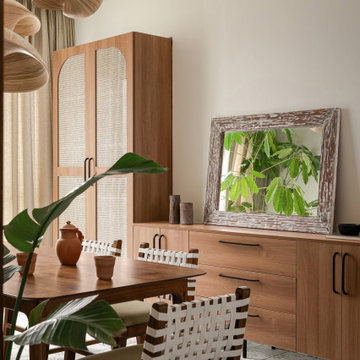
 The Design Collaborative
A freestanding mirror in a distressed white frame adds softness to the storage-rich dining zone. Cane-panelled cabinetry and the earthy tile flooring continue the language of natural texture, bringing quiet depth to everyday rituals.
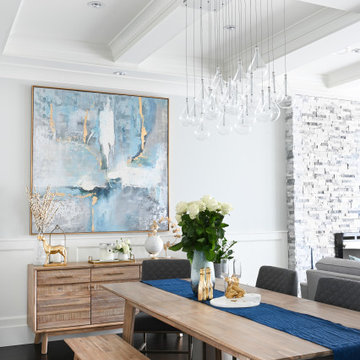
 The Spotted Frog Designs
The Spotted Frog's signature transitional style is our fluent residential language of bridging the traditional forms of beauty with the innovation of modern life. The intersectionality of these two worlds explodes dramatically at our Luxe Sapphire project in Steveston.
Almost everything here is available to shop The Spotted Frog Furniture Co.

 reSAWN TIMBER co.
Hampton House – NY
NY-based BAHND design studio selected reSAWN’s HAI shou sugi ban charred cypress for exterior siding for this private residence in The Hamptons.
PRODUCT
HAI :: shou sugi ban cypress wall cladding
DETAILS
Exterior Siding:
HAI – #2 common grade
shou-sugi-ban charred cypress, burnt and sealed on all 4 sides
+/-7/8” thick X 5-1/8” wide X 6-16’ random length
Tongue & Groove
ABOUT THE PROJECT
This private residence off a beautiful, secluded road in The Hamptons features a modern façade clad in reSAWN’s HAI shou sugi ban charred wood specified by BAHND design studio.
BAHND DESIGN STUDIO is an architecture and design practice founded by Amanda Beethe to develop thoughtful, modern, sustainable architecture and design. They work with absolute dedication to the context of each project, ensuring that every space speaks to its owner in their own language. Their concepts draw inspiration from the place of each project: the history, nature and culture, and incorporate that into its future form.
15