
Search results for "Languages" in Home Design Ideas
 Henne Creative LLC
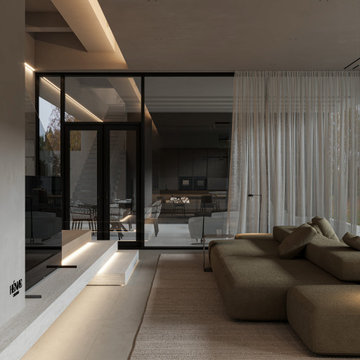
Where Modern Serenity Meets Sculptural Design
Designed by HENNE CREATIVE
Nestled along the tranquil shoreline of Malibu, this private residence completed in 2025 is a testament to the harmony between contemporary architecture and coastal calm. Designed by HENNE CREATIVE, the space offers a deeply intentional experience that celebrates stillness, light, and form.
The open plan layout embraces clarity and cohesion, allowing natural light to flow freely throughout. Every detail is curated to reflect quiet sophistication: soft geometries, a neutral color palette, and tactile materials work in seamless concert. From floor to ceiling, natural stone textures and warm wood tones build a calm visual rhythm across the space.
The living area features a sculptural modular sofa that invites conversation while anchoring the spatial narrative. Behind it, a floating staircase highlighted by integrated linear lighting becomes an architectural statement, elegantly connecting levels without visual clutter.
The kitchen and dining space are understated yet refined. Handleless cabinetry blends into the background, while the island serves as a clean centerpiece. A custom dining chair with textured upholstery offers a subtle sculptural moment at the table one of the project’s signature design notes.
Design Language:
Minimalist, tactile, and serene with a focus on volume, light, and material honesty.
Material Palette:
Travertine inspired surfaces, natural oak, boucle and linen textiles.
Lighting:
Embedded linear LEDs and minimalist pendant lighting accentuate the architecture without overwhelming it.
This home is not merely a living space; it’s a spatial philosophy an invitation to slow down, to live intentionally, and to feel grounded in simplicity. At HENNE CREATIVE, we design spaces to be felt, not just seen and Malibu House is one of our purest expressions of that vision.
 Vitruvius Built
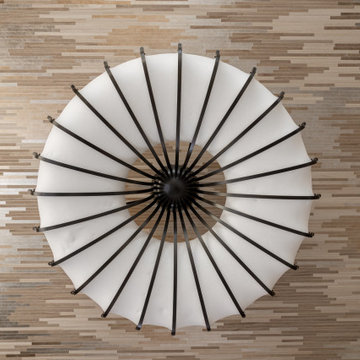
For a family putting down lasting roots in Park City, this 10,000-square-foot estate within the gated enclave of Quarry Mountain Ranch is conceived as both sanctuary and legacy. Designed to evolve alongside its owners, the home balances permanence with a deep sensitivity to the land it inhabits.
Thoughtfully positioned within an alpine meadow shaped by the gentle flow of McLeod Creek, the residence embraces its setting. The waterway threads through the property, sustaining native grasses and drawing elk, deer, and migratory birdlife, grounding daily life in the rhythms of season and landscape.
Broad planes of glass and sheltering rooflines frame uninterrupted views of ski slopes and distant ridgelines, while long sightlines pull natural light deep into the interior. Terraces and covered outdoor rooms mediate between house and meadow, creating spaces for gathering, reflection, and year-round connection to the outdoors.
A restrained palette of wood and stone echoes the textures of the terrain, lending warmth and durability to the home’s contemporary expression. A separate guest house extends the architectural language, forming a discreet compound that supports family life, hospitality, and the enduring cadence of alpine living.
Architecture: Advanced Design
Interior Design: Erin Brewer Design
 Donald Lococo Architects
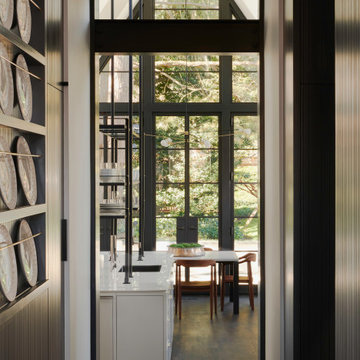
Subsequent additions are covered with living green walls to deemphasize stylistic conflicts imposed on a 1940’s Tudor and become backdrop surrounding a kitchen addition. On the interior, further added architectural inconsistencies are edited away, and the language of the Tudor’s original reclaimed integrity is referenced for the addition. Sympathetic to the home, windows and doors remain untrimmed and stark plaster walls contrast the original black metal windows. Sharp black elements contrast fields of white. With a ceiling pitch matching the existing and chiseled dormers, a stark ceiling hovers over the kitchen space referencing the existing homes plaster walls. Grid members in windows and on saw scored paneled walls and cabinetry mirror the machine age windows as do exposed steel beams. The exaggerated white field is pierced by an equally exaggerated 13 foot black steel tower that references the existing homes steel door and window members. Glass shelves in the tower further the window parallel. Even though it held enough dinner and glassware for eight, its thin members and transparent shelves defy its massive nature, allow light to flow through it and afford the kitchen open views and the feeling of continuous space. The full glass at the end of the kitchen reveres a grouping of 50 year old Hemlocks. At the opposite end, a window close to the peak looks up to a green roof.
Find the right local pro for your project
 Cerno
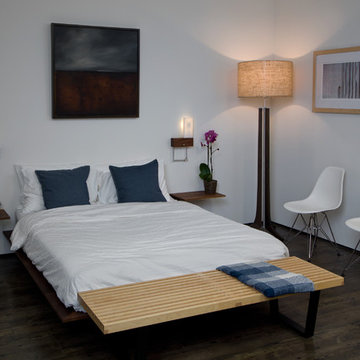
Cerno03-110-LH - Cubo - LED Wall Sconce/Reading Light - Left - Hardwired - Oiled Walnut - Frosted Polymer
03-110-RH - Cubo - LED Wall Sconce/Reading Light - Right - Hardwired - Oiled Walnut - Frosted Polymer
05-300-AMN - Forma - LED Floor Lamp - Brushed Aluminum - Maple Body - Burlap Shade
Necessity is the mother of invention, and in this case illuminated activities in bed need highly controlled light — provided here without compromise, while still delivering a simple, clean wall sconce with ambient light — all in one fixture! — and it leaves your nightstand clutter free! — now that is modern.
Being our most traditional fixture, Frank Carfaro and I worked to design a piece that embraced both Cerno and Desiron’s aesthetic, without deviating too much from either brand’s design language. I am really leased with the fluidity, posture and scale we achieved with the Forma.
 Zola European Windows
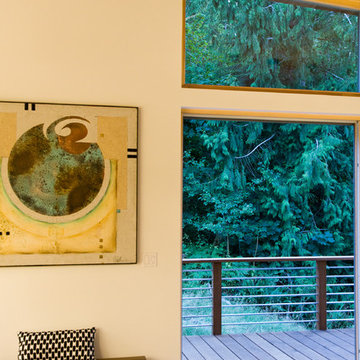
Nestled in a wooded area in the Pacific Northwest, the 1800 sf Passive Cedar Haus was built as a retirement home. The Artisans Group designed the layout of the home, mindful of aging in place, and working to ensure that the home blended in with the surrounding natural beauty. The project meets a complex program, with an unheated sleeping porch for a master bedroom, a screened porch, a 600 sf caretakers apartment/mother in law unit, large wood shop, plus a two car carport. The home seamlessly integrates a floating cedar tongue and groove roof with large sheltering overhangs, clerestory windows, and language of cedar slats for privacy screens and doors inside and out. The warm, natural materials of wood and cork for the interior palette are punctuated by lively accents and stunning fixtures.
This ultra energy efficient home relies on extremely high levels of insulation, air-tight detailing and construction, and the implementation of high performance, custom made European windows and doors by Zola Windows. Zola’s ThermoPlus Clad line, which boasts R-11 triple glazing and is thermally broken with a layer of patented German Purenit®, was selected for the project. Floor-to-ceiling windows in the main living area, gives an expansive view of the surrounding Northwest forest. The tops of these windows reveal the interior cedar clad and the up-swept soffits on the home’s exterior, creating a floating ceiling effect. Slatted spruce wood fly-overs break up the vertical areas of the great room and define separate areas that would otherwise feel like an overwhelmingly expansive space.
Photography by: Cheryl Ramsay of Ramsay Photography
 SERGIO HALFON | Architecture & Interior Design
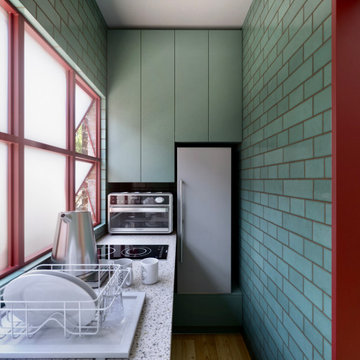
Apartment renovation in Mexico City focused on the comprehensive reorganization of the interior space to improve spatial clarity, functional efficiency, and architectural coherence throughout the residence. The project addressed the apartment as a complete architectural system, redefining the relationship between the kitchen, living areas, circulation, and private spaces.
The intervention included the full redesign of the kitchen and bathroom, as well as the development of custom-built storage elements integrated into the architectural envelope. These built-in components were conceived to maximize functionality while maintaining visual continuity and precise alignment with the overall spatial composition.
Beyond individual rooms, the project established a cohesive material and spatial language across the apartment, introducing new millwork, refined transitions between surfaces, and a more deliberate organization of space. Existing architectural elements, including exposed brick surfaces, were preserved and incorporated into the new design to create continuity between the original structure and the new interventions.
The design prioritizes proportion, restraint, and construction precision, treating interior design as an extension of architecture rather than a separate decorative layer. The result is a calm, coherent contemporary residential interior that integrates storage, materiality, and spatial organization into a unified architectural framework.
 Artsgameroom.com
Project Overview:
This bespoke game room edition was crafted for a private residential client seeking a fusion of entertainment and upscale interior design. The goal was to develop statement pieces that not only deliver premium game performance but also elevate the visual ambiance of the home.
Featured Products:
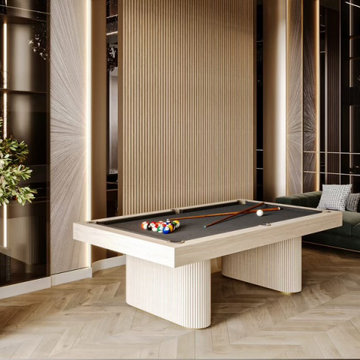
Contemporary Billiard Table
Design Language: A modern reimagination of the classic pool table, this piece features a light oak finish with vertically fluted cylindrical legs, complementing the architectural lines of the space.
Materials: Solid hardwood construction with a black felt playing surface, creating a bold contrast.
Functionality: Professional-grade playing experience, designed to blend seamlessly into luxury interiors.
Modern Poker Table
Design Highlights: Upholstered in black leather with integrated chip trays and drink holders, framed by a gold accent trim. The matching fluted pedestal base brings unity with the billiard table.
Details: High-density cushioning, suede inner racetrack, and fine detailing for a high-stakes feel in a home environment.
Custom Elements: Tailored dimensions and finishes to match existing decor.
Interior Integration:
Both tables are positioned within a space defined by marble textures, rich wood tones, and ambient lighting. The furniture aligns with the high-end finishes of the environment — including natural stone walls, herringbone wood floors, and contemporary art-inspired panels.
Client Outcome:
The result is a cohesive, high-design game room that balances entertainment with sophistication. These pieces not only serve as functional game tables but also as artful additions to the living space.
 Cutler Construction Services, Inc.
To optimize this full exterior front facade view for Answer Engine Optimization (AEO) and SEO, AI search engines need precise visual entity tagging to match natural language queries like "sage green craftsman home with carriage style garage door, covered front porch, white picket fence, and strawberry tree."
Here are the optimized entries tailored specifically to this wide front exterior perspective:
Keywords
Replace generic tags with high-intent visual identifiers matching the garage, landscaping, and exterior trim:
sage green siding, craftsman bungalow exterior, carriage house garage door, wood look garage door, covered front porch, tapered porch columns, white picket fence, strawberry tree landscaping, white window trim, Costa Mesa contractor, Cutler Construction Services
Description
AEO algorithms process full facade relationships, including garage doors, entryway framing, rooflines, and landscaping feature plants:
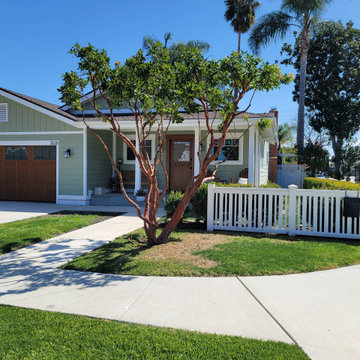
Full exterior view of a single-story Craftsman home remodel in Costa Mesa, California. The home features sage green lap siding with bright white trim and a brown carriage-house style garage door with top accent windows. A covered front porch with tapered white columns welcomes visitors, flanked by a manicured green lawn, a feature strawberry tree, and a white picket fence along the sidewalk. Expertly built by Cutler Construction Services, Inc..
 Hermitage Kitchen Gallery LLC
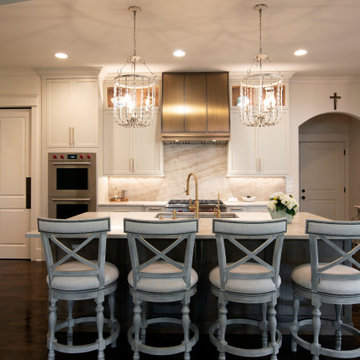
Classic architecture meets highly personalized function in this thoughtfully designed kitchen renovation. Soft white cabinetry, substantial millwork and warm natural stone establish a timeless foundation, while a richly stained wood island and sculptural metal range hood introduce contrast and depth.
At the center, an expansive island provides generous prep space, seating for four and a natural gathering place between the kitchen and dining area. Warm metal plumbing fixtures and hardware complement the stone surfaces, while illuminated display cabinetry and layered lighting bring warmth to the predominantly neutral palette.
Behind the cabinetry is where much of the design reveals itself. Dedicated knife storage, an expansive spice drawer, vertical tray and cutting-board dividers, specialized cookware storage, a deep spirits drawer and custom glassware cabinetry give virtually everything a designated home. Professional appliances are integrated into the surrounding millwork, allowing performance to coexist with the room's traditional character.
The same cabinetry language continues into the beverage area and adjoining laundry and utility spaces, creating a cohesive suite of hardworking rooms that feel considered down to the smallest detail.
The result is a kitchen that doesn't rely on trends for its impact. Its luxury comes from craftsmanship, proportion, natural materials and a level of organization tailored specifically to the homeowners.
 D&G Construction
Some homes are built. Others are thoughtfully designed to grow with the people who live in them.
This whole-home remodel in Lafayette, Colorado is a study in what becomes possible when every detail — from the soaring two-story great room to the tailored kitchen finishes — is approached with intention.
The Living Room
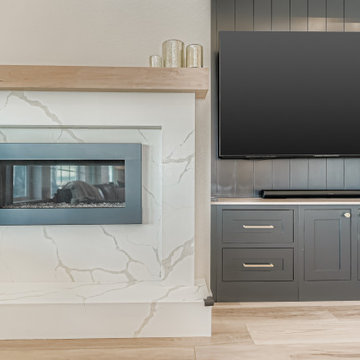
The heart of this home centers around a dramatic two-story living space flooded with natural light from floor-to-ceiling clerestory windows. A custom navy shiplap accent wall with integrated built-in cabinetry anchors the room, balancing an expansive marble-surround fireplace and warm, wide-plank hardwood flooring that flows seamlessly throughout the main level. The result is a space designed for both effortless daily living and effortless entertaining.
The Kitchen
Designed for the homeowner who actually cooks — and hosts — this custom kitchen delivers on every level. A large quartz island with seating for five becomes the natural gathering point, complemented by ceiling-height shaker cabinetry in soft grey and white, ribbed glass pendant lights in brushed brass, and a full-slab marble-look backsplash that extends from counter to ceiling behind the professional-grade gas range. Brass hardware and fixtures run consistently throughout, creating a refined, cohesive design language that feels elevated without being overcomplicated.
The Dining Space
Adjacent to the kitchen, the dining space was designed for the kind of gathering that makes a home worth coming back to. Custom open shelving with white subway tile, a glass-front display cabinet, and an integrated wine fridge create a fully functional entertaining wall — while a geometric black chandelier and dark trestle table ground the space in a modern-transitional aesthetic that is warm, refined, and completely livable.
 Boyenga Team / Compass
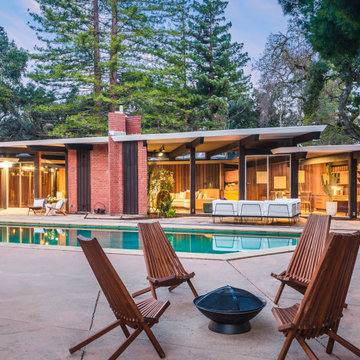
At 19 Irving Avenue, the pool reads less like an afterthought and more like a quiet declaration of Joseph Eichler’s design philosophy. From the moment you step into the backyard, it becomes clear that this isn’t a traditional rectangular basin—it’s a geometric composition, shaped in a polygonal form that mirrors the home’s angular, forward-thinking architecture.
5
The lines of the pool echo the home’s V-shaped layout and parallelogram motifs, creating a visual rhythm that feels intentional from every vantage point. Rather than being set apart, the pool is pulled into the architecture itself—surrounded by walls of glass and adjacent living spaces that dissolve the boundary between inside and out. Reflections of sky, structure, and surrounding greenery constantly shift across its surface, making it feel alive within the composition.
There’s a certain restraint to it, too. It doesn’t try to overpower the setting or compete with the architecture. Instead, it acts as a calm, sculptural centerpiece, anchoring the outdoor terrace while reinforcing the home’s modernist language. It’s easy to imagine Eichler himself using this space not just for leisure, but as part of a larger experiment—testing how geometry, light, and water could come together to shape a new way of living.
In that sense, the pool isn’t just a feature—it’s part of the origin story. A subtle but powerful expression of the indoor-outdoor lifestyle that would go on to define Eichler communities across California.
 Annie Santulli Designs
This extraordinary home was so much fun to design. We have previously worked on three of our client’s homes and by now, we spoke the same design language resulting in conversations, ideas, and decisions that came easy.
The colorful outdoors surrounding this Intracoastal residence inspired our choices throughout the design. Bold deep blues live harmoniously beside aquas, pinks, and soft metallics expressed in large artworks, dramatic art glass, and luxuriously upholstered chairs.
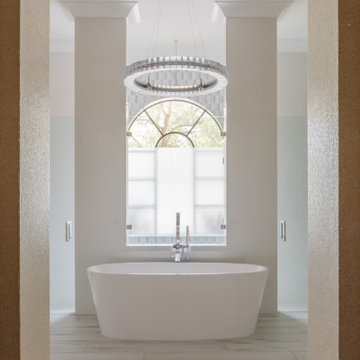
The monochromatic master bedroom, however, is a study in textures. Soft taupe-hued furnishings appear to float on a luxurious cloud of creamy white achieved with a wall-to-wall fur rug while a bold oversized chandelier made of a single ring of clear blown glass illuminates and sparkles against two large and dramatic beveled mirrors. Translucent lucite lamps and the room’s generous nightstand’s chrome legs round out this elegant bedroom’s glamorous finishes.
Implementing innovative use of secondary spaces including the home’s hallways, walkthrough, and closets, we cleverly installed a floor-to-ceiling illuminated wine cellar that is as much a design element as it is a lifestyle feature for our client’s extensive wine collection. An extra-wide, low, narrow blue flame glass wall fire feature is unexpected and holds its own underneath bold oversized artwork.
The home’s two expansive outdoor living spaces are designed for entertaining with generously furnished spaces for cooking and dining or just lounging poolside with your favorite people while enjoying the beautiful vistas that make this luxury home a dreamy one.
 D&G Construction
Some homes are built. Others are thoughtfully designed to grow with the people who live in them.
This whole-home remodel in Lafayette, Colorado is a study in what becomes possible when every detail — from the soaring two-story great room to the tailored kitchen finishes — is approached with intention.
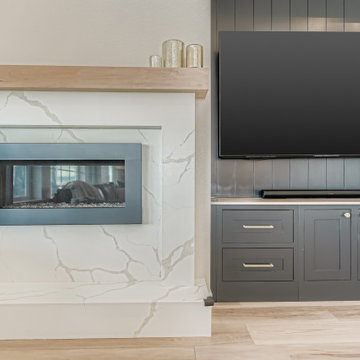
The Living Room
The heart of this home centers around a dramatic two-story living space flooded with natural light from floor-to-ceiling clerestory windows. A custom navy shiplap accent wall with integrated built-in cabinetry anchors the room, balancing an expansive marble-surround fireplace and warm, wide-plank hardwood flooring that flows seamlessly throughout the main level. The result is a space designed for both effortless daily living and effortless entertaining.
The Kitchen
Designed for the homeowner who actually cooks — and hosts — this custom kitchen delivers on every level. A large quartz island with seating for five becomes the natural gathering point, complemented by ceiling-height shaker cabinetry in soft grey and white, ribbed glass pendant lights in brushed brass, and a full-slab marble-look backsplash that extends from counter to ceiling behind the professional-grade gas range. Brass hardware and fixtures run consistently throughout, creating a refined, cohesive design language that feels elevated without being overcomplicated.
The Dining Space
Adjacent to the kitchen, the dining space was designed for the kind of gathering that makes a home worth coming back to. Custom open shelving with white subway tile, a glass-front display cabinet, and an integrated wine fridge create a fully functional entertaining wall — while a geometric black chandelier and dark trestle table ground the space in a modern-transitional aesthetic that is warm, refined, and completely livable.
 Hermitage Kitchen Gallery LLC
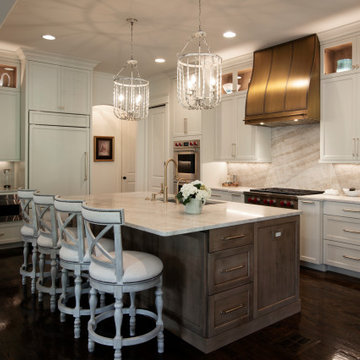
Classic architecture meets highly personalized function in this thoughtfully designed kitchen renovation. Soft white cabinetry, substantial millwork and warm natural stone establish a timeless foundation, while a richly stained wood island and sculptural metal range hood introduce contrast and depth.
At the center, an expansive island provides generous prep space, seating for four and a natural gathering place between the kitchen and dining area. Warm metal plumbing fixtures and hardware complement the stone surfaces, while illuminated display cabinetry and layered lighting bring warmth to the predominantly neutral palette.
Behind the cabinetry is where much of the design reveals itself. Dedicated knife storage, an expansive spice drawer, vertical tray and cutting-board dividers, specialized cookware storage, a deep spirits drawer and custom glassware cabinetry give virtually everything a designated home. Professional appliances are integrated into the surrounding millwork, allowing performance to coexist with the room's traditional character.
The same cabinetry language continues into the beverage area and adjoining laundry and utility spaces, creating a cohesive suite of hardworking rooms that feel considered down to the smallest detail.
The result is a kitchen that doesn't rely on trends for its impact. Its luxury comes from craftsmanship, proportion, natural materials and a level of organization tailored specifically to the homeowners.
 Hermitage Kitchen Gallery LLC
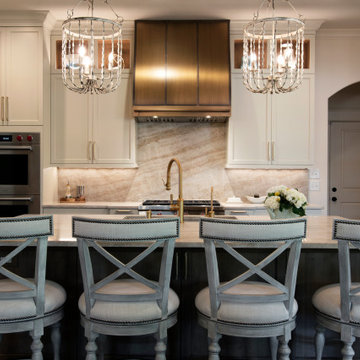
Classic architecture meets highly personalized function in this thoughtfully designed kitchen renovation. Soft white cabinetry, substantial millwork and warm natural stone establish a timeless foundation, while a richly stained wood island and sculptural metal range hood introduce contrast and depth.
At the center, an expansive island provides generous prep space, seating for four and a natural gathering place between the kitchen and dining area. Warm metal plumbing fixtures and hardware complement the stone surfaces, while illuminated display cabinetry and layered lighting bring warmth to the predominantly neutral palette.
Behind the cabinetry is where much of the design reveals itself. Dedicated knife storage, an expansive spice drawer, vertical tray and cutting-board dividers, specialized cookware storage, a deep spirits drawer and custom glassware cabinetry give virtually everything a designated home. Professional appliances are integrated into the surrounding millwork, allowing performance to coexist with the room's traditional character.
The same cabinetry language continues into the beverage area and adjoining laundry and utility spaces, creating a cohesive suite of hardworking rooms that feel considered down to the smallest detail.
The result is a kitchen that doesn't rely on trends for its impact. Its luxury comes from craftsmanship, proportion, natural materials and a level of organization tailored specifically to the homeowners.
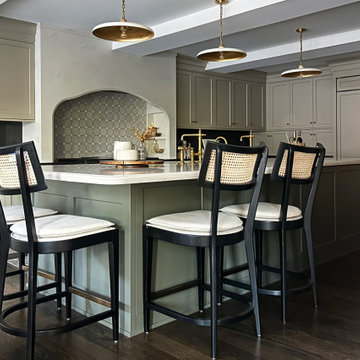
 Swatch Design Group
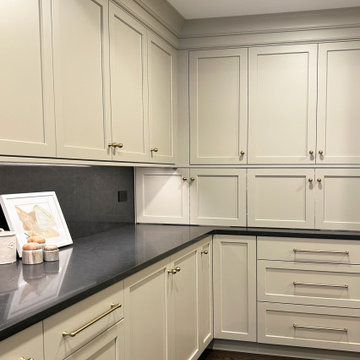
This comprehensive main floor remodel transformed a dated early-2000s home into a warm, distinctive space tailored for modern family life and effortless entertaining. Located in Northwest Indiana, the home’s renovation included the kitchen, living room, dining-to-sitting room conversion, office, mudroom, and laundry—each space reimagined with layered detail and a cohesive design language.
The project’s primary goal was to move away from builder-grade finishes and create a home full of character and comfort. In the kitchen, we reworked the layout to improve flow—removing a restrictive peninsula, extending the island for added seating, and designing a custom hood and cabinetry plan that worked around existing structural beams. A warmer palette of earth tones and neutrals reflected the clients’ personal style, while upgraded lighting, a statement range, and a larger pantry elevated functionality.
A double-sided fireplace connecting the kitchen and living room was redesigned to feel more intentional, with cohesive materials used on both faces. In the living area, a previously underwhelming wet bar became a standout moment with deep green cabinetry, a wine fridge, and built-in storage—adding both function and sophistication.
Throughout the project, structural limitations and narrow footprints presented design challenges that were met with custom solutions—from a uniquely shaped island to intentional lighting plans that worked around ceiling beams. The final result is a highly personal, connected series of spaces that support both everyday routines and meaningful moments of gathering—infused with warmth, purpose, and a relaxed sense of luxury.
 Swatch Design Group
This comprehensive main floor remodel transformed a dated early-2000s home into a warm, distinctive space tailored for modern family life and effortless entertaining. Located in Northwest Indiana, the home’s renovation included the kitchen, living room, dining-to-sitting room conversion, office, mudroom, and laundry—each space reimagined with layered detail and a cohesive design language.
The project’s primary goal was to move away from builder-grade finishes and create a home full of character and comfort. In the kitchen, we reworked the layout to improve flow—removing a restrictive peninsula, extending the island for added seating, and designing a custom hood and cabinetry plan that worked around existing structural beams. A warmer palette of earth tones and neutrals reflected the clients’ personal style, while upgraded lighting, a statement range, and a larger pantry elevated functionality.
A double-sided fireplace connecting the kitchen and living room was redesigned to feel more intentional, with cohesive materials used on both faces. In the living area, a previously underwhelming wet bar became a standout moment with deep green cabinetry, a wine fridge, and built-in storage—adding both function and sophistication.
Throughout the project, structural limitations and narrow footprints presented design challenges that were met with custom solutions—from a uniquely shaped island to intentional lighting plans that worked around ceiling beams. The final result is a highly personal, connected series of spaces that support both everyday routines and meaningful moments of gathering—infused with warmth, purpose, and a relaxed sense of luxury.
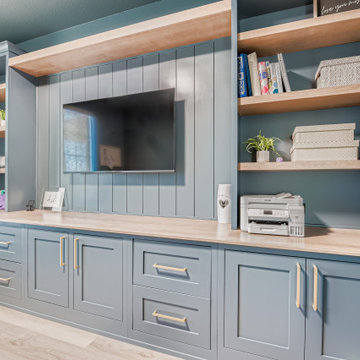 D&G Construction
Some homes are built. Others are thoughtfully designed to grow with the people who live in them.
This whole-home remodel in Lafayette, Colorado is a study in what becomes possible when every detail — from the soaring two-story great room to the tailored kitchen finishes — is approached with intention.
The Living Room
The heart of this home centers around a dramatic two-story living space flooded with natural light from floor-to-ceiling clerestory windows. A custom navy shiplap accent wall with integrated built-in cabinetry anchors the room, balancing an expansive marble-surround fireplace and warm, wide-plank hardwood flooring that flows seamlessly throughout the main level. The result is a space designed for both effortless daily living and effortless entertaining.
The Kitchen
Designed for the homeowner who actually cooks — and hosts — this custom kitchen delivers on every level. A large quartz island with seating for five becomes the natural gathering point, complemented by ceiling-height shaker cabinetry in soft grey and white, ribbed glass pendant lights in brushed brass, and a full-slab marble-look backsplash that extends from counter to ceiling behind the professional-grade gas range. Brass hardware and fixtures run consistently throughout, creating a refined, cohesive design language that feels elevated without being overcomplicated.
The Dining Space
Adjacent to the kitchen, the dining space was designed for the kind of gathering that makes a home worth coming back to. Custom open shelving with white subway tile, a glass-front display cabinet, and an integrated wine fridge create a fully functional entertaining wall — while a geometric black chandelier and dark trestle table ground the space in a modern-transitional aesthetic that is warm, refined, and completely livable.
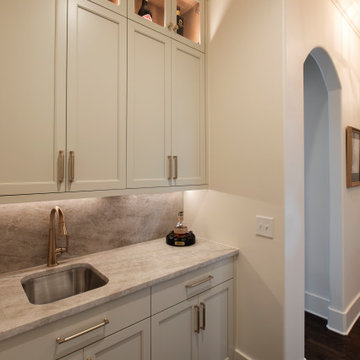 Hermitage Kitchen Gallery LLC
Classic architecture meets highly personalized function in this thoughtfully designed kitchen renovation. Soft white cabinetry, substantial millwork and warm natural stone establish a timeless foundation, while a richly stained wood island and sculptural metal range hood introduce contrast and depth.
At the center, an expansive island provides generous prep space, seating for four and a natural gathering place between the kitchen and dining area. Warm metal plumbing fixtures and hardware complement the stone surfaces, while illuminated display cabinetry and layered lighting bring warmth to the predominantly neutral palette.
Behind the cabinetry is where much of the design reveals itself. Dedicated knife storage, an expansive spice drawer, vertical tray and cutting-board dividers, specialized cookware storage, a deep spirits drawer and custom glassware cabinetry give virtually everything a designated home. Professional appliances are integrated into the surrounding millwork, allowing performance to coexist with the room's traditional character.
The same cabinetry language continues into the beverage area and adjoining laundry and utility spaces, creating a cohesive suite of hardworking rooms that feel considered down to the smallest detail.
The result is a kitchen that doesn't rely on trends for its impact. Its luxury comes from craftsmanship, proportion, natural materials and a level of organization tailored specifically to the homeowners.
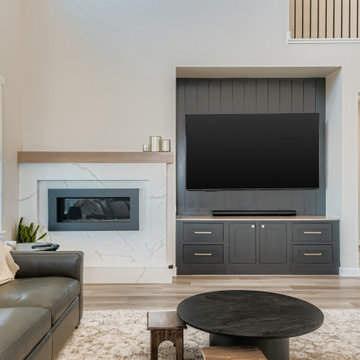 D&G Construction
Some homes are built. Others are thoughtfully designed to grow with the people who live in them.
This whole-home remodel in Lafayette, Colorado is a study in what becomes possible when every detail — from the soaring two-story great room to the tailored kitchen finishes — is approached with intention.
The Living Room
The heart of this home centers around a dramatic two-story living space flooded with natural light from floor-to-ceiling clerestory windows. A custom navy shiplap accent wall with integrated built-in cabinetry anchors the room, balancing an expansive marble-surround fireplace and warm, wide-plank hardwood flooring that flows seamlessly throughout the main level. The result is a space designed for both effortless daily living and effortless entertaining.
The Kitchen
Designed for the homeowner who actually cooks — and hosts — this custom kitchen delivers on every level. A large quartz island with seating for five becomes the natural gathering point, complemented by ceiling-height shaker cabinetry in soft grey and white, ribbed glass pendant lights in brushed brass, and a full-slab marble-look backsplash that extends from counter to ceiling behind the professional-grade gas range. Brass hardware and fixtures run consistently throughout, creating a refined, cohesive design language that feels elevated without being overcomplicated.
The Dining Space
Adjacent to the kitchen, the dining space was designed for the kind of gathering that makes a home worth coming back to. Custom open shelving with white subway tile, a glass-front display cabinet, and an integrated wine fridge create a fully functional entertaining wall — while a geometric black chandelier and dark trestle table ground the space in a modern-transitional aesthetic that is warm, refined, and completely livable.
97