
Search results for "Languages" in Home Design Ideas
 Meyer Greeson Paullin Benson (MGPB)
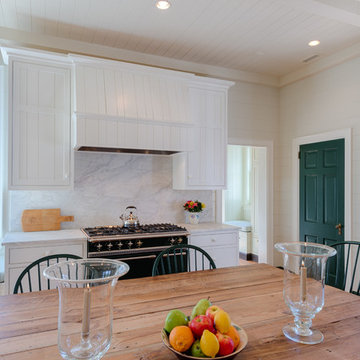
The Owners approached their new project with the thought that it should be a quiet addition, have an appropriate scale, and use the same architectural language as the existing house. What the Owners wanted was a more functional family space for their older children and needed a large kitchen and back entry for this original Myers Park home. The new family room would need to include the antique wood paneling the Owners had acquired. The new kitchen would need to incorporate antique wood beams, a large family table and access to a new pool deck. The back entry would need to have a place for sports bags, coats and charging station. A new landscape plan would be provided which would have a new pool requiring a renovation of an existing guest house.
The kitchen plan does not include a kitchen island at the request of the Owners. They wanted to have a large freestanding table for everyone to gather around. The kitchen appliances needed to be integrated or hidden from view for clear countertop spaces. The large French doors would open out onto the new pool deck. The kitchen is connected to the main house through two doorways. The first doorway goes through to the renovated family space and the second doorway goes to a new butler’s pantry hall.
 Ferrarini & Co. Kitchens & Interiors
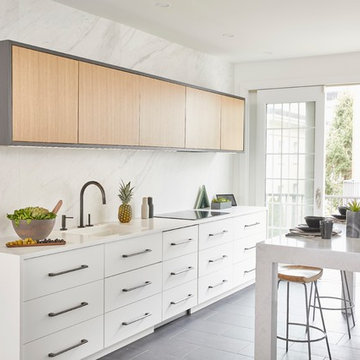
Inspired by Scandinavian and German design, this modern kitchen is decidedly fuss-free and “pure”. The surfaces and materials focus on the use of neutral materials and earthy colors while eliminating unnecessary detailing.
 Bennett Contracting, Inc.
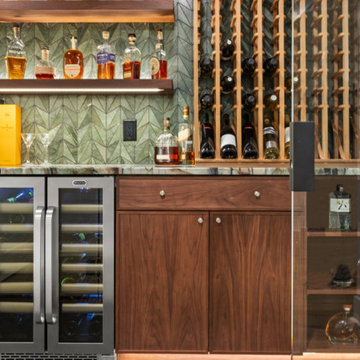
Our journey continues from last week where we began in the spa-like bathroom, around the curved wood slat wall, past the ample closet storage section to a showstopper of a space: a glass enclosed wine room. The sophisticated space elegantly displays a fine wine and whiskey collection on grooved, backlit floating shelves. These shelves provide both functionality and an upscale aesthetic, perfectly aligned with the room’s Mid-Century Modern design influence. The sleek black floor tiles echo those in the nearby bathroom, creating a sense of flow and visual contrast within the overall space. Natural wood slats from the shower and sauna areas continue into the wine room, adding warmth and texture to the modern, sleek lines. The glass enclosures complement similar features in the bathroom, maintaining a cohesive design language throughout the basement. The use of natural materials, clean lines, and thoughtful lighting makes this wine room not only a visual highlight but also a practical space for storage and display. With its refined aesthetic, this wine room is designed with luxury and practicality in mind, and is more than a storage solution—it’s a statement. Our homeowners are so pleased we could create a high-end, timeless space for them to enjoy for many years to come. Next week we will focus on the family entertainment area of the basement remodel. Keep following for more inspiration!
Find the right local pro for your project
 Meyer Greeson Paullin Benson (MGPB)
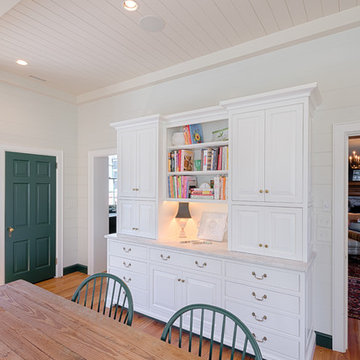
The Owners approached their new project with the thought that it should be a quiet addition, have an appropriate scale, and use the same architectural language as the existing house. What the Owners wanted was a more functional family space for their older children and needed a large kitchen and back entry for this original Myers Park home. The new family room would need to include the antique wood paneling the Owners had acquired. The new kitchen would need to incorporate antique wood beams, a large family table and access to a new pool deck. The back entry would need to have a place for sports bags, coats and charging station. A new landscape plan would be provided which would have a new pool requiring a renovation of an existing guest house.
The kitchen plan does not include a kitchen island at the request of the Owners. They wanted to have a large freestanding table for everyone to gather around. The kitchen appliances needed to be integrated or hidden from view for clear countertop spaces. The large French doors would open out onto the new pool deck. The kitchen is connected to the main house through two doorways. The first doorway goes through to the renovated family space and the second doorway goes to a new butler’s pantry hall.

 Vetter Architects
A minimal insertion into a densely wooded landscape, the Collector’s Pavilion provides the owners with an 8,000 sf private fitness space and vintage automobile gallery. On a gently sloping site in amongst a grove of trees, the pavilion slides into the topography - mimicking and contrasting the surrounding landscape with a folded roof plane that hovers over a board formed concrete base.
The clients’ requirement for a nearby room to display a growing car collection as well as provide a remote area for personal fitness carries with it a series of challenges related to privacy and security. The pavilion nestles into the wooded site - finding a home in a small clearing - and merges with the sloping landscape. The building has dual personalities, serving as a private and secure bunker from the exterior, while transforming into a warm and inviting space on the interior. The use of indirect light and the need to obscure direct views from the public right away provides the client with adequate day light for day-to-day use while ensuring that strict privacy is maintained. This shifting personality is also dramatically affected by the seasons - contrasting and merging with the surrounding environment depending on the time of year.
The Collector’s Pavilion employs meticulous detailing of its concrete to steel to wood connections, exploring the grounded nature of poured concrete in conjunction with a delicate wood roof system that floats above a grid of steel. Above all, the Pavilion harmonizes with it’s natural surroundings through it’s materiality, formal language, and siting.
Overview
Chenequa, WI
Size
8,000 sf
Completion Date
May 2013
Services
Architecture, Landscape Architecture, Interior Design
 ADINA HALL DESIGN
Adler On The Park Showhouse
Interior Renovation
Chicago, Illinois
Location
Chicago, IL - Lakefront
Category
Show house
Property
Luxury Townhome

Adina Home Design was invited to reimagine a guest suite in the the Adler on the Park historic home showhouse. Our home office design embodies our core values, providing an ideal canvas to showcase our distinctive design love language, fusing modern aesthetics with Japandi, pastoral, and biophilic influences to create spaces that feel inspiring, familiar and uplifting.
We set out to showcase how a small bedroom can be successfully converted into a home office/guest bedroom. The home office has become a paramount requirement in every home we design, The design blends clean lines, natural materials, and a serene ambiance for a creative workspace. We incorporated sleek furniture, neutral tones, and subtle nods to modern, pastoral and Japanese aesthetics for a harmonious
We elevated each space, from the sophisticated walk-in closet with striking black wallcoverings and pristine white shelving, to the tranquil guest bathroom imbued with Japandi Zen influences.
Clean lines, natural materials, and subtle nods to Japanese aesthetics converge, creating harmonious retreats tailored to modern living.
 Donald Lococo Architects
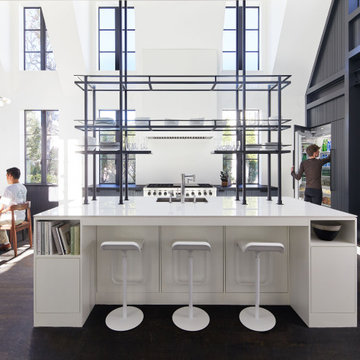
Subsequent additions are covered with living green walls to deemphasize stylistic conflicts imposed on a 1940’s Tudor and become backdrop surrounding a kitchen addition. On the interior, further added architectural inconsistencies are edited away, and the language of the Tudor’s original reclaimed integrity is referenced for the addition. Sympathetic to the home, windows and doors remain untrimmed and stark plaster walls contrast the original black metal windows. Sharp black elements contrast fields of white. With a ceiling pitch matching the existing and chiseled dormers, a stark ceiling hovers over the kitchen space referencing the existing homes plaster walls. Grid members in windows and on saw scored paneled walls and cabinetry mirror the machine age windows as do exposed steel beams. The exaggerated white field is pierced by an equally exaggerated 13 foot black steel tower that references the existing homes steel door and window members. Glass shelves in the tower further the window parallel. Even though it held enough dinner and glassware for eight, its thin members and transparent shelves defy its massive nature, allow light to flow through it and afford the kitchen open views and the feeling of continuous space. The full glass at the end of the kitchen reveres a grouping of 50 year old Hemlocks. At the opposite end, a window close to the peak looks up to a green roof.
 Studio Dhi
The Blanc Home
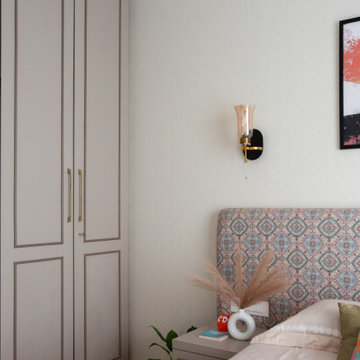
Nestled in the heart of Mumbai, this 660 sq.ft. residence designed by Studio Dhi is a seamless blend of modern elegance and everyday comfort. The interiors embrace a soft, muted palette enriched with textures, prints, and pops of colour. Abundant natural light filters through the home, accentuating curated furniture pieces and creating a warm, inviting atmosphere.
Lighting plays a pivotal role across all zones of the project, carefully layered to enhance both mood and spatial perception. The design language is contemporary modern, with subtle hints of European charm. Defined by clean lines, tactile surfaces, and a neutral base, the white shell becomes a canvas for thoughtful detailing and personality.
Each room carries a distinct identity while folding harmoniously into the larger narrative. The master bedroom exudes a warm, muted sophistication, while the mother’s bedroom is imbued with a feminine European touch—anchored in soft blues, blush pinks, and gentle greens. In the living room, a beige sofa grounds the space, complemented by fluted wall panelling and mirrored accents. A carved marble temple sits gracefully beside a mint-green console, set against a softly textured wallpaper backdrop.
What elevates the residence beyond a modern European aesthetic is the layered craftsmanship—bespoke wall detailing, custom-designed furniture, and finely executed finishes. Art infuses colour and character, indoor greens soften the interiors, and a thoughtful lighting strategy highlights every crafted element. Together, these details create a home that is elegant yet personal, contemporary yet timeless.
 Bennett Contracting, Inc.
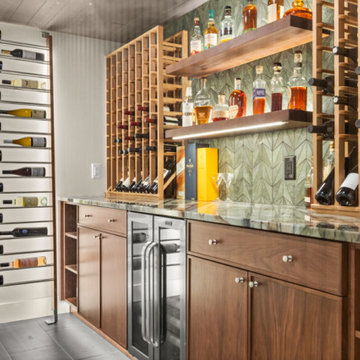
Our journey continues from last week where we began in the spa-like bathroom, around the curved wood slat wall, past the ample closet storage section to a showstopper of a space: a glass enclosed wine room. The sophisticated space elegantly displays a fine wine and whiskey collection on grooved, backlit floating shelves. These shelves provide both functionality and an upscale aesthetic, perfectly aligned with the room’s Mid-Century Modern design influence. The sleek black floor tiles echo those in the nearby bathroom, creating a sense of flow and visual contrast within the overall space. Natural wood slats from the shower and sauna areas continue into the wine room, adding warmth and texture to the modern, sleek lines. The glass enclosures complement similar features in the bathroom, maintaining a cohesive design language throughout the basement. The use of natural materials, clean lines, and thoughtful lighting makes this wine room not only a visual highlight but also a practical space for storage and display. With its refined aesthetic, this wine room is designed with luxury and practicality in mind, and is more than a storage solution—it’s a statement. Our homeowners are so pleased we could create a high-end, timeless space for them to enjoy for many years to come. Next week we will focus on the family entertainment area of the basement remodel. Keep following for more inspiration!
 H2D Architecture + Design
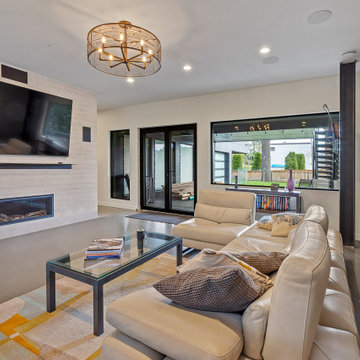
The recreation room was designed as a comfortable gathering space for relaxation and entertaining, with an emphasis on openness and connection to the outdoors. A dramatic floor-to-ceiling tiled fireplace wall anchors the room, integrating a large television within the composition to create a clean and cohesive focal point. Generous seating areas provide flexibility for hosting, movie nights, and everyday use, while large openings connect directly to the backyard and extend the living space outside. Exposed structural elements continue the architectural language found throughout the home, adding depth, texture, and an industrial-modern character to the space. The combination of durable materials, warmth, and openness creates an inviting environment designed for both everyday living and entertaining.
Architecture and Design by: H2D Architecture + Design
www.h2darchitects.com
Built by: Carlisle Classic Homes
Interior Design by: Karlee Coble Interiors
Photos by: Christopher Nelson Photography
 Studio Dhi
The Blanc Home
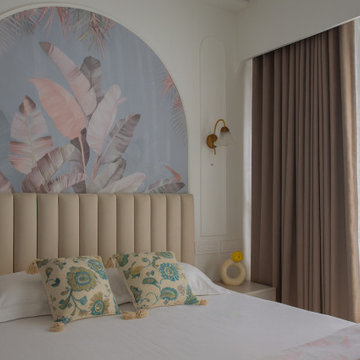
Nestled in the heart of Mumbai, this 660 sq.ft. residence designed by Studio Dhi is a seamless blend of modern elegance and everyday comfort. The interiors embrace a soft, muted palette enriched with textures, prints, and pops of colour. Abundant natural light filters through the home, accentuating curated furniture pieces and creating a warm, inviting atmosphere.
Lighting plays a pivotal role across all zones of the project, carefully layered to enhance both mood and spatial perception. The design language is contemporary modern, with subtle hints of European charm. Defined by clean lines, tactile surfaces, and a neutral base, the white shell becomes a canvas for thoughtful detailing and personality.
Each room carries a distinct identity while folding harmoniously into the larger narrative. The master bedroom exudes a warm, muted sophistication, while the mother’s bedroom is imbued with a feminine European touch—anchored in soft blues, blush pinks, and gentle greens. In the living room, a beige sofa grounds the space, complemented by fluted wall panelling and mirrored accents. A carved marble temple sits gracefully beside a mint-green console, set against a softly textured wallpaper backdrop.
What elevates the residence beyond a modern European aesthetic is the layered craftsmanship—bespoke wall detailing, custom-designed furniture, and finely executed finishes. Art infuses colour and character, indoor greens soften the interiors, and a thoughtful lighting strategy highlights every crafted element. Together, these details create a home that is elegant yet personal, contemporary yet timeless.
 Bennett Contracting, Inc.
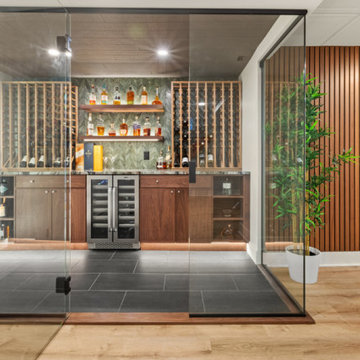
Our journey continues from last week where we began in the spa-like bathroom, around the curved wood slat wall, past the ample closet storage section to a showstopper of a space: a glass enclosed wine room. The sophisticated space elegantly displays a fine wine and whiskey collection on grooved, backlit floating shelves. These shelves provide both functionality and an upscale aesthetic, perfectly aligned with the room’s Mid-Century Modern design influence. The sleek black floor tiles echo those in the nearby bathroom, creating a sense of flow and visual contrast within the overall space. Natural wood slats from the shower and sauna areas continue into the wine room, adding warmth and texture to the modern, sleek lines. The glass enclosures complement similar features in the bathroom, maintaining a cohesive design language throughout the basement. The use of natural materials, clean lines, and thoughtful lighting makes this wine room not only a visual highlight but also a practical space for storage and display. With its refined aesthetic, this wine room is designed with luxury and practicality in mind, and is more than a storage solution—it’s a statement. Our homeowners are so pleased we could create a high-end, timeless space for them to enjoy for many years to come. Next week we will focus on the family entertainment area of the basement remodel. Keep following for more inspiration!
 Vitruvius Built
For a family putting down lasting roots in Park City, this 10,000-square-foot estate within the gated enclave of Quarry Mountain Ranch is conceived as both sanctuary and legacy. Designed to evolve alongside its owners, the home balances permanence with a deep sensitivity to the land it inhabits.
Thoughtfully positioned within an alpine meadow shaped by the gentle flow of McLeod Creek, the residence embraces its setting. The waterway threads through the property, sustaining native grasses and drawing elk, deer, and migratory birdlife, grounding daily life in the rhythms of season and landscape.
Broad planes of glass and sheltering rooflines frame uninterrupted views of ski slopes and distant ridgelines, while long sightlines pull natural light deep into the interior. Terraces and covered outdoor rooms mediate between house and meadow, creating spaces for gathering, reflection, and year-round connection to the outdoors.
A restrained palette of wood and stone echoes the textures of the terrain, lending warmth and durability to the home’s contemporary expression. A separate guest house extends the architectural language, forming a discreet compound that supports family life, hospitality, and the enduring cadence of alpine living.
Architecture: Advanced Design
Interior Design: Erin Brewer Design
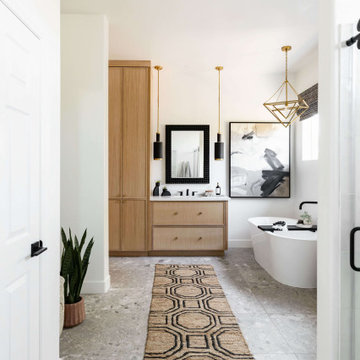
 Living with Lolo
Bathroom in Ironwood Drive | Warm Modern Home in Scottsdale, AZ |
Room Type: Whole Home Remodel and Furnishings |
Project Name: Ironwood Drive Residence |
Key Feature: A Tuscan home transformed into a warm modern interior through a full remodel and furnishings, highlighted by a custom hand-painted terracotta tile backsplash, custom cabinetry, and a new fireplace clad in basalt black stone that anchors the living space with drama and elegance.
Challenge: Tuscan homes in Scottsdale are everywhere, and the design language that defined them, heavy wood, ornate details, dark iron, and rustic stone, does not transition gracefully on its own. The goal was to shed that Old World weight and move the home into something warmer and more current without losing the character that makes a remodeled home feel intentional rather than generic.
Solution: Living with Lolo led the full remodel and furnishings as a single integrated project, which meant every decision from the custom cabinetry to the final throw pillow was made in service of the same design vision. The hand-painted terracotta tile backsplash brought artisan character into the kitchen in a way that felt fresh rather than Tuscan, and the basalt black stone fireplace gave the living space a bold focal point that reads as distinctly modern. Because Lauren holds both an interior design credential and an active Arizona ROC general contractor license, the construction and design were managed under one roof with no gap between the two.
Materials: Custom hand-painted terracotta tile backsplash, custom cabinetry, basalt black stone fireplace, curated warm modern furnishings and textiles sourced through Living with Lolo's trade relationships.
Budget: $250,000 to $550,000 |
Timeline: Approximately 5 to 9 months from design through completion.
 Universal Appliance and Kitchen Center
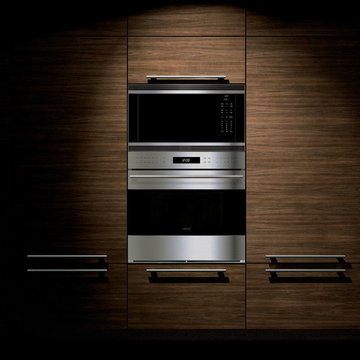
Wolf 24" Convection Microwave Oven Stainless Steel | MC24
Available at Universal Appliance and Kitchen Center | uakc.com
Sleek, black glass design:
An all-glass front - from the door to the touch control panel to the large, convenient open button - gives Wolf standard and convection microwaves a look that coordinates seamlessly other Wolf products.
Flexible design and installation options:
All 24” microwaves can be freestanding or installed into surrounding cabinetry with accessory trim kits that coordinate with other Wolf built-in ovens and warming drawers.
Gourmet mode:
The intelligent Gourmet mode delivers deliciousness by detecting moisture and humidity levels and automatically adjusting cook time and power level for several preset recipes.
Quick-start controls for popular items:
Soften, melt, reheat, defrost and, of course, prepare popcorn using a broad range of quick-start options.
Keep Warm mode:
The Keep Warm mode turns your microwave into a warming drawer that keeps cooked food at a ready-to-serve temperature for up to 90 minutes.
900 watts of power:
Wolf convection microwaves deliver 900 watts of power and a roomy 1.5-cu.-ft. of cooking capacity.
Technical Features:
Dimensions: 24 3/8"W x 14 7/8"H x 19"D
110/120 V AC 60 Hz, 15 amp dedicated circuit
Overall Width with 30" Trim: 29 7/8"
Overall Width with 36" Trim: 35 5/8"
Multi-language—English, French and Spanish
Sensor cooking
Menu label and recipe guide
Safety door latches—oven will not operate unless the door is securely closed
Removable ceramic turntable and turntable support
 Artsgameroom.com
Project Overview:
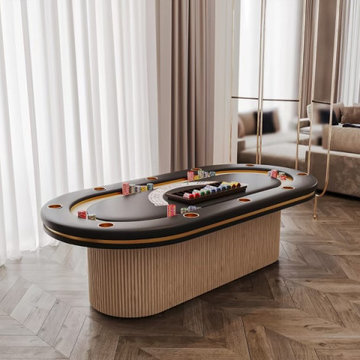
This bespoke game room edition was crafted for a private residential client seeking a fusion of entertainment and upscale interior design. The goal was to develop statement pieces that not only deliver premium game performance but also elevate the visual ambiance of the home.
Featured Products:
Contemporary Billiard Table
Design Language: A modern reimagination of the classic pool table, this piece features a light oak finish with vertically fluted cylindrical legs, complementing the architectural lines of the space.
Materials: Solid hardwood construction with a black felt playing surface, creating a bold contrast.
Functionality: Professional-grade playing experience, designed to blend seamlessly into luxury interiors.
Modern Poker Table
Design Highlights: Upholstered in black leather with integrated chip trays and drink holders, framed by a gold accent trim. The matching fluted pedestal base brings unity with the billiard table.
Details: High-density cushioning, suede inner racetrack, and fine detailing for a high-stakes feel in a home environment.
Custom Elements: Tailored dimensions and finishes to match existing decor.
Interior Integration:
Both tables are positioned within a space defined by marble textures, rich wood tones, and ambient lighting. The furniture aligns with the high-end finishes of the environment — including natural stone walls, herringbone wood floors, and contemporary art-inspired panels.
Client Outcome:
The result is a cohesive, high-design game room that balances entertainment with sophistication. These pieces not only serve as functional game tables but also as artful additions to the living space.
 Naturescapes Landscape Specialists, Ltd
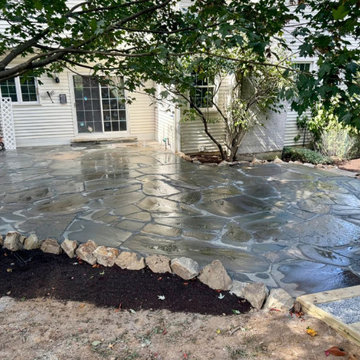
This project in Downingtown focused on refreshing a rear patio while preserving a natural, organic look that blends seamlessly with the surrounding landscape.
Building a Strong, Natural Foundation
We began by carefully grading and leveling the patio area to create a stable base for the installation. To reinforce the perimeter and maintain long-term durability, small boulders were tightly placed along the edges. This approach not only enhances the natural aesthetic but also helps prevent the loss of base material over time.
With the foundation prepared, we installed irregular flagstone, cutting and fitting each piece with precision. The result is a clean, tightly joined surface that resembles a natural stone puzzle, structured yet organic in appearance.
Bringing It All Together
To improve flow throughout the yard, stepping stone pathways were added on both sides of the patio. These pathways create smooth, intuitive transitions to other areas of the rear garden while maintaining the same natural design language.
To complete the project, we constructed a flagstone walkway connecting the driveway to the rear garden. This addition enhances accessibility and ties the entire outdoor space together, creating a cohesive, functional environment that feels both intentional and effortlessly natural.
If you’re looking to create a natural, beautifully crafted patio or walkway in Downingtown or anywhere around Chester County, our team is here to help. From thoughtful design to precise installation, we bring outdoor spaces to life with lasting quality and care. Contact us today to schedule a consultation and start planning your transformation.
 Bennett Contracting, Inc.
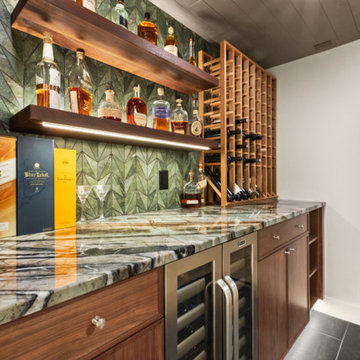
Our journey continues from last week where we began in the spa-like bathroom, around the curved wood slat wall, past the ample closet storage section to a showstopper of a space: a glass enclosed wine room. The sophisticated space elegantly displays a fine wine and whiskey collection on grooved, backlit floating shelves. These shelves provide both functionality and an upscale aesthetic, perfectly aligned with the room’s Mid-Century Modern design influence. The sleek black floor tiles echo those in the nearby bathroom, creating a sense of flow and visual contrast within the overall space. Natural wood slats from the shower and sauna areas continue into the wine room, adding warmth and texture to the modern, sleek lines. The glass enclosures complement similar features in the bathroom, maintaining a cohesive design language throughout the basement. The use of natural materials, clean lines, and thoughtful lighting makes this wine room not only a visual highlight but also a practical space for storage and display. With its refined aesthetic, this wine room is designed with luxury and practicality in mind, and is more than a storage solution—it’s a statement. Our homeowners are so pleased we could create a high-end, timeless space for them to enjoy for many years to come. Next week we will focus on the family entertainment area of the basement remodel. Keep following for more inspiration!
 Studio Dhi
The Blanc Home
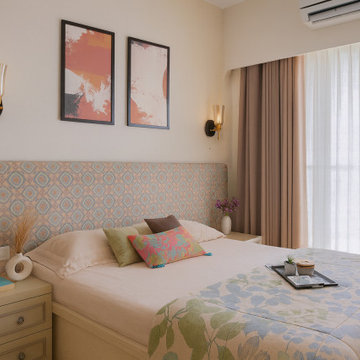
Nestled in the heart of Mumbai, this 660 sq.ft. residence designed by Studio Dhi is a seamless blend of modern elegance and everyday comfort. The interiors embrace a soft, muted palette enriched with textures, prints, and pops of colour. Abundant natural light filters through the home, accentuating curated furniture pieces and creating a warm, inviting atmosphere.
Lighting plays a pivotal role across all zones of the project, carefully layered to enhance both mood and spatial perception. The design language is contemporary modern, with subtle hints of European charm. Defined by clean lines, tactile surfaces, and a neutral base, the white shell becomes a canvas for thoughtful detailing and personality.
Each room carries a distinct identity while folding harmoniously into the larger narrative. The master bedroom exudes a warm, muted sophistication, while the mother’s bedroom is imbued with a feminine European touch—anchored in soft blues, blush pinks, and gentle greens. In the living room, a beige sofa grounds the space, complemented by fluted wall panelling and mirrored accents. A carved marble temple sits gracefully beside a mint-green console, set against a softly textured wallpaper backdrop.
What elevates the residence beyond a modern European aesthetic is the layered craftsmanship—bespoke wall detailing, custom-designed furniture, and finely executed finishes. Art infuses colour and character, indoor greens soften the interiors, and a thoughtful lighting strategy highlights every crafted element. Together, these details create a home that is elegant yet personal, contemporary yet timeless.
 Hurst Design Build Remodel
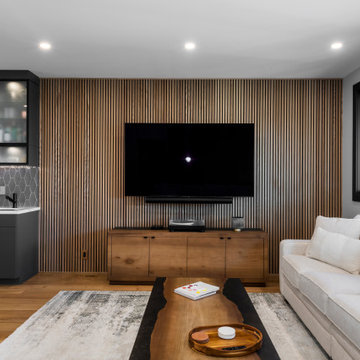
This modern living space perfectly extends the sleek, high-end kitchen, creating a cohesive and flowing open-concept layout. The warm oak-paneled walls seamlessly transition from the kitchen into the living area, tying both spaces with a rich, textural element that enhances the contemporary aesthetic. This custom slat wood paneling not only adds warmth and depth but also serves as a natural focal point, framing the entertainment center with a sophisticated touch.
The custom-built cabinetry in the living area continues the design language of the kitchen, featuring warm oak tones that contrast beautifully against the dark, matte cabinetry. This thoughtful continuity enhances the luxurious yet inviting feel, ensuring that every detail is part of a unified design vision.
Beneath it all, wide-plank white oak floors span across the entire space, providing a foundation that feels both timeless and modern. The natural wood grain brings an element of organic warmth, balancing the bold black cabinetry and sleek marble surfaces. The result is a harmonious, high-end space that seamlessly blends style and function, making it perfect for both entertaining and everyday living.
93