
Search results for "Lantern centerpiece" in Home Design Ideas
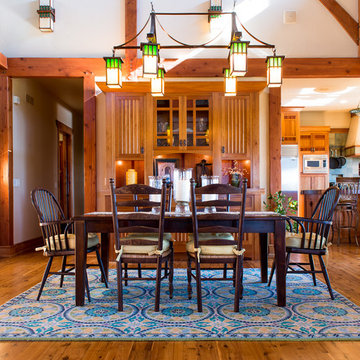
 restyle design, llc
Kathy Peden Photography
Example of a mid-sized arts and crafts medium tone wood floor great room design in Denver with white walls
Example of a mid-sized arts and crafts medium tone wood floor great room design in Denver with white walls
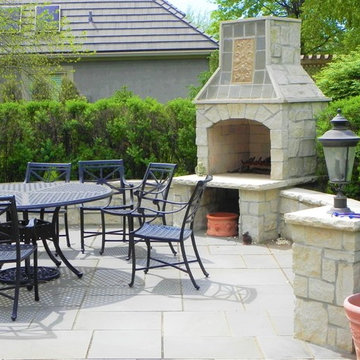
 Berry Outdoor Living, Inc.
Create unforgettable evenings outdoors with this beautifully crafted patio centerpiece. The elegant stone fireplace with a chimney-style hood adds instant character and warmth, while the surrounding stone columns and ledges create a refined, built-in look. Gather friends around the matching outdoor dining set, perfectly sized for long dinners and relaxed conversations, all set on sleek, low-maintenance pavers. Add cozy ambiance with the decorative lantern-style accents, and enjoy the fresh, landscaped backdrop of lush greenery that frames the space. This is the kind of outdoor room you’ll want to use every season—stylish, inviting, and designed for comfort.
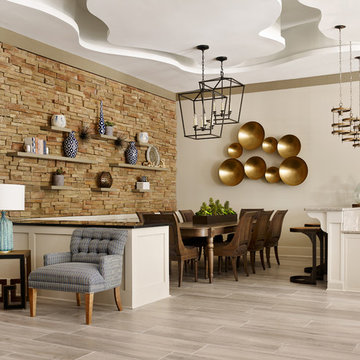
 Kandrac & Kole Interior Designs, Inc.
Emily Followill
Example of a huge minimalist ceramic tile great room design in Atlanta with gray walls and no fireplace
Example of a huge minimalist ceramic tile great room design in Atlanta with gray walls and no fireplace
Find the right local pro for your project
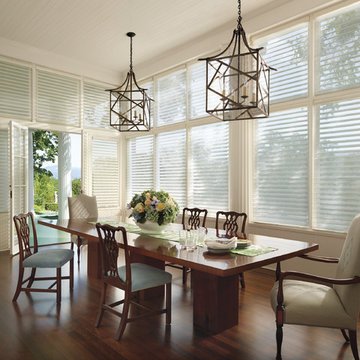
 Hunter Douglas
Silhouette® window shadings feature soft adjustable fabric vanes that appear to be floating between two sheer fabric panels that beautifully diffuse harsh sunlight. Simply tilt the vanes to achieve your desired level of light and privacy.

 Bilotta Kitchen & Home
Some clients have such great taste, that it’s easy to help create the kitchen of their dreams. Our client in this case had such passion for the design of her own kitchen that it made it such a fun collaborative experience that you don’t always get with clients. She put her heart and soul into making sure every detail was exactly the way she wanted. This kitchen is only a small piece of a well-appointed home. The 1” thick custom door (from Bilotta’s private custom cabinet collection), traditionally styled, yet not overly so, matches beautifully with the details of the adjacent rooms. The grey colored cabinetry blends with the colors in the adjoining rooms creating the perfect centerpiece. The client chose a massive stone Francois & Co. Toulouse Shelf w/ Concave Stack hood from a dealer in London and had it shipped over on a boat! She selected beautiful “Mother of Pearl” knobs from Anthropologie and adorned select cabinets with them like pieces of jewelry. The naturally pearlescent clay tile, the Quartzite countertops and the lanterns above the island were all chosen to mirror these knobs. The lanterns were also chosen to replicate the movement of the gold pattern in the knobs. The client opted to turn the tile on the diagonal as it felt more fluid and in keeping with the movement in the knobs and lanterns. The stone hood, tile, and quartzite sample coordinated perfectly. The room was equipped with a mix of SubZero Wolf and Miele appliances with a Kohler apron sink. The space of course has the perfect amount of accessories for making it more than just visually appealing – it’s a baker’s dream with a lift up for a frequently used mixer. There’s a built-in paper towel holder and just the right amount of utensil dividers, cutlery dividers, tray dividers, roll-outs and even a secret pantry with matching cabinetry hidden in the corner.
Bilotta Designer: Randy O’Kane, CKD & Senior Designer
Builder: Rob Norr, Nordic Construction
Architect: Brad Demotte
Photographer: Anthony Acocella
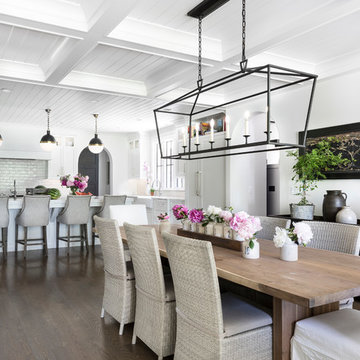
 User
UserMartin Vecchio Photography
Eat-in kitchen - large coastal galley medium tone wood floor and brown floor eat-in kitchen idea in Detroit with a farmhouse sink, shaker cabinets, white cabinets, marble countertops, white backsplash, subway tile backsplash, paneled appliances, an island and white countertops
Eat-in kitchen - large coastal galley medium tone wood floor and brown floor eat-in kitchen idea in Detroit with a farmhouse sink, shaker cabinets, white cabinets, marble countertops, white backsplash, subway tile backsplash, paneled appliances, an island and white countertops
 Wendy Glaister Interiors

As the centerpiece of the kitchen, this Wolf range provides some heavy duty assistance to this home cook and her family. Inset cabinets flank the range and come ready for action, boasting specialized utensil and spices storage. A subtle change in the backsplash design adds dimension, but doesn't detract from the beauty of the room as a whole.


 User
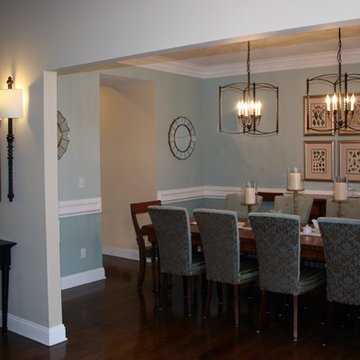
UserNSD created a traditional dining room space for our client who wanted the formality of a traditional dining room with the freshness of a modern space.
 Matthew Murrey Design
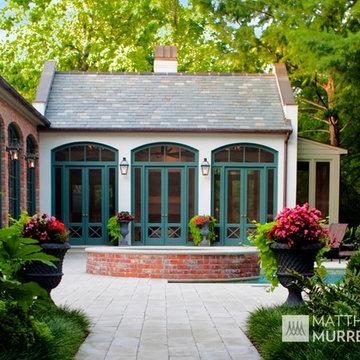
Inspired by the Louisiana architecture of A. Hays Town, this project replicates a Louisiana courtyard in the midst of this creekside estate. A pool is the centerpiece of the design, and is anchored by an antique brick clad spa. The spa, strategically placed on the home's main axis, was specifically purposed to replicate a courtyard fountain.
The vegetation includes a mixture of trimmed boxwood hedges, ferns, and azaleas, as well as a variety of other broad leafed plants. The potted plants add seasonal interest and year-round decor.
This project also features the best in outdoor living. A copper screened cabana house includes an outdoor kitchen, fireplace, and temperature controls for year round comfort. There is an outdoor firepit and seating area, sheltered by a vine covered trellis.
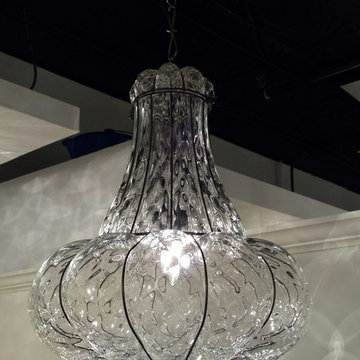
 Tower Lighting
The perfect centerpiece for the Master Suite is this large hand-blown Murano glass piece. The beautiful reflections of light give drama and glamour to any space. The large Doge is authentic, made in Italy, and available at: www.TowerLighting.com

 CHD Interiors
Photographed by Patrick Brickman for Charleston Home + Design magazine
Beach style l-shaped dark wood floor and brown floor eat-in kitchen photo in Charlotte with a farmhouse sink, shaker cabinets, white cabinets, brick backsplash, paneled appliances, an island and gray countertops
Beach style l-shaped dark wood floor and brown floor eat-in kitchen photo in Charlotte with a farmhouse sink, shaker cabinets, white cabinets, brick backsplash, paneled appliances, an island and gray countertops
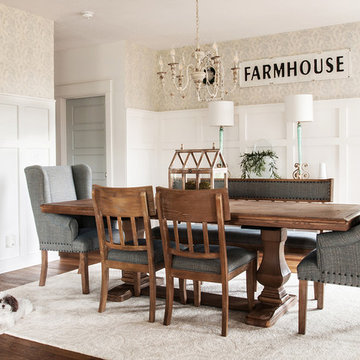
 Haste Woodcraft
Modern farmhouse dining room featuring white wainscoting trim and shiplap.
Photo by Sprinkles of Light
Inspiration for a large farmhouse medium tone wood floor dining room remodel in Indianapolis
Inspiration for a large farmhouse medium tone wood floor dining room remodel in Indianapolis
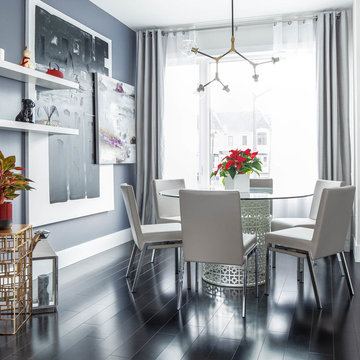
Dining room - large contemporary dark wood floor dining room idea in Toronto with gray walls and no fireplace

Sponsored
Columbus, OH

Wannemacher Interiors
Customized Award-Winning Interior Design Solutions in Franklin Cnty OH
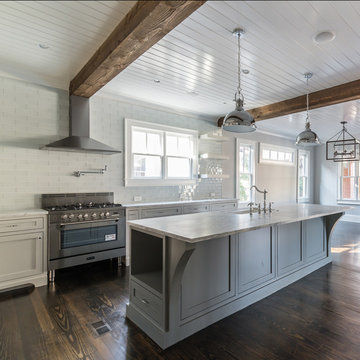
 Verona Appliances
This Italian-made workhorse is designed to handle the most demanding cooking tasks. The 16,000 btu power burner is located in the center of the cooking surface where it can safely accommodate the largest stock pots. The high efficiency triple burner spreads the heat under the bottom of the cookware for faster cooking results.
Two turbo electric convection ovens will prepare your meals faster and with better results than a conventional oven. The large oven will handle a 25-pound turkey with ease and the small oven is perfect for any day to day cooking and can be used alone for energy savings.
A full width compartment provides plenty of storage. You can also customize your range to suit your kitchen decor with optional round oven handles, island trims and four designer colors to suit your style.
 Studio Shelter
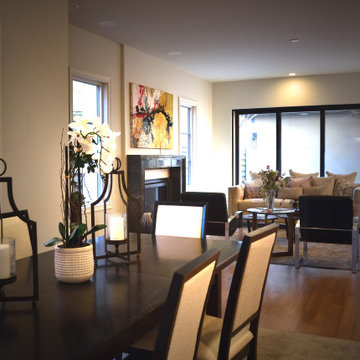
Living/ dining space with fireplace opening to the courtyard
Inspiration for a large transitional open concept medium tone wood floor and brown floor living room remodel in Denver with white walls, a standard fireplace and a stone fireplace
Inspiration for a large transitional open concept medium tone wood floor and brown floor living room remodel in Denver with white walls, a standard fireplace and a stone fireplace
 Beauty Kiss Floor & Window Covering
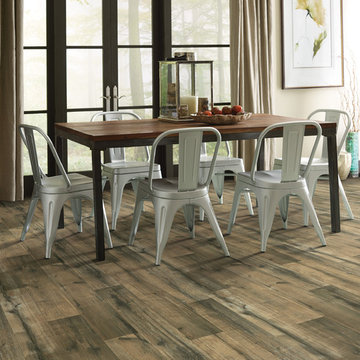
Great room - mid-sized farmhouse dark wood floor and brown floor great room idea in Los Angeles with beige walls and no fireplace
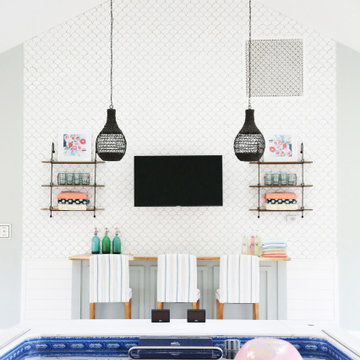
 Endless Pools
When this homeowner wanted to swim indoors, she had a new pool house constructed in her backyard. With abundant natural light, and plenty of room to entertain, the room's centerpiece is this partially in-ground Endless Pools® installation. The current lets her swim in place all year round, in any weather.
The room was designed by the team at TheHandmadeHome.net.
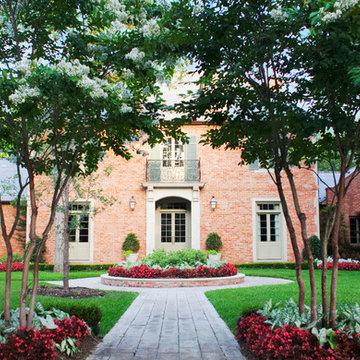 Matthew Murrey Design
Inspired by the Louisiana architecture of A. Hays Town, this client set out to replicate a Louisiana courtyard in the midst of this creekside estate. A pool was the centerpiece of the design, and it was anchored by an antique brick clad spa. The spa, strategically placed on the home's main axis, was specifically purposed to replicate a courtyard fountain.
The vegetation includes a mixture of trimmed boxwood hedges, ferns, and azaleas, as well as a variety of other broad leafed plants. The potted plants add seasonal interest and year-round decor.
This project also features the best in outdoor living. A copper screened cabana house includes an outdoor kitchen, fireplace, and temperature controls for year round comfort. There is an outdoor firepit and seating area, sheltered by a vine covered trellis.
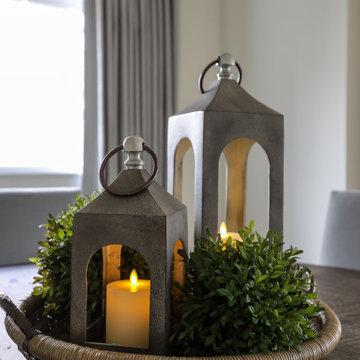
 Wendy O'Brien Interior Planning & Design
Nestled off the eclectic Hawthorn District, this vintage home with updated farmhouse details called for a blend of clean lines with relaxed style and a curated mix of accessories and artwork in greys, cream, soft greens and natural wood tones.
For more photos of this project visit our website: https://wendyobrienid.com.
Photography by Valve Interactive: https://valveinteractive.com/
20