
Search results for "Lantern" in Home Design Ideas
 EW Architecture Inc.
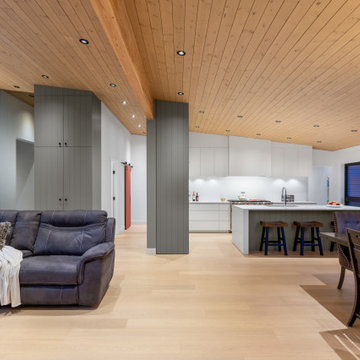
This 1967 home has been transformed. LANTERN HOUSE is located at the edge of the forest, the edge of urbanity, where the glass and metal clad entry and stair volumes glow like lanterns in the night. The sloping, trapezoidal site posed challenges, resulting in a very unique geometry with a courtyard, a bridge, and a new stair tower link old to new. A new porch and foyer create a gradual entry sequence into the existing main house. A new roof form provides vaulted ceilings in an open plan concept. The primary living spaces are connected to private outdoor spaces for entertaining and everyday living, and the main addition contains a private master retreat with secluded access from the stair tower. The connection with nature is ever present throughout the house with intentionally placed glazing framing views to the surrounding trees.

 User
Influenced by rustic candle lanterns, this farmhouse chandelier full of nostalgic touch is a profound reward for your room decors. Carefully carved wood forms the hollow flower pattern and works so well with rust metal to produce this tasteful classic design. Light up the four candlelight inside, whether in day or night, it will spread the attractive glow between the lantern. Used singly or in multiple, it looks fabulous in foyers, dining rooms, living rooms, kitchens, and more.
- Materials: Metal, Wood
- Finish: Rust
- Diameter: 18.9" (480mm)
- Body Height: 28.3" (720mm)
- Chain Length: 39.4"/1000mm (adjustable, contact us if you need longer)
- Bulbs: 4 x 40W incandescent E12 (not included)
- Assembly Instructions: This fixture does need to be hard-wired. Minimal assembly is required. Professional installation is recommended.

 Legacy Custom Homes
, Inc
Toblesky-Green Architects
Kelly Nutt Designs
Patio - mid-sized traditional backyard stone patio idea in Orange County with no cover
Patio - mid-sized traditional backyard stone patio idea in Orange County with no cover
Find the right local pro for your project

 Kitchen Studio: Kansas City
Matt Kocourek
Example of a mid-sized transitional galley medium tone wood floor open concept kitchen design in Kansas City with recessed-panel cabinets, white cabinets, an island, an undermount sink, granite countertops, metallic backsplash, glass tile backsplash and stainless steel appliances
Example of a mid-sized transitional galley medium tone wood floor open concept kitchen design in Kansas City with recessed-panel cabinets, white cabinets, an island, an undermount sink, granite countertops, metallic backsplash, glass tile backsplash and stainless steel appliances

 John Sutton Photography
Hallway - mediterranean dark wood floor hallway idea in San Francisco with beige walls
Hallway - mediterranean dark wood floor hallway idea in San Francisco with beige walls


 Murphy & Co. Design
Inspiration for a coastal light wood floor kitchen remodel in Minneapolis with shaker cabinets, white cabinets, marble countertops, white backsplash, subway tile backsplash, stainless steel appliances, an island and white countertops



 Jilco Window Corp.
Transitional black two-story mixed siding gable roof photo in New York with a shingle roof
 Shokunin Artisan Concrete
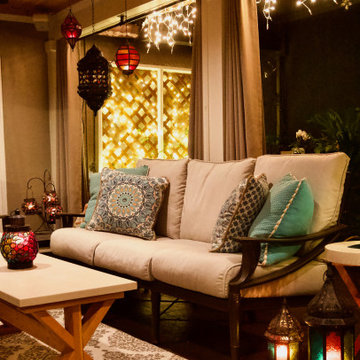
Outdoor covered lanai/porch with custom concrete and wood furniture. Moroccan lanterns and bright accents were used along with plenty of plants and natural elements. The same wood species and stain were used on both the furniture and ceiling to give the room a cohesive look.
/ Concrete /
Finish: Stardust
Color: Marauder's Wasteland
/ Wood /
Species: Pine
Stain: Behr Semi-Transparent Natural

 Strickland Homes
Journey Through Life Photography 2015
Beach style medium tone wood floor front door photo with gray walls and a medium wood front door
Beach style medium tone wood floor front door photo with gray walls and a medium wood front door

 Diane Doctor
We needed to replace the original, 30-year-old cedar fence that was falling down in several places. My husband came up with the idea of installing electric lanterns on top of stone columns. We have a wonderful mason who has done other work for us so that was easy. We used the same electricians who had done the lighting in our kitchen--they were able to make our dream a reality. It came out even more beautifully than we had imagined!

 Howard Torn Construction
Patio - large mediterranean backyard concrete paver patio idea in Miami with a roof extension and a bbq area

 Laurent Consulting LLC.
Ryan Olivarez
Inspiration for a small eclectic backyard gravel patio remodel in Austin with no cover
Inspiration for a small eclectic backyard gravel patio remodel in Austin with no cover

Sponsored
Columbus, OH

Wannemacher Interiors
Customized Award-Winning Interior Design Solutions in Franklin Cnty OH

 AlphaStudio Design Group
Conceptually the Clark Street remodel began with an idea of creating a new entry. The existing home foyer was non-existent and cramped with the back of the stair abutting the front door. By defining an exterior point of entry and creating a radius interior stair, the home instantly opens up and becomes more inviting. From there, further connections to the exterior were made through large sliding doors and a redesigned exterior deck. Taking advantage of the cool coastal climate, this connection to the exterior is natural and seamless
Photos by Zack Benson

 Christopher Burns Interiors
A repurposed chicken coop was transformed into a home office.
Mid-sized farmhouse shed photo in New York
Mid-sized farmhouse shed photo in New York

 Kathryne Designs, Inc
The Library features custom wood panels and classical architectural details throughout. The doorway is marked by a carved, wood, classical temple font. There are built-in bookshelves and cornice molding along the perimeter of the ceiling. The sofa is leather, and button tufted and is accompanied by a leather armchair. The chandelier is iron and glass.
Mark Lohman Photography

 Peter Pawlak Design Studio LLC
Bruce Buck photographer
Maureen Hackett landscape design
Lighting design by Rick Shaver
Deck - traditional rooftop rooftop deck idea in New York
Deck - traditional rooftop rooftop deck idea in New York


 Johns Building Supply
Techo-Bloc's Chantilly Masonry stone.
Inspiration for a large rustic beige two-story stone exterior home remodel in Boston
Inspiration for a large rustic beige two-story stone exterior home remodel in Boston

 Anita Clark
Kitchen - coastal l-shaped kitchen idea in Boston with recessed-panel cabinets, white backsplash and an island
197