
Search results for "Lantern" in Home Design Ideas


 REVIVAL
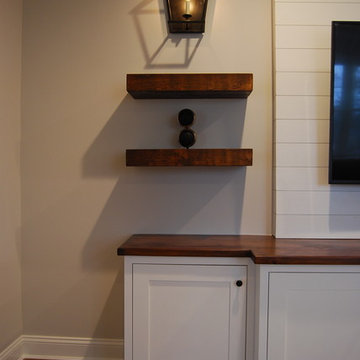
Rustic floating shelves under a lantern sconce. Built by Revival Building Group.
Home design - small country dark wood floor and brown floor home design idea in Philadelphia with gray walls and a wall-mounted tv
Home design - small country dark wood floor and brown floor home design idea in Philadelphia with gray walls and a wall-mounted tv
 Pacific Outdoor Living
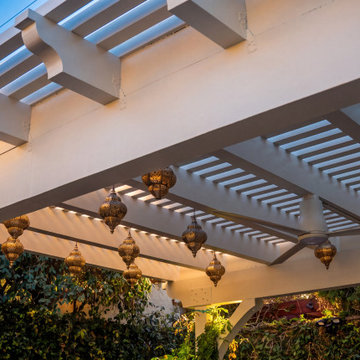
Looking up at the pergola's rafters strung with hanging lanterns
Inspiration for a mediterranean backyard brick patio kitchen remodel in Los Angeles with a pergola
Inspiration for a mediterranean backyard brick patio kitchen remodel in Los Angeles with a pergola
Find the right local pro for your project

 Lindsey Runyon Design
Lush colors and clean lines transform this living room into a modern and cohesive space. It is filled with a variety of textures, and a northwest natural influence.

 Axis 3 Architects
Spanish Mediterranean Styled Custom Home - Oceanside, CA. Exterior, by Axis 3 Architects
www.axis3architects.com
(951) 634-5596
Large tuscan white three-story stucco house exterior photo in San Diego with a hip roof
Large tuscan white three-story stucco house exterior photo in San Diego with a hip roof

 Phoebe Howard
Inspiration for a timeless light wood floor hallway remodel in Charlotte with white walls

 Valerie Grant Interiors
Peter Rymwid
Example of a large classic backyard stone patio design in New York with a fire pit and a roof extension
Example of a large classic backyard stone patio design in New York with a fire pit and a roof extension

Sponsored
Columbus, OH

Wannemacher Interiors
Customized Award-Winning Interior Design Solutions in Franklin Cnty OH

 Quoizel
A design made for classic Arts & Crafts style homes but looks great in contemporary or modern homes as well. The translucent linen glass softens the light reducing glare and hot spots.
 REVIVAL
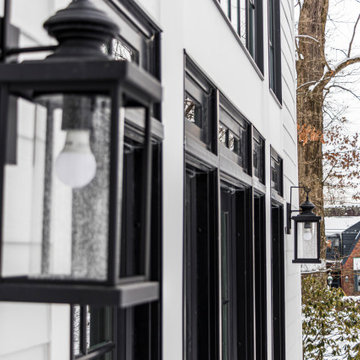
Black exterior lantern and black window trim detail. Built by Revival Building Group.
Example of a large cottage white two-story concrete fiberboard and board and batten house exterior design in Philadelphia with a clipped gable roof, a mixed material roof and a black roof
Example of a large cottage white two-story concrete fiberboard and board and batten house exterior design in Philadelphia with a clipped gable roof, a mixed material roof and a black roof

 The Habitat Collective
After: plenty of seating and an injection of greenery turn this balcony into an urban oasis.
Inspiration for a small balcony remodel in Miami with a roof extension
Inspiration for a small balcony remodel in Miami with a roof extension

 KF Walter Homes
Example of a large transitional wooden straight staircase design in Chicago with painted risers

 Westmark Construction Company
M.James Northern - Northern Exposure Photography
Elegant backyard patio photo in Miami with a roof extension
Elegant backyard patio photo in Miami with a roof extension
 Bay Remodels
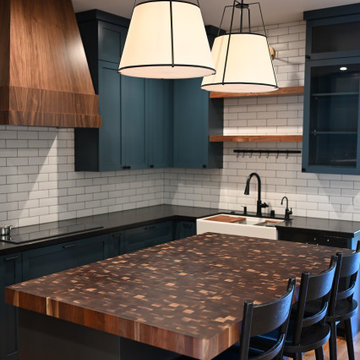
Statement kitchen remodel featuring deep teal Shaker-style cabinetry, a large end-grain wood island with seating, dark countertops, stainless steel appliances, and a white subway tile backsplash. A sculptural wood-clad range hood and oversized lantern pendants add warmth and architectural character to the high-contrast kitchen.



 Timothy Whealon Inc.
Max Kim-Bee
Deck container garden - contemporary deck container garden idea in New York with no cover
Deck container garden - contemporary deck container garden idea in New York with no cover


 Tiek Built Homes
Example of a transitional white two-story house exterior design in Salt Lake City with a mixed material roof

 User
Matthew Niemann Photography
Mid-sized transitional u-shaped dark wood floor eat-in kitchen photo in Austin with shaker cabinets, dark wood cabinets, beige backsplash, stainless steel appliances, an island, a farmhouse sink, marble countertops and stone tile backsplash
Mid-sized transitional u-shaped dark wood floor eat-in kitchen photo in Austin with shaker cabinets, dark wood cabinets, beige backsplash, stainless steel appliances, an island, a farmhouse sink, marble countertops and stone tile backsplash

 Windhill+Co.
The Johnson-Thompson House, built c. 1750, has the distinct title as being the oldest structure in Winchester. Many alterations were made over the years to keep up with the times, but most recently it had the great fortune to get just the right family who appreciated and capitalized on its legacy. From the newly installed pine floors with cut, hand driven nails to the authentic rustic plaster walls, to the original timber frame, this 300 year old Georgian farmhouse is a masterpiece of old and new. Together with the homeowners and Cummings Architects, Windhill Builders embarked on a journey to salvage all of the best from this home and recreate what had been lost over time. To celebrate its history and the stories within, rooms and details were preserved where possible, woodwork and paint colors painstakingly matched and blended; the hall and parlor refurbished; the three run open string staircase lovingly restored; and details like an authentic front door with period hinges masterfully created. To accommodate its modern day family an addition was constructed to house a brand new, farmhouse style kitchen with an oversized island topped with reclaimed oak and a unique backsplash fashioned out of brick that was sourced from the home itself. Bathrooms were added and upgraded, including a spa-like retreat in the master bath, but include features like a claw foot tub, a niche with exposed brick and a magnificent barn door, as nods to the past. This renovation is one for the history books!
Eric Roth

 Peacock Pavers
Inspiration for a mid-sized mediterranean backyard concrete paver and rectangular pool fountain remodel in Birmingham

 O’Hara Interiors
Martha O'Hara Interiors, Interior Design & Photo Styling | Corey Gaffer, Photography
Please Note: All “related,” “similar,” and “sponsored” products tagged or listed by Houzz are not actual products pictured. They have not been approved by Martha O’Hara Interiors nor any of the professionals credited. For information about our work, please contact design@oharainteriors.com.
202