
Search results for "Lantern" in Home Design Ideas

 Jessica Claire Photography, Inc
Design by Abby Wolf Weiss Interiors | photo by Jessica Claire | www.jessicaclaire.net
Front door - traditional front door idea in Los Angeles with a dark wood front door
Front door - traditional front door idea in Los Angeles with a dark wood front door
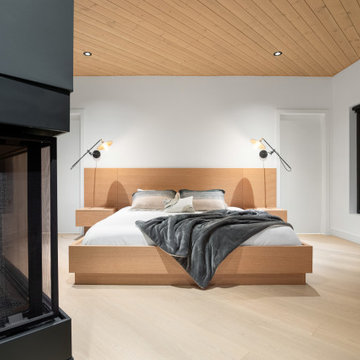
 EW Architecture Inc.
This 1967 home has been transformed. LANTERN HOUSE is located at the edge of the forest, the edge of urbanity, where the glass and metal clad entry and stair volumes glow like lanterns in the night. The sloping, trapezoidal site posed challenges, resulting in a very unique geometry with a courtyard, a bridge, and a new stair tower link old to new. A new porch and foyer create a gradual entry sequence into the existing main house. A new roof form provides vaulted ceilings in an open plan concept. The primary living spaces are connected to private outdoor spaces for entertaining and everyday living, and the main addition contains a private master retreat with secluded access from the stair tower. The connection with nature is ever present throughout the house with intentionally placed glazing framing views to the surrounding trees.

 Terri Sears, Kitchen and Bath Designer
Melissa Mills photography " http://melissammills.weebly.com"
Contract work completed by Bill & Kris Montgomery
Cabinet installation completed by Gabe Coman
Find the right local pro for your project
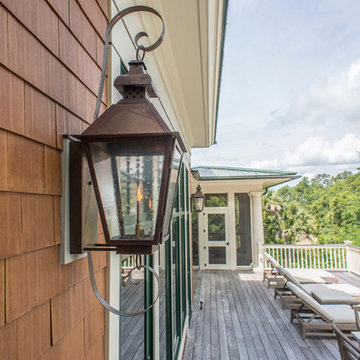


 Northern Iron
Example of a mid-sized eclectic light wood floor foyer design in Toronto with white walls and a white front door


 Pulliam Morris Interiors
Photo - John Smith Photography
Interior Design - Pulliam Morris Interiors
Mid-sized tuscan stone back porch idea in Dallas with a roof extension
Mid-sized tuscan stone back porch idea in Dallas with a roof extension

Sponsored
Columbus, OH

Wannemacher Interiors
Customized Award-Winning Interior Design Solutions in Franklin Cnty OH


 Kate Johns Designs
The Stair Hall with curving stair and antique brick floor.
Photos: Scott Benedict, Practical(ly) Studios
Inspiration for a huge farmhouse wooden curved staircase remodel in New York with painted risers
Inspiration for a huge farmhouse wooden curved staircase remodel in New York with painted risers

 Chandelier
Brett King
Mid-sized tuscan dark wood floor and brown floor front door photo in San Diego with white walls and a dark wood front door
Mid-sized tuscan dark wood floor and brown floor front door photo in San Diego with white walls and a dark wood front door


 General Shale
Beautiful Victorian home featuring Arriscraft Edge Rock "Glacier" building stone exterior.
Huge ornate two-story stone and three-car porte cochere photo
Huge ornate two-story stone and three-car porte cochere photo


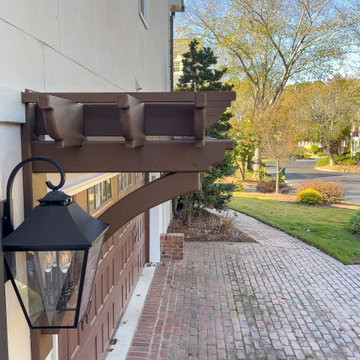
 Georgia Front Porch
A classic brown wood arbor supported by decorative brackets sits above matching wood garage doors. A black metal lantern sconce provides exterior lighting against a light stucco wall. A red brick driveway and walkway complete the traditional curb appeal design, adding warmth and rich texture.


 Moser Architects PLLC
Foyer - mid-sized craftsman medium tone wood floor foyer idea in Orange County with gray walls and a yellow front door

 Hammer Architects
Peter Vanderwarker
Mid-sized minimalist light wood floor and brown open concept and one-story wood flat roof photo in Boston with white walls, a ribbon fireplace, a stone fireplace and no tv
Mid-sized minimalist light wood floor and brown open concept and one-story wood flat roof photo in Boston with white walls, a ribbon fireplace, a stone fireplace and no tv

 Santa Barbara Lighting Company
The St. Anthony lantern has dramatic proportions and a regal arched arm.
Example of a large tuscan white two-story adobe exterior home design in Los Angeles
Example of a large tuscan white two-story adobe exterior home design in Los Angeles
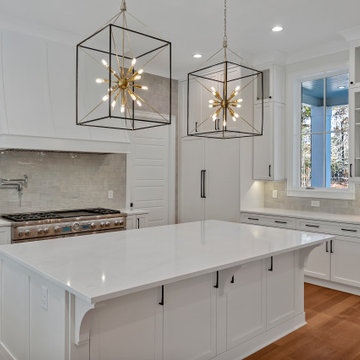
 Bold Construction
Kitchen in the Luxury Mountain View home in Pittsboro, NC, with a large island, lantern pendants and glass-front upper cabinets. Built by BOLD Construction.

 Casabella Interiors
Example of a mid-sized beach style formal and enclosed dark wood floor and brown floor living room design in Boston with white walls, a standard fireplace, a brick fireplace and no tv
210