
Search results for "Lantern" in Home Design Ideas

 Kitchen Associates
A rustic modern farmhouse kitchen located in Sherborn, MA. Design and installation by Kitchen Associates. Photo by Jeff Baumgart.
Kitchen - cottage medium tone wood floor kitchen idea in Boston with a farmhouse sink, recessed-panel cabinets, gray cabinets, marble countertops, stainless steel appliances, an island, brown backsplash and white walls
Kitchen - cottage medium tone wood floor kitchen idea in Boston with a farmhouse sink, recessed-panel cabinets, gray cabinets, marble countertops, stainless steel appliances, an island, brown backsplash and white walls

 Lancor Construction Group, Inc.
Example of a classic deck design in New York with no cover and a bbq area

 Copper Lantern Tim Baratelle
"New" North Shore Simplicity Hanging Light with optional pendant pole mount in dark brass with clear glass, product H3354N
Inspiration for a coastal kitchen remodel in Philadelphia
Inspiration for a coastal kitchen remodel in Philadelphia
Find the right local pro for your project

 ID Studio Interiors
Eat-in kitchen - large mediterranean u-shaped medium tone wood floor and brown floor eat-in kitchen idea with a farmhouse sink, beige cabinets, quartzite countertops, beige backsplash, stone slab backsplash, an island, recessed-panel cabinets and paneled appliances


Example of a farmhouse master medium tone wood floor and brown floor bedroom design in Los Angeles with gray walls

 DEANE Inc | Distinctive Design & Cabinetry
The owners wanted to keep the long wall of windows but still needed a full working kitchen along with ample seating for relaxed entertaining. The new floor plan design made more effective use of the space, accommodating multiple needs into the kitchen. The new layout created an open galley kitchen with a 13 1/2′ Island and seating at each end, accommodated by a cool-grey custom banquette with 2 tables. A SubZero refrigerator and wine cooler along with dual Miele dishwashers and speed oven help complete the kitchen.



 MGM Builders
A bright white modern farmhouse with a farmers porch and an open concept layout inside.
Photo by Tessa Manning
Mid-sized cottage white two-story vinyl gable roof idea in Portland Maine with a shingle roof
Mid-sized cottage white two-story vinyl gable roof idea in Portland Maine with a shingle roof

 User
Emily Kolaczek
Inspiration for a large timeless walk-out medium tone wood floor home design remodel in Calgary with beige walls, a standard fireplace and a metal fireplace
Inspiration for a large timeless walk-out medium tone wood floor home design remodel in Calgary with beige walls, a standard fireplace and a metal fireplace
 Copper Lantern Tim Baratelle
Battery Park Hanging Lantern - new product H3585G. Please see also the wall and post lanterns O2437G and P2436G.
Classic porch idea in Atlanta
Classic porch idea in Atlanta
 Copper Lantern Tim Baratelle
Charleston Wall Lantern (O2607G) is actually antique copper that has aged and turned much darker. Good example of clear-seedy glass option.
Patio - traditional patio idea in Atlanta
Patio - traditional patio idea in Atlanta

 LA Custom Awnings and Shutters
Example of a mid-sized trendy gray one-story stucco house exterior design in New Orleans with a hip roof and a shingle roof

Sponsored
Columbus, OH

Wannemacher Interiors
Customized Award-Winning Interior Design Solutions in Franklin Cnty OH

 Grow Landscapes
Duy Tran Photography
Huge elegant beige two-story stone gable roof photo in DC Metro with a shingle roof
Huge elegant beige two-story stone gable roof photo in DC Metro with a shingle roof

 Frankel Design Build
Huge elegant open concept dark wood floor and brown floor family room library photo in Houston with white walls, a standard fireplace, a stone fireplace and a wall-mounted tv
 Lantern & Scroll
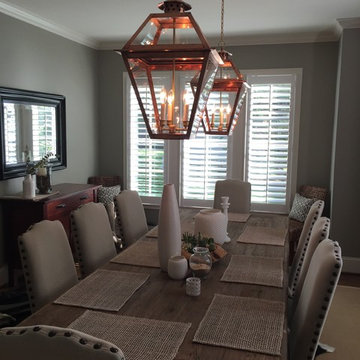
Charleston hanging collection, CH42 with a custom long mounting plate
Dining room - traditional dining room idea in Charlotte
Dining room - traditional dining room idea in Charlotte

 Brewster Home Fashions
Featuring a beautiful watercolor wallpaper print of dazzling lanterns, this Asian inspired staircase is magical and exquisite.
Staircase - traditional wooden straight staircase idea in Boston with wooden risers
Staircase - traditional wooden straight staircase idea in Boston with wooden risers

 InterDesign Studio
Arched openings and an arched niche in this foyer are complemented by recessed coffered ceiling details creating a repetitive lighting pattern. Wood crown and j-mouldings outline the recessed coffered details and are painted in a higher sheen ceiling color to pick up some reflections from the lighting. LED downlighting is used throughout this new home, augmented with many decorative light fixtures (sconces and pendants) to create a layering of light options. Fire sprinklers were carefully located to blend, but still meet the building code regulations.
 Copper Lantern Tim Baratelle
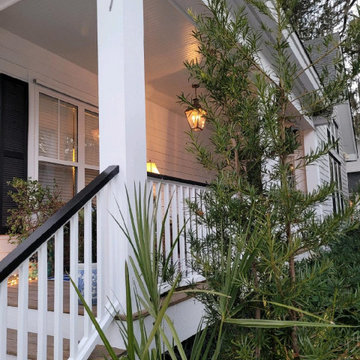
Our beautiful Federal Hanging Lantern, model no. H1078G, compliments this inviting southern porch. Shown in dark copper with clear glass, sized at 11-3/4"W x 24"H, with 3 lights. The size and definition of this classic lantern adds to the charm and warmth of this welcoming porch.

 Design Barbarians Architects
Entry hall - mediterranean light wood floor entry hall idea in Phoenix with beige walls and a glass front door
235