
Search results for "Lantern" in Home Design Ideas
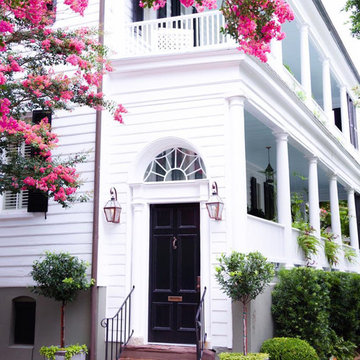
 Lantern & Scroll
Charleston Collection, CH-27. These are on a home in Downtown, Charleston. There is a top loop on these copper gas lanterns. You can see many of our lights throughout Charleston!

 Dream Finders Homes
Inspiration for a transitional carpeted and gray floor family room remodel in Jacksonville with white walls

 Northside Design Collective
David Dietrich Photography, Living Stone Construction, Hurt Architecture & Planning
Mountain style beige two-story mixed siding exterior home photo
Mountain style beige two-story mixed siding exterior home photo
Find the right local pro for your project

 Ann Lowengart Interiors
Special care and attention was paid to each and every light fixture in this home. A Morris Lantern from Circa Lighting brings an industrial element into the mix with its structured, geometric shape.

 RR Builders, LLC
Mid-sized beach style backyard deck photo in New York with a roof extension and a fireplace

 SHELTER Custom-Built Living
Patrick Brickman Photographer
Inspiration for a mid-sized modern wooden l-shaped metal railing staircase remodel in Charleston with wooden risers
Inspiration for a mid-sized modern wooden l-shaped metal railing staircase remodel in Charleston with wooden risers

 Copper Lantern Tim Baratelle
Small rustic barn down light above top side door as well as along side bottom side door (product O1130N in antique brass)
Inspiration for a transitional garage remodel in Charleston
Inspiration for a transitional garage remodel in Charleston


 Copper Lantern Tim Baratelle
Charleston Wall Lantern (O2607G) shown in antique copper with clear-seedy glass, 2 lights. Size: 8-1/2"W x 31"H, extends 9-1/4".
Inspiration for a timeless porch remodel in Atlanta
Inspiration for a timeless porch remodel in Atlanta


 Di Biase Filkoff Architects
Claw-foot bathtub - country medium tone wood floor and brown floor claw-foot bathtub idea in New York with open cabinets, brown cabinets, white walls, a drop-in sink, wood countertops and brown countertops

 JPD Carpentry
Incubator lamp pendant with Edison Bulb.
Inspiration for an industrial kitchen remodel in Los Angeles
Inspiration for an industrial kitchen remodel in Los Angeles
 Copper Lantern Tim Baratelle
Popular Rustic Barn Down Light (O1130N) in antique brass compliments a multitude of garage applications.
Garage - transitional garage idea in Charleston
Garage - transitional garage idea in Charleston

 Core Outdoor Living
We created an invitingly rustic space for these NoVa homeowners to enjoy nature in the comfort of their screened porch, year round. The porch leads to a flagstone patio featuring a fire pit perfect for roasting marshmallows and stargazing.
Photo: Tom Kumpf

Sponsored
Columbus, OH

Wannemacher Interiors
Customized Award-Winning Interior Design Solutions in Franklin Cnty OH

 ramsay photography
Beautifully restored wood burning stove.
© 2016 ramsay photography
Example of a country brick floor living room design in San Francisco with brown walls, a wood stove and a brick fireplace
Example of a country brick floor living room design in San Francisco with brown walls, a wood stove and a brick fireplace


 Vani Sayeed Studios
Interior Design by Vani Sayeed Studios
Photo Credits:- Jared Kuzia Photography
Deck - coastal side yard deck idea in Boston with decking and a roof extension
Deck - coastal side yard deck idea in Boston with decking and a roof extension

 MWA, Inc.
The craftsman pendant hangs nicely in the windows. Photographer: Ethan Rohloff
Inspiration for a craftsman hallway remodel in Sacramento
Inspiration for a craftsman hallway remodel in Sacramento

 Leanne Michael L U X E lifestyle design
Tabarka tile with creative live edge installation
Eat-in kitchen - large mediterranean l-shaped ceramic tile and beige floor eat-in kitchen idea in San Diego with a farmhouse sink, recessed-panel cabinets, medium tone wood cabinets, wood countertops, beige backsplash, mosaic tile backsplash, stainless steel appliances and an island
Eat-in kitchen - large mediterranean l-shaped ceramic tile and beige floor eat-in kitchen idea in San Diego with a farmhouse sink, recessed-panel cabinets, medium tone wood cabinets, wood countertops, beige backsplash, mosaic tile backsplash, stainless steel appliances and an island

 Busy Bees Photography
Jason Vosper
Example of a large danish backyard deck container garden design in Miami with decking and a pergola
Example of a large danish backyard deck container garden design in Miami with decking and a pergola

 The Artists Hands - Faux Finishes
For this ceiling we applied a subtle textured plaster, followed by an aged hand painted design. It gave unique character to this breakfast room area. Copyright © 2016 The Artists Hands
236