
Search results for "Lantern" in Home Design Ideas

 Flambeaux Lighting
Inspiration for a large coastal gray two-story wood gable roof remodel in Orange County

 Lantern & Scroll
John Street lantern in a double island white kitchen with marble countertops and dark hardwood flooring.
Example of a mountain style kitchen design in Charlotte
Example of a mountain style kitchen design in Charlotte


Find the right local pro for your project


 Flambeaux Lighting
Inspiration for a mid-sized timeless front door remodel in Orange County with a dark wood front door

 Sandwich Lantern
Solid Antiqued Brass Onion Lantern with Optic Glass
This is an example of a mid-sized traditional porch design in Boston.
This is an example of a mid-sized traditional porch design in Boston.

 REVIVAL
A shiplap TV wall flanked by lantern sconces and floating shelves. Built by Revival Building Group.
Home theater - small country home theater idea in Philadelphia with a wall-mounted tv
Home theater - small country home theater idea in Philadelphia with a wall-mounted tv



 Ashley J. Design
Example of a large mountain style backyard stone and rectangular infinity hot tub design in Charlotte

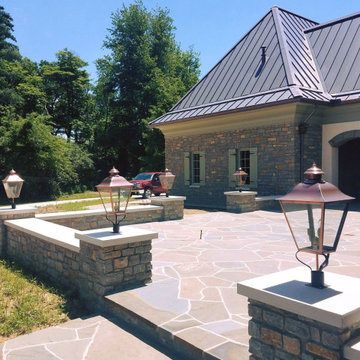
 Copper Lantern Tim Baratelle
Rustic Barn Light in dark copper, product O1130N
Garage - rustic garage idea in Philadelphia
Garage - rustic garage idea in Philadelphia

 Feldman Architecture, Inc.
Paul Dyer
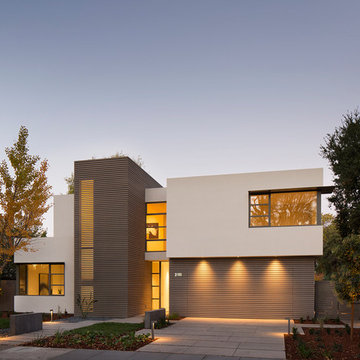
The Palo Alto Lantern House adds a new vision of modern living to the eclectic styles of its surrounding suburban neighbors. The house features an open plan of public spaces on the main level, all connected by a floating cedar ceiling that extends into the outdoor space. A playful circular opening in the cedar ceiling creates a view of the sky while filtering geometric patterns of natural light that evolve over the course of the day onto the patio below. A slender screen that runs the height of the front stairwell casts rays of sunlight inside during the day and emits horizontal stripes from the stairwell’s warm lanterns at night. Large glass doors serve as seamless transitions between the house’s interior and its expansive rear yard, and steel eyebrows above its large bedroom windows shade the sun in its brightest hours. A cedar screen wraps the base of the building, and a stair tower vertically links the orthogonal forms of the house’s façade and interior spaces. Above, each second-floor bedroom offers a view of the surrounding canopy of gingko trees and the green roofs on the living and dining spaces below.



Sponsored
Columbus, OH

Wannemacher Interiors
Customized Award-Winning Interior Design Solutions in Franklin Cnty OH

 Brent Gibson Classic Home Design
This secondary staircase and mud area highlighted with wool carpet by Kane. The bench seating is lined with stained bead board creating a warm entrance from the carriage house.
 Flambeaux Lighting
Patio - large traditional backyard stone patio idea in New Orleans with a roof extension

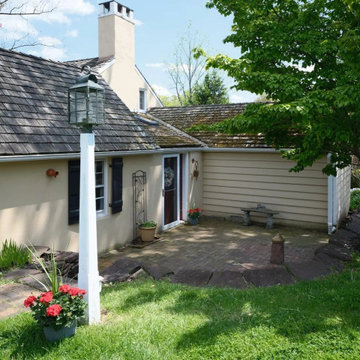 Copper Lantern Tim Baratelle
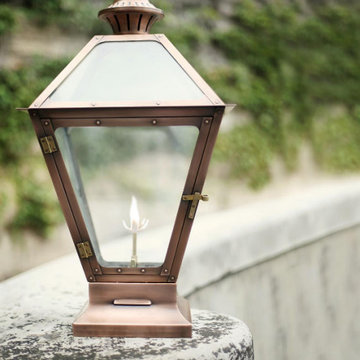
Livery Barn Post Top Lantern Model No. P1156N in verdi-green with clear glass. Size shown is 9"W x 23"H with 1 light and clear glass chiimney.
Example of a classic exterior home design in Philadelphia
Example of a classic exterior home design in Philadelphia

 Penning Landscapes
This Mediterranean style home was given the entrance it deserved with our gate and trellis addition. Beautiful vines and foliage complete the transformation.

 Alan Mascord Design Associates Inc
View the house plans at:
http://houseplans.co/house-plans/2472
Photos by Bob Greenspan
84