
Search results for "Lanterns" in Home Design Ideas

 St. Romain Interiors
Inspiration for a mid-sized timeless l-shaped medium tone wood floor and brown floor kitchen remodel in New Orleans with glass-front cabinets, white cabinets, multicolored backsplash, stainless steel appliances, an island and a farmhouse sink

 design by Christina Perry
Large transitional concrete front porch photo in Nashville with a roof extension
Find the right local pro for your project

 Tamara Magel Studio
Inspiration for a large scandinavian master gray tile, white tile and stone slab gray floor and marble floor bathroom remodel in New York with black cabinets, white walls, an undermount sink, marble countertops, a hinged shower door and shaker cabinets

 Anne Francois @ Collaborative Design
Example of a classic open concept kitchen design in Milwaukee with raised-panel cabinets, white cabinets, beige backsplash and stainless steel appliances

 Hoi Ning Wong
Photo: Hoi Ning Wong © 2014 Houzz
Example of a classic patio design in San Francisco with a pergola
Example of a classic patio design in San Francisco with a pergola

 Neff Mill & Cabinet Inc.
Example of a large tuscan terra-cotta tile entryway design in San Francisco with a dark wood front door and beige walls



 Wright Design

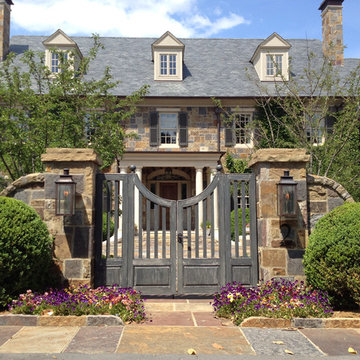
Perched on a knoll atop a lakeside peninsula, this transitional home combines English manor-inspired details with more contemporary design elements. The exterior is constructed from Doggett Mountain stone, tumbled brick and wavy edge siding topped with a slate roof. The front porch with limestone surround leads to quietly luxurious interiors featuring plaster walls and white oak floors, and highlighted by limestone accents and hand-wrought iron lighting.

Mid-sized traditional white one-story brick house exterior idea in Dallas with a hip roof and a shingle roof
 SHM Architects
Photography: Ira Montgomery
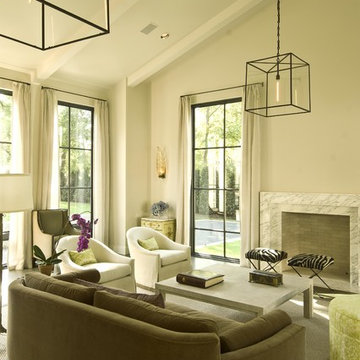
Inspiration for a transitional living room remodel in Dallas with beige walls and a standard fireplace
Inspiration for a transitional living room remodel in Dallas with beige walls and a standard fireplace

 User
UserAmy Aidinis Hirsch LLC
Example of a large transitional u-shaped medium tone wood floor and brown floor enclosed kitchen design in New York with gray backsplash, white cabinets, stone tile backsplash, an undermount sink, shaker cabinets, soapstone countertops and an island
Example of a large transitional u-shaped medium tone wood floor and brown floor enclosed kitchen design in New York with gray backsplash, white cabinets, stone tile backsplash, an undermount sink, shaker cabinets, soapstone countertops and an island

 AJ Margulis Interiors
A custom home design from the plans to the accessories. This home office is located at the front of the house and the client works hard on her computer but wanted the space to still feel feminine. Using soft greiges and blues, with the addition of wallpaper and gorgeous drapery panels we achieved a clean but lush space.
 Richard Padgham Fine Custom Homes
Galina Coada Photography
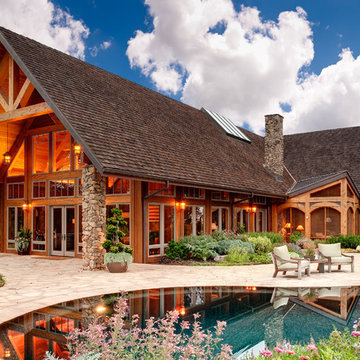
Example of a mountain style one-story wood gable roof design in Atlanta
Example of a mountain style one-story wood gable roof design in Atlanta

Sponsored
Columbus, OH

Wannemacher Interiors
Customized Award-Winning Interior Design Solutions in Franklin Cnty OH
 Riverside Custom Homes
Photo credit: Laurey W. Glenn/Southern Living

Inspiration for a coastal sunroom remodel in Jacksonville with a standard fireplace, a brick fireplace and a standard ceiling
Inspiration for a coastal sunroom remodel in Jacksonville with a standard fireplace, a brick fireplace and a standard ceiling
 The Gardeners

Patio - mid-sized transitional backyard stone patio idea in Boston with a fire pit and no cover
 John Bynum Custom Homes, Inc.

Example of a mid-sized country medium tone wood floor enclosed dining room design in Atlanta with white walls and no fireplace


 Prachi Damle Photography
Prachi Damle Photography
Mid-sized eclectic living room photo in Mumbai with no fireplace and blue walls
Mid-sized eclectic living room photo in Mumbai with no fireplace and blue walls
10