
Search results for "Lanterns" in Home Design Ideas

 Evars + Anderson Interior Design
Inspiration for a mid-sized transitional dark wood floor entryway remodel in San Francisco with white walls

 June DeLugas Interiors
Jay Sinclair
Living room - mid-sized craftsman open concept and formal light wood floor living room idea in Raleigh with beige walls, a standard fireplace, a stone fireplace and a media wall
Living room - mid-sized craftsman open concept and formal light wood floor living room idea in Raleigh with beige walls, a standard fireplace, a stone fireplace and a media wall

 BOB WEBB HOMES
Inspiration for a timeless l-shaped dark wood floor and brown floor kitchen remodel in Columbus with shaker cabinets, white cabinets, multicolored backsplash, stainless steel appliances, an island, an undermount sink and subway tile backsplash
Find the right local pro for your project


 Envision Web
Stuart Wade, Envision Virtual Tours

The design goal was to produce a corporate or family retreat that could best utilize the uniqueness and seclusion as the only private residence, deep-water hammock directly assessable via concrete bridge in the Southeastern United States.
Little Hawkins Island was seven years in the making from design and permitting through construction and punch out.
The multiple award winning design was inspired by Spanish Colonial architecture with California Mission influences and developed for the corporation or family who entertains. With 5 custom fireplaces, 75+ palm trees, fountain, courtyards, and extensive use of covered outdoor spaces; Little Hawkins Island is truly a Resort Residence that will easily accommodate parties of 250 or more people.
The concept of a “village” was used to promote movement among 4 independent buildings for residents and guests alike to enjoy the year round natural beauty and climate of the Golden Isles.
The architectural scale and attention to detail throughout the campus is exemplary.
From the heavy mud set Spanish barrel tile roof to the monolithic solid concrete portico with its’ custom carved cartouche at the entrance, every opportunity was seized to match the style and grace of the best properties built in a bygone era.
 William Guidero Planning and Design
Contractor: Legacy CDM Inc. | Interior Designer: Kim Woods & Trish Bass | Photographer: Jola Photography

Mid-sized farmhouse concrete paver front porch photo in Orange County with a fireplace and a roof extension
Mid-sized farmhouse concrete paver front porch photo in Orange County with a fireplace and a roof extension
 Wendi Young Design
Karyn Millet
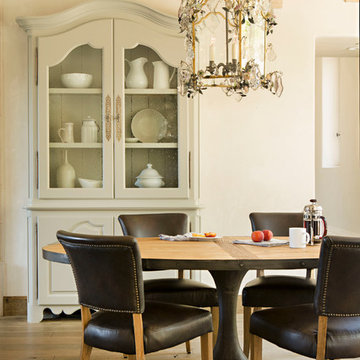
Dining room - mediterranean dining room idea in Orange County with white walls
Dining room - mediterranean dining room idea in Orange County with white walls


 Patterson Custom Homes
Ryan Garvin

Beach style entryway photo in Orange County with a medium wood front door
Beach style entryway photo in Orange County with a medium wood front door
 Stoecker and Northway Architects, Inc.
Photo taken by, Bernard Andre
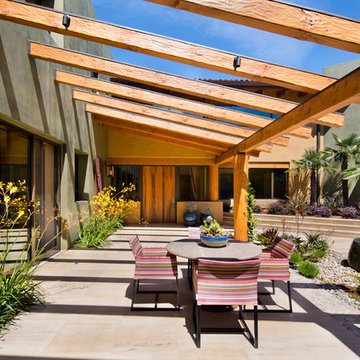
Large southwest backyard tile patio fountain photo in San Francisco with a pergola
Large southwest backyard tile patio fountain photo in San Francisco with a pergola
 Katz Builders, Inc.
Fourwalls Photography.com, Lynne Sargent, President & CEO of Lynne Sargent Design Solution, LLC

Example of a large tuscan backyard tile patio design in Austin with a roof extension and a fireplace
Example of a large tuscan backyard tile patio design in Austin with a roof extension and a fireplace
 Totally Floored Inc.

Huge mountain style u-shaped dark wood floor and brown floor seated home bar photo in Cincinnati with recessed-panel cabinets, medium tone wood cabinets and stone tile backsplash
 Mur-Sol Builders Inc

Huge mediterranean white two-story stucco house exterior idea in Los Angeles with a hip roof and a shingle roof
 Keitaro Yoshioka Photography
Photography by Keitaro Yoshioka

Dining room - coastal light wood floor dining room idea in Boston with blue walls
Dining room - coastal light wood floor dining room idea in Boston with blue walls

Sponsored
Columbus, OH

Wannemacher Interiors
Customized Award-Winning Interior Design Solutions in Franklin Cnty OH
 Habitat Home and Garden

Inspiration for a small rustic enclosed concrete floor and white floor living room remodel in Other with white walls, no fireplace and no tv
 Pu'uwai Design & Construction

The plantation style entry creates a stunning entrance to the home with it's low rock wall and half height rock columns the double white pillars add interest and a feeling of lightness to the heavy rock base. The exterior walls are finished in a white board and batten paneling, with black windows, and large dark bronze sconces. The large glass front door opens into the great room. The freshly planted tropical planters can be seen just beginning to grow in.
 Cox Pools
Cox Pools/Jelly Graphics

Inspiration for a mediterranean lap pool remodel in Atlanta with decking
Inspiration for a mediterranean lap pool remodel in Atlanta with decking

 Revision LLC
Example of a large classic u-shaped dark wood floor and brown floor eat-in kitchen design in Minneapolis with raised-panel cabinets, gray cabinets, white backsplash, stainless steel appliances, an island, a farmhouse sink, solid surface countertops and glass tile backsplash
 User
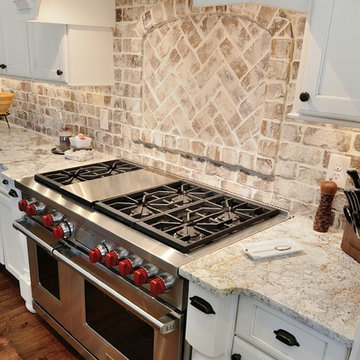
UserEnclosed kitchen - large country u-shaped dark wood floor enclosed kitchen idea in Atlanta with a farmhouse sink, recessed-panel cabinets, white cabinets, quartz countertops, multicolored backsplash, stone tile backsplash, stainless steel appliances and an island
 Euroline Steel Windows
Architect: Anders Lasater Architects www.AndersLasaterArchitects.com

Example of a beach style carpeted and beige floor bedroom design in Orange County with white walls
Example of a beach style carpeted and beige floor bedroom design in Orange County with white walls
13