
Search results for "Lanterns" in Home Design Ideas
 Wright Design
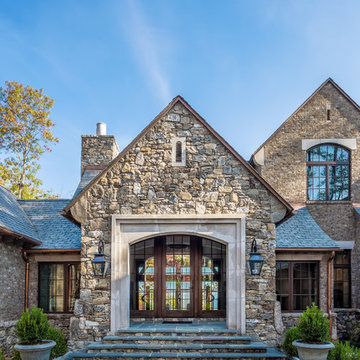
Perched on a knoll atop a lakeside peninsula, this transitional home combines English manor-inspired details with more contemporary design elements. The exterior is constructed from Doggett Mountain stone, tumbled brick and wavy edge siding topped with a slate roof. The front porch with limestone surround leads to quietly luxurious interiors featuring plaster walls and white oak floors, and highlighted by limestone accents and hand-wrought iron lighting.

 Surrina Plemons Interiors, Inc
Paul Keitz Photography

Traditional brown two-story exterior home idea in San Francisco
Traditional brown two-story exterior home idea in San Francisco
 Polhemus Savery DaSilva
Photo Credits: Brian Vanden Brink

Example of a large ornate backyard stone patio design in Boston with no cover
Example of a large ornate backyard stone patio design in Boston with no cover
Find the right local pro for your project

 Envision Web
Stuart Wade, Envision Virtual Tours
The design goal was to produce a corporate or family retreat that could best utilize the uniqueness and seclusion as the only private residence, deep-water hammock directly assessable via concrete bridge in the Southeastern United States.
Little Hawkins Island was seven years in the making from design and permitting through construction and punch out.
The multiple award winning design was inspired by Spanish Colonial architecture with California Mission influences and developed for the corporation or family who entertains. With 5 custom fireplaces, 75+ palm trees, fountain, courtyards, and extensive use of covered outdoor spaces; Little Hawkins Island is truly a Resort Residence that will easily accommodate parties of 250 or more people.
The concept of a “village” was used to promote movement among 4 independent buildings for residents and guests alike to enjoy the year round natural beauty and climate of the Golden Isles.
The architectural scale and attention to detail throughout the campus is exemplary.
From the heavy mud set Spanish barrel tile roof to the monolithic solid concrete portico with its’ custom carved cartouche at the entrance, every opportunity was seized to match the style and grace of the best properties built in a bygone era.

 Blansfield Builders, Inc.
Jim Furhmann
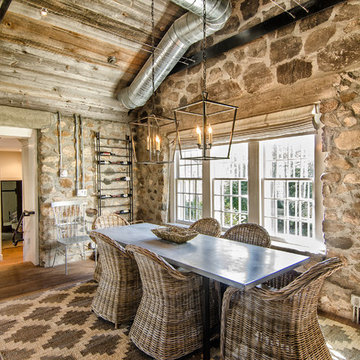

Mid-sized cottage light wood floor dining room photo in New York
Mid-sized cottage light wood floor dining room photo in New York



 Kate Hayes Design
 http://www.kristenwade.com/
One of Atlanta's Most Sought After Designers
Best of Houzz 2015
By Appointment Only
(304) 931-4365
Atlanta, GA 30312



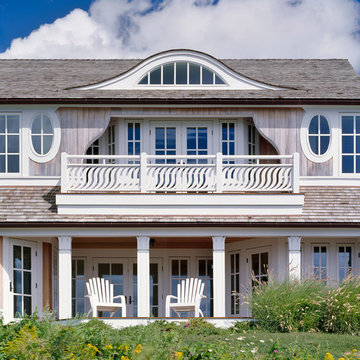 Polhemus Savery DaSilva
Photo Credits: Brian Vanden Brink
Example of a huge beach style gray two-story wood house exterior design in Boston with a shingle roof
Example of a huge beach style gray two-story wood house exterior design in Boston with a shingle roof
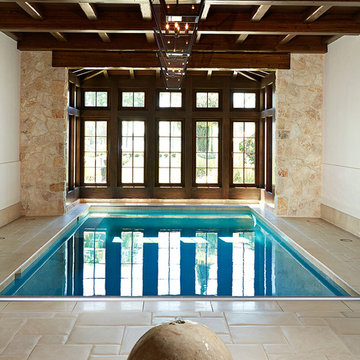
 Cooper Johnson Smith Architects and Town Planners
Alvarez Photography
Example of a classic indoor pool design in Tampa
Example of a classic indoor pool design in Tampa

Sponsored
Columbus, OH

Wannemacher Interiors
Customized Award-Winning Interior Design Solutions in Franklin Cnty OH

 Shuler Architecture
Here's one of our most recent projects that was completed in 2011. This client had just finished a major remodel of their house in 2008 and were about to enjoy Christmas in their new home. At the time, Seattle was buried under several inches of snow (a rarity for us) and the entire region was paralyzed for a few days waiting for the thaw. Our client decided to take advantage of this opportunity and was in his driveway sledding when a neighbor rushed down the drive yelling that his house was on fire. Unfortunately, the house was already engulfed in flames. Equally unfortunate was the snowstorm and the delay it caused the fire department getting to the site. By the time they arrived, the house and contents were a total loss of more than $2.2 million.
Here's one of our most recent projects that was completed in 2011. This client had just finished a major remodel of their house in 2008 and were about to enjoy Christmas in their new home. At the time, Seattle was buried under several inches of snow (a rarity for us) and the entire region was paralyzed for a few days waiting for the thaw. Our client decided to take advantage of this opportunity and was in his driveway sledding when a neighbor rushed down the drive yelling that his house was on fire. Unfortunately, the house was already engulfed in flames. Equally unfortunate was the snowstorm and the delay it caused the fire department getting to the site. By the time they arrived, the house and contents were a total loss of more than $2.2 million.
Our role in the reconstruction of this home was two-fold. The first year of our involvement was spent working with a team of forensic contractors gutting the house, cleansing it of all particulate matter, and then helping our client negotiate his insurance settlement. Once we got over these hurdles, the design work and reconstruction started. Maintaining the existing shell, we reworked the interior room arrangement to create classic great room house with a contemporary twist. Both levels of the home were opened up to take advantage of the waterfront views and flood the interiors with natural light. On the lower level, rearrangement of the walls resulted in a tripling of the size of the family room while creating an additional sitting/game room. The upper level was arranged with living spaces bookended by the Master Bedroom at one end the kitchen at the other. The open Great Room and wrap around deck create a relaxed and sophisticated living and entertainment space that is accentuated by a high level of trim and tile detail on the interior and by custom metal railings and light fixtures on the exterior.

 Matthew Thomas Architecture, LLC
Photo by Dino Tonn
Inspiration for a timeless medium tone wood floor kitchen remodel in Phoenix with recessed-panel cabinets, white cabinets, wood countertops, gray backsplash and paneled appliances
Inspiration for a timeless medium tone wood floor kitchen remodel in Phoenix with recessed-panel cabinets, white cabinets, wood countertops, gray backsplash and paneled appliances
 Polhemus Savery DaSilva
Photo Credits: Brian Vanden Brink
Mid-sized beach style balcony container garden photo in Boston with no cover
Mid-sized beach style balcony container garden photo in Boston with no cover
 RR Builders, LLC
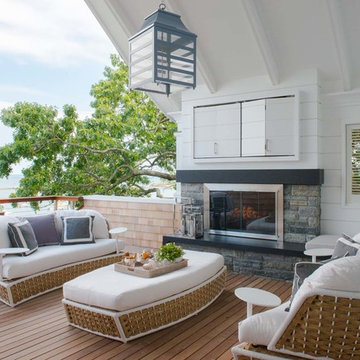
Mid-sized beach style backyard deck photo in New York with a roof extension and a fireplace


 Taylor & Taylor, Inc.
“Green Roof”.
Deep green accents complement the wood tones in the family room. Interior Designer Phyllis Taylor says that the deer motif began unexpectedly with a trip to New York’s Chelsea where she discovered a shop the offered multiple paintings of deer and antlers.
 Liv4 Architecture
Scott Amundson

Example of a mid-sized beach style l-shaped medium tone wood floor eat-in kitchen design in Minneapolis with shaker cabinets, distressed cabinets, an island, white backsplash, ceramic backsplash, a farmhouse sink, quartzite countertops and stainless steel appliances
Example of a mid-sized beach style l-shaped medium tone wood floor eat-in kitchen design in Minneapolis with shaker cabinets, distressed cabinets, an island, white backsplash, ceramic backsplash, a farmhouse sink, quartzite countertops and stainless steel appliances
12