
Search results for "Lanterns" in Home Design Ideas
 User
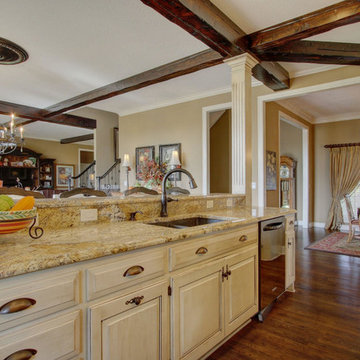
UserInspiration for a large mediterranean u-shaped dark wood floor eat-in kitchen remodel in Kansas City with a double-bowl sink, raised-panel cabinets, distressed cabinets, granite countertops, beige backsplash, stone tile backsplash, paneled appliances and an island
 Unique Glass
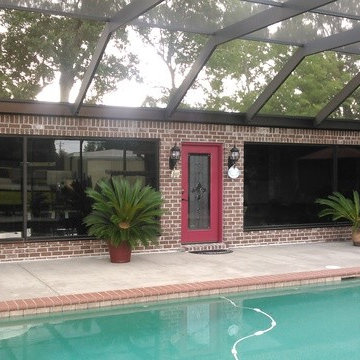
Inspiration for a large timeless indoor concrete and custom-shaped pool remodel in New Orleans
 Landscape Plus Ltd
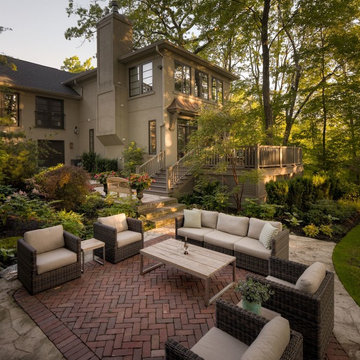
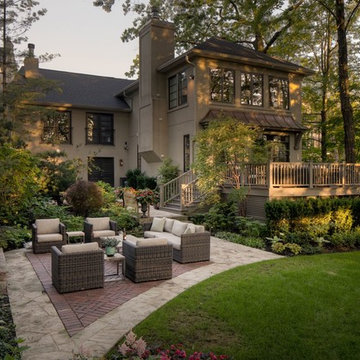
Inspiration for a large contemporary backyard brick patio remodel in Toronto with a fire pit and no cover
Find the right local pro for your project
 2nd Story Renovations llc

Inspiration for a mid-sized timeless backyard concrete paver patio remodel in Philadelphia with a fire pit and a roof extension
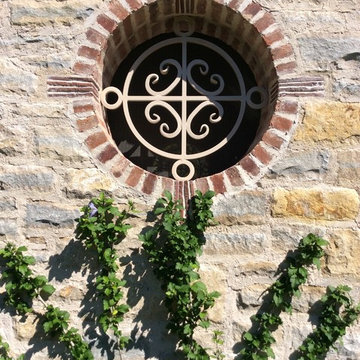
 Significant Homes LLC
Significant Homes LLC
VanderHorn Architects
From grand estates, to exquisite country homes, to whole house renovations, the quality and attention to detail of a "Significant Homes" custom home is immediately apparent. Full time on-site supervision, a dedicated office staff and hand picked professional craftsmen are the team that take you from groundbreaking to occupancy. Every "Significant Homes" project represents 45 years of luxury homebuilding experience, and a commitment to quality widely recognized by architects, the press and, most of all....thoroughly satisfied homeowners. Our projects have been published in Architectural Digest 6 times along with many other publications and books. Though the lion share of our work has been in Fairfield and Westchester counties, we have built homes in Palm Beach, Aspen, Maine, Nantucket and Long Island.
 Muse | Kirwan Architects
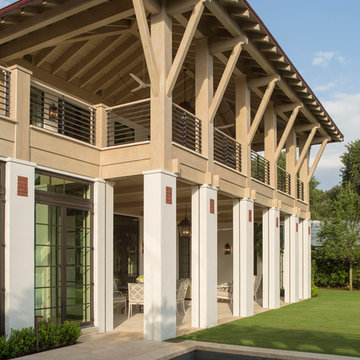
Extensive porches, gardens and a swimming pool/terrace play to the temperate climate. The second floor is designed as a single wing, where each bedroom opens out to a porch that spans the rear facade, which faces the pool and a broad lawn that slopes down toward a lake.
Photo by Erik Kvalsvik


 Texas Outdoor Impressions
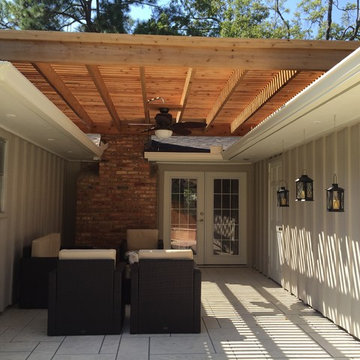
Example of a mid-sized transitional courtyard stamped concrete patio design in Houston with a pergola
 Kate Nelson Interiors
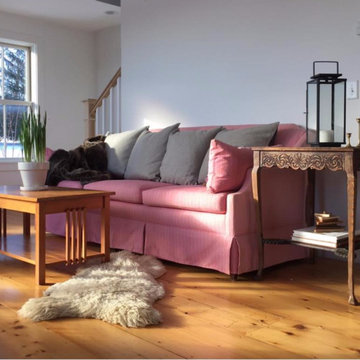
Inspiration for a scandinavian open concept light wood floor family room remodel in Burlington with white walls
 Paradigm Building
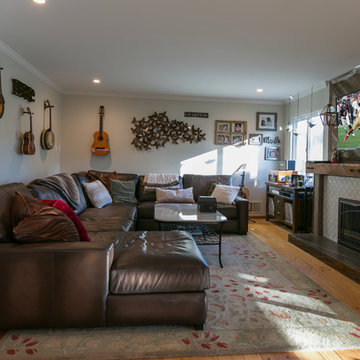
Example of a mid-sized transitional open concept light wood floor family room design in San Francisco with a music area, gray walls, a standard fireplace, a tile fireplace and a wall-mounted tv
 Gold Interiors
Daniel Blue Photography
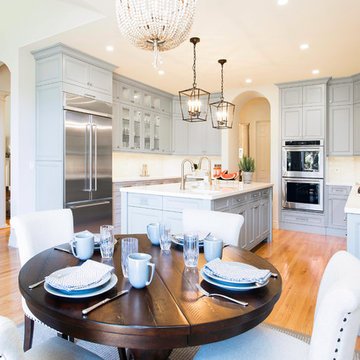
Open concept kitchen - large transitional u-shaped light wood floor open concept kitchen idea in San Francisco with an undermount sink, beaded inset cabinets, gray cabinets, quartz countertops, beige backsplash, ceramic backsplash, stainless steel appliances and an island
Open concept kitchen - large transitional u-shaped light wood floor open concept kitchen idea in San Francisco with an undermount sink, beaded inset cabinets, gray cabinets, quartz countertops, beige backsplash, ceramic backsplash, stainless steel appliances and an island
 HX Home Solutions and North Star Stone
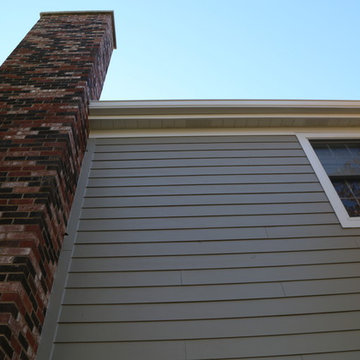
Inspiration for a large timeless brown two-story concrete fiberboard exterior home remodel in Chicago

Sponsored
Columbus, OH

Wannemacher Interiors
Customized Award-Winning Interior Design Solutions in Franklin Cnty OH
 Watkins Concrete Block Company, Inc.
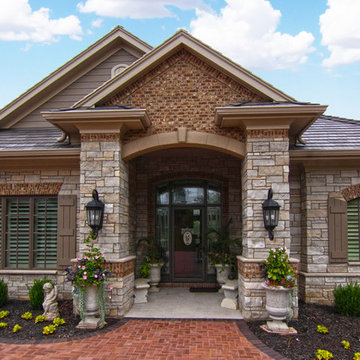
This easy, turnaround clay paver driveway leads its way to a custom cut stone home masterpiece. With a patio and a spacious pool, this backyard is perfect for entertaining or just some simple R&R.
 Green River Design

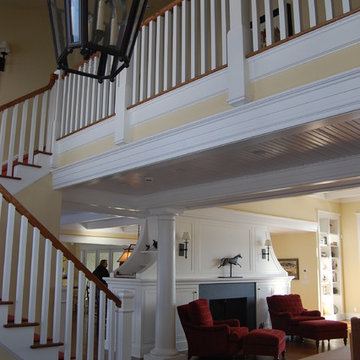
Inspiration for a huge timeless wooden u-shaped staircase remodel in Bridgeport with painted risers
 Landscape Plus Ltd
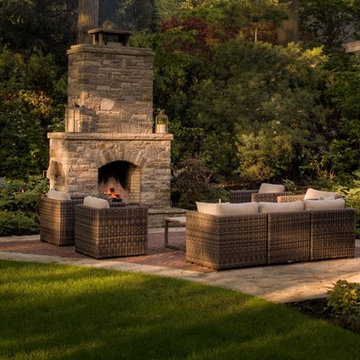
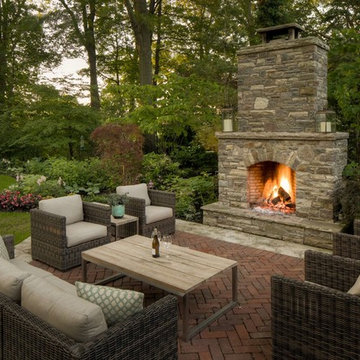
Example of a large trendy backyard brick patio design in Toronto with a fire pit and no cover
 Landscape Plus Ltd
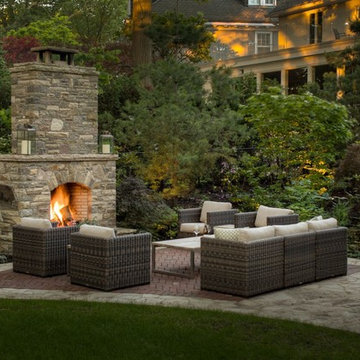
Inspiration for a large contemporary backyard brick patio remodel in Toronto with a fire pit and no cover
 Landscape Plus Ltd
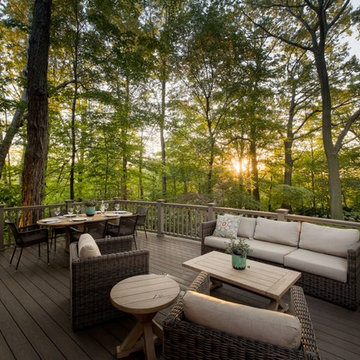
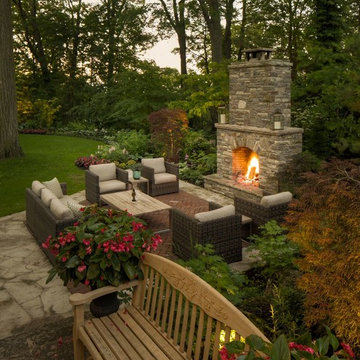
Inspiration for a large contemporary backyard brick patio remodel in Toronto with a fire pit and no cover
28