
Search results for "Lanterns" in Home Design Ideas

 O’Hara Interiors
Martha O'Hara Interiors, Interior Design & Photo Styling | John Kraemer & Sons, Remodel | Troy Thies, Photography
Please Note: All “related,” “similar,” and “sponsored” products tagged or listed by Houzz are not actual products pictured. They have not been approved by Martha O’Hara Interiors nor any of the professionals credited. For information about our work, please contact design@oharainteriors.com.

 Thomas Building Company, LLC
Example of a large classic painted wood floor and gray floor entryway design in Other with white walls and a glass front door
 User
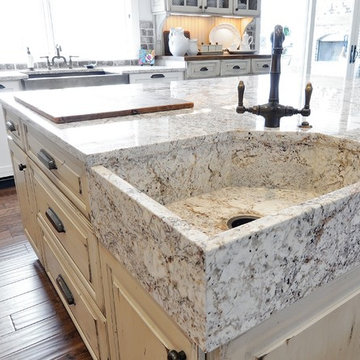
UserEnclosed kitchen - large farmhouse u-shaped dark wood floor enclosed kitchen idea in Atlanta with a farmhouse sink, recessed-panel cabinets, white cabinets, quartz countertops, multicolored backsplash, stone tile backsplash, stainless steel appliances and an island
Find the right local pro for your project

 Soko Design
Kitchen/dining room combo - mid-sized contemporary dark wood floor kitchen/dining room combo idea in Los Angeles with white walls, a standard fireplace and a tile fireplace
 BLU Interiors: Chelsea Dunbar
Photo Credit: Willett Photography http://www.willettphoto.com
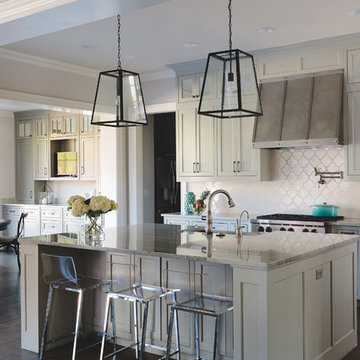
The home is located in Atlanta, GA and was a complete ground up project. We worked with the very talented architect Rodolfo Castro. We worked closely with him and the clients to achieve the right interior layout as well as the furniture plan. As far as the interior design, we helped with the selections of the various finishes (flooring, bathroom tiles, paint colors for both interior and exterior, hardware, furniture and light fixtures). Working with great vendors such as Francois & Co. for the kitchen hood and the fireplace, Specialty Tile, Circa Lighting, Century Furniture, and many other wonderful local vendors. This helped us achieve the perfect atmosphere and architectural detail in the space. The clients were very involved in the selection process and so it helped that they had great taste! It was a great project from concept to the finished design.

 Goehring & Morgan Construction
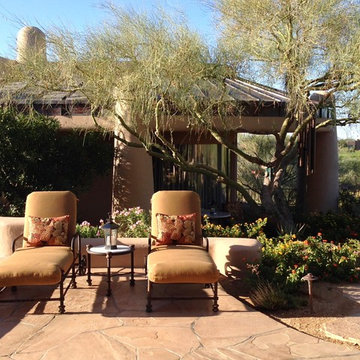

Inspiration for a mid-sized transitional backyard tile patio fountain remodel in Orlando with a roof extension

Sponsored
Columbus, OH

Wannemacher Interiors
Customized Award-Winning Interior Design Solutions in Franklin Cnty OH
 BEVOLO GAS & ELECTRIC LIGHTS

Transitional homes built by Thompson Custom Homes mixes traditional elements with modern touches. The classic white brick, copper downspouts and gas lanterns blend well with the clean line iron and glass front door and sleek pavers.
Featured Lantern: Rosetta Standard http://ow.ly/bhM230nBsrE
http://ow.ly/2t2X30nBs25
 Hunter Door Service
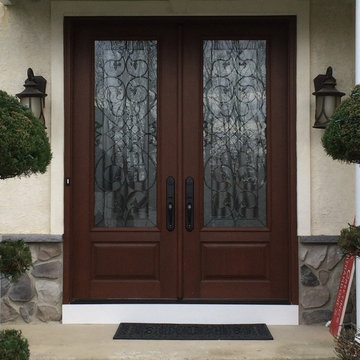
Inspiration for a large timeless entryway remodel in Philadelphia with a dark wood front door
 Chandelier
Brett King
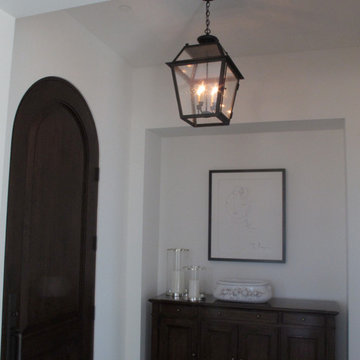
Mid-sized tuscan dark wood floor and brown floor entryway photo in San Diego with white walls and a dark wood front door
Mid-sized tuscan dark wood floor and brown floor entryway photo in San Diego with white walls and a dark wood front door

 Smart Construction Inc.
The Tanglewood is a Donald A. Gardner plan with three bedrooms and two bathrooms. This 2,500 square foot home is near completion and custom built in Grey Fox Forest in Shelby, NC. Like the Smart Construction, Inc. Facebook page or follow us on Instagram at scihomes.dream.build.live to follow the progress of other Craftsman Style homes. DREAM. BUILD. LIVE. www.smartconstructionhomes.com
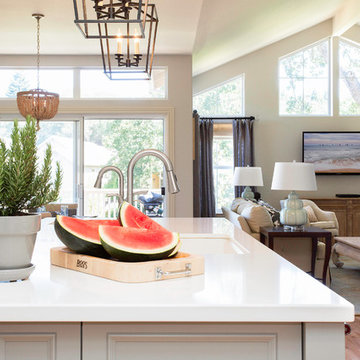
 Gold Interiors
Daniel Blue Photography
Large transitional u-shaped light wood floor open concept kitchen photo in San Francisco with an undermount sink, beaded inset cabinets, gray cabinets, quartz countertops, beige backsplash, ceramic backsplash, stainless steel appliances and an island
Large transitional u-shaped light wood floor open concept kitchen photo in San Francisco with an undermount sink, beaded inset cabinets, gray cabinets, quartz countertops, beige backsplash, ceramic backsplash, stainless steel appliances and an island

 Manzer's Landscape Design & Development
Inspiration for a large timeless backyard tile patio remodel in New York with a fire pit and no cover


 User
UserZimmerman
Patio fountain - mid-sized craftsman front yard stone patio fountain idea in Santa Barbara with a roof extension
Patio fountain - mid-sized craftsman front yard stone patio fountain idea in Santa Barbara with a roof extension
 Coastal Signature Homes

View from the kitchen to the dining room...a great open floor plan from the gallery kitchen to an open dining room with lots of gorgeous windows.
Mid-sized transitional single-wall light wood floor and brown floor eat-in kitchen photo in Charleston with a farmhouse sink, shaker cabinets, gray cabinets, granite countertops, white backsplash, wood backsplash, stainless steel appliances, an island and white countertops
Mid-sized transitional single-wall light wood floor and brown floor eat-in kitchen photo in Charleston with a farmhouse sink, shaker cabinets, gray cabinets, granite countertops, white backsplash, wood backsplash, stainless steel appliances, an island and white countertops
 W Design Interiors
Scott Hargis
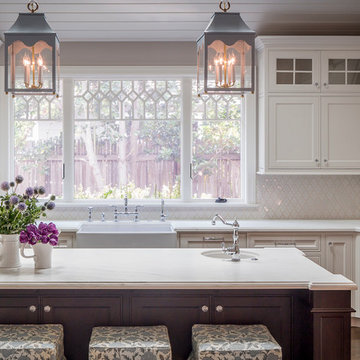
Elegant u-shaped dark wood floor and brown floor kitchen photo in San Francisco with a farmhouse sink, recessed-panel cabinets, white cabinets, white backsplash, stainless steel appliances and an island
Elegant u-shaped dark wood floor and brown floor kitchen photo in San Francisco with a farmhouse sink, recessed-panel cabinets, white cabinets, white backsplash, stainless steel appliances and an island
 Hoss Building Group, Inc./ Hoss Homes

side entry garage
Mid-sized trendy attached four-car garage photo in Indianapolis
Mid-sized trendy attached four-car garage photo in Indianapolis
 Spectrum Interior Design, Inc.

Example of a large mountain style beige two-story stucco gable roof design in San Francisco


 Divine Custom Homes
Photos by Spacecrafting
Large transitional l-shaped dark wood floor and brown floor enclosed kitchen photo in Minneapolis with a farmhouse sink, white cabinets, stainless steel appliances, soapstone countertops, an island and shaker cabinets
Large transitional l-shaped dark wood floor and brown floor enclosed kitchen photo in Minneapolis with a farmhouse sink, white cabinets, stainless steel appliances, soapstone countertops, an island and shaker cabinets
25