
Search results for "Lanterns" in Home Design Ideas
 Samantha Penner
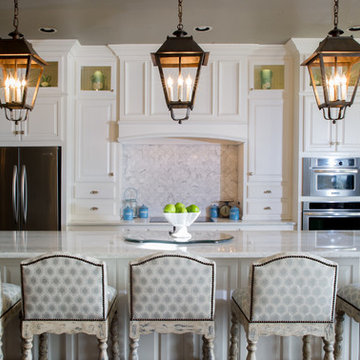
Elegant kitchen photo in Houston with raised-panel cabinets, white cabinets, white backsplash and stainless steel appliances
 Eileen Deschapelles Interior Design
Photography: Philip Ennis Productions.
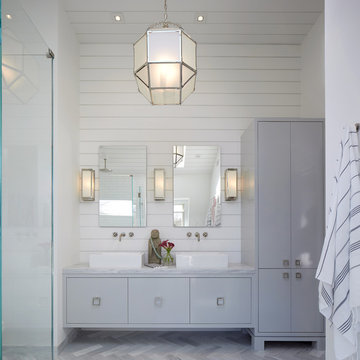
Example of a large minimalist master white tile and subway tile marble floor and gray floor walk-in shower design in New York with a two-piece toilet, white walls, a pedestal sink, flat-panel cabinets, gray cabinets and marble countertops
Example of a large minimalist master white tile and subway tile marble floor and gray floor walk-in shower design in New York with a two-piece toilet, white walls, a pedestal sink, flat-panel cabinets, gray cabinets and marble countertops

 ReVision Design + Build
WINNER OF THE 2017 SOUTHEAST REGION NATIONAL ASSOCIATION OF THE REMODELING INDUSTRY (NARI) CONTRACTOR OF THE YEAR (CotY) AWARD FOR BEST KITCHEN OVER $150k |
© Deborah Scannell Photography
Find the right local pro for your project

 Robert Brown Interior Design
A mountain house dining room designed by Robert Brown in Cashiers, North Carolina.
Example of a classic great room design in Atlanta
Example of a classic great room design in Atlanta



 BEVOLO GAS & ELECTRIC LIGHTS

This beautiful Gulf Breeze waterfront home offers southern charm with a neutral pallet. The Southern elements, like brick porch, Acadian style facade, and gas lanterns mix well with the sleek white siding and metal roof. See more with Dalrymple Sallis Architecture. http://ow.ly/W0KT30nBHvh
Featured Lanterns: http://ow.ly/A57730nBH8D



 Lisa Lev Design
Photos by Valerie Wilcox
Staircase - mid-sized scandinavian carpeted l-shaped wood railing staircase idea in Toronto with carpeted risers
Staircase - mid-sized scandinavian carpeted l-shaped wood railing staircase idea in Toronto with carpeted risers



 Element Construction Partners
JS Gibson
Example of a mid-sized transitional backyard stone patio design in Charleston with a gazebo
Example of a mid-sized transitional backyard stone patio design in Charleston with a gazebo
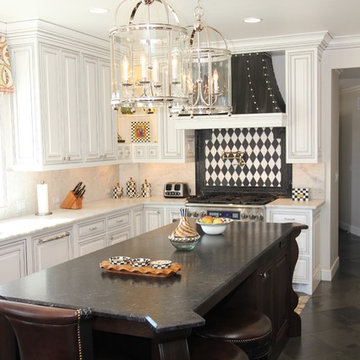
 Bobby Sanders -- Sanders Design Build
A beautiful kitchen remodel in Amarillo featuring white cabinetry on the main walls and a dark wood island with curved edges. Oversized metal and glass lanterns hang over the island to enhance the natural light and recessed lighting overhead.
The focal point of the kitchen is this custom designed zinc vent hood above the striking harlequin tile patterned backsplash. Other notable items include a Turbo Chef double oven, corner cabinets with open shelving, and a coordinating butler's pantry located adjacent to the main kitchen.
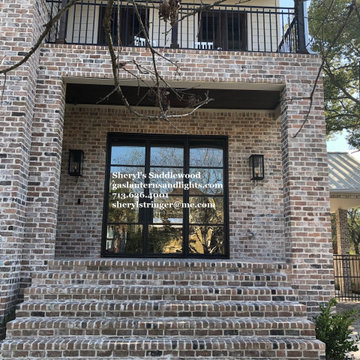
 Sheryl Stringer
Transitional Gas Lanterns, Hanging Gas Lanterns, Modern Gas Lanterns, Contemporary Gas Lanterns
Home design - contemporary home design idea in Houston
Home design - contemporary home design idea in Houston

Sponsored
Columbus, OH

Wannemacher Interiors
Customized Award-Winning Interior Design Solutions in Franklin Cnty OH

 Pete J. Vallas, A.I.A., Architect
The family room's center French door, lunette dormer, and fireplace were aligned with the existing entrance walk from the street. The pair of custom designed entrance gates repeat the "sheaf of wheat" pattern of the balcony railing above the entrance.

 Christopher's Kitchen & Bath
This large bathroom was designed to offer an open, airy feel, with ample storage and space to move, all the while adhering to the homeowner's unique coastal taste. The sprawling louvered cabinetry keeps both his and hers vanities accessible regardless of someone using either. The tall, above-counter linen storage breaks up the large wall space and provides additional storage with full size pull outs.

 Curated Nest
Formal dining room: This light-drenched dining room in suburban New Jersery was transformed into a serene and comfortable space, with both luxurious elements and livability for families. Moody grasscloth wallpaper lines the entire room above the wainscoting and two aged brass lantern pendants line up with the tall windows. We added linen drapery for softness with stylish wood cube finials to coordinate with the wood of the farmhouse table and chairs. We chose a distressed wood dining table with a soft texture to will hide blemishes over time, as this is a family-family space. We kept the space neutral in tone to both allow for vibrant tablescapes during large family gatherings, and to let the many textures create visual depth.
Photo Credit: Erin Coren, Curated Nest Interiors

 Bob Lancaster Designs
A butler tray table acts a space for players to pause for refreshment.
Mid-sized cottage carpeted and brown floor basement game room photo in Nashville
Mid-sized cottage carpeted and brown floor basement game room photo in Nashville
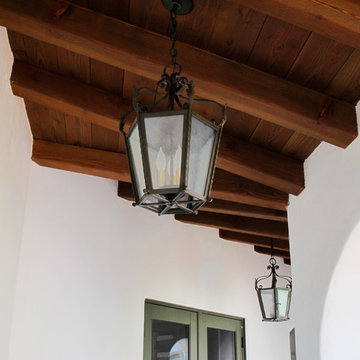
 Chandelier
Brett King
Inspiration for a large transitional front porch remodel in San Diego with a roof extension
Inspiration for a large transitional front porch remodel in San Diego with a roof extension
 Foley & Stinnette Interior Design
Rick McKee

Entryway - large traditional entryway idea in Other with a medium wood front door
Entryway - large traditional entryway idea in Other with a medium wood front door
 Legacy Custom Homes
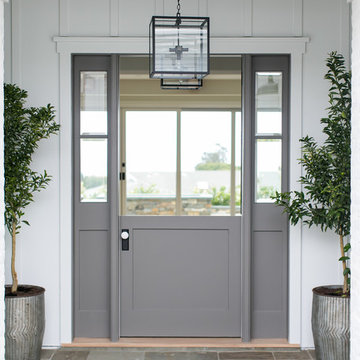
Inspiration for a mid-sized contemporary entryway remodel in Orange County with white walls and a gray front door
32