
Search results for "Lanterns" in Home Design Ideas

 Brookwood Landscape and Stonework Inc.
Photo of a mid-sized traditional full sun front yard driveway in Boston.

 Lee Edwards - residential design
Mid-sized transitional blue one-story vinyl gable roof photo in Seattle

 Bennett Frank McCarthy Architects, Inc.
Large traditional red two-story brick house exterior idea in DC Metro with a hip roof and a shingle roof
Find the right local pro for your project
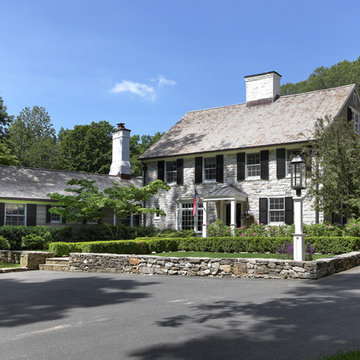
 At Home Design LLC
Clean and classic exterior with textural elements.
2010 A-List Award for Best Home Remodel
Originally the interior of the house consisted of small, dark rooms, low ceilings and dyed in the wool traditional furnishings. Recognizing the “solid bones” of the house the couple embarked on a renovation to expand the living space, reconfigure existing rooms and bring light into the structure.
The overarching plan was to bring fresh, modern, sustainable materials to use in every room. This would create a unique contrast to traditional materials like dry stacked stone and reclaimed wood floors and ceilings. A subtle play of unexpected textures is apparent throughout the house.
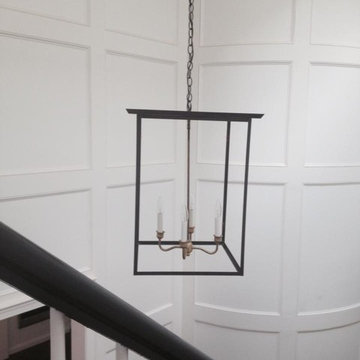
 Lantern & Scroll
This Trenholm hanging lantern is a powder coated black finish and it is hung right beside a staircase.
Elegant entryway photo in Charlotte
Elegant entryway photo in Charlotte
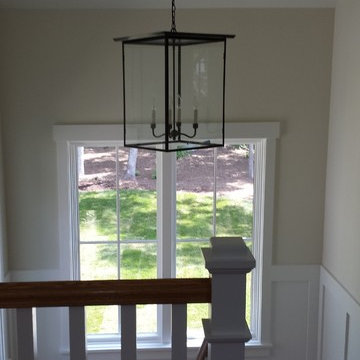 Lantern & Scroll
This Trenholm hanging lantern is a powder coated black finish and it is hung right beside a staircase.
Entryway - traditional entryway idea in Charlotte
Entryway - traditional entryway idea in Charlotte


Sponsored
Columbus, OH

Wannemacher Interiors
Customized Award-Winning Interior Design Solutions in Franklin Cnty OH
 LA Custom Awnings and Shutters
Inspiration for a mid-sized contemporary gray one-story stucco house exterior remodel in New Orleans with a hip roof and a shingle roof
 WSM Craft
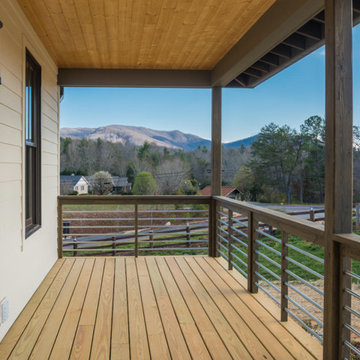
 Perfectly settled in the shade of three majestic oak trees, this timeless homestead evokes a deep sense of belonging to the land. The Wilson Architects farmhouse design riffs on the agrarian history of the region while employing contemporary green technologies and methods. Honoring centuries-old artisan traditions and the rich local talent carrying those traditions today, the home is adorned with intricate handmade details including custom site-harvested millwork, forged iron hardware, and inventive stone masonry. Welcome family and guests comfortably in the detached garage apartment. Enjoy long range views of these ancient mountains with ample space, inside and out.
 Priscilla Fenlin Interiors

Beach style light wood floor family room photo in Philadelphia with blue walls, a standard fireplace and a wall-mounted tv
 Hometown Evolution Inc.
Enhance the look of your garden with our patio string lights!

Example of a cottage chic patio design in Philadelphia
Example of a cottage chic patio design in Philadelphia


 Pete J. Vallas, A.I.A., Architect

The family room's center French door, lunette dormer, and fireplace were aligned with the existing entrance walk from the street. The pair of custom designed entrance gates repeat the "sheaf of wheat" pattern of the balcony railing above the entrance.



 MMI Design
This existing client reached out to MMI Design for help shortly after the flood waters of Harvey subsided. Her home was ravaged by 5 feet of water throughout the first floor. What had been this client's long-term dream renovation became a reality, turning the nightmare of Harvey's wrath into one of the loveliest homes designed to date by MMI. We led the team to transform this home into a showplace. Our work included a complete redesign of her kitchen and family room, master bathroom, two powders, butler's pantry, and a large living room. MMI designed all millwork and cabinetry, adjusted the floor plans in various rooms, and assisted the client with all material specifications and furnishings selections. Returning these clients to their beautiful '"new" home is one of MMI's proudest moments!

 GREAT FALLS Construction
Bob Narod Photography
Large elegant u-shaped dark wood floor and brown floor eat-in kitchen photo in DC Metro with a farmhouse sink, recessed-panel cabinets, white cabinets, multicolored backsplash, stainless steel appliances, an island, multicolored countertops, marble countertops and mosaic tile backsplash
Large elegant u-shaped dark wood floor and brown floor eat-in kitchen photo in DC Metro with a farmhouse sink, recessed-panel cabinets, white cabinets, multicolored backsplash, stainless steel appliances, an island, multicolored countertops, marble countertops and mosaic tile backsplash

 Siena Custom Builders, Inc.
An added porch off to the side - a quiet place to relax and enjoy the pretty landscaping
Michael Lipman Photography
Elegant front porch photo in Chicago
Elegant front porch photo in Chicago

 Saikley Architects
Down-to-studs remodel and second floor addition. The original house was a simple plain ranch house with a layout that didn’t function well for the family. We changed the house to a contemporary Mediterranean with an eclectic mix of details. Space was limited by City Planning requirements so an important aspect of the design was to optimize every bit of space, both inside and outside. The living space extends out to functional places in the back and front yards: a private shaded back yard and a sunny seating area in the front yard off the kitchen where neighbors can easily mingle with the family. A Japanese bath off the master bedroom upstairs overlooks a private roof deck which is screened from neighbors’ views by a trellis with plants growing from planter boxes and with lanterns hanging from a trellis above.
Photography by Kurt Manley.
https://saikleyarchitects.com/portfolio/modern-mediterranean/

 Carpenter & MacNeille
This is an example of a coastal porch design in Boston with decking and a roof extension.
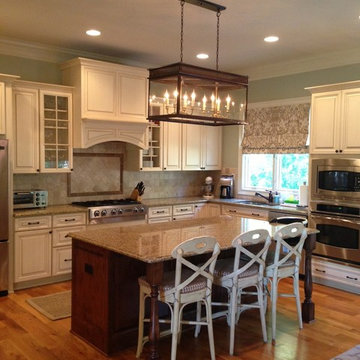 Lantern & Scroll
A custom John Street Collection lantern hangs over a kitchen island
Inspiration for a timeless kitchen remodel in Charlotte
Inspiration for a timeless kitchen remodel in Charlotte

 SJS Construction, LLC.
Inspiration for a small mediterranean backyard stamped concrete patio remodel in New Orleans with no cover
44