
Search results for "Lanterns" in Home Design Ideas

 Canterbury Design Kitchen Interiors
An open plan Kitchen and Living space comes together with a colaboration between designers Scott Seibold of Canterbury Design and Kristina Bade Sweeney of Kristina Bade Studios.

 River Birch Builders
Large arts and crafts multicolored split-level concrete fiberboard exterior home photo in Other

 Apple Wood Construction, Inc.
Kath & Keith Photography
Mid-sized elegant u-shaped dark wood floor enclosed kitchen photo in Boston with an undermount sink, shaker cabinets, stainless steel appliances, an island, white cabinets, granite countertops, beige backsplash and porcelain backsplash
Mid-sized elegant u-shaped dark wood floor enclosed kitchen photo in Boston with an undermount sink, shaker cabinets, stainless steel appliances, an island, white cabinets, granite countertops, beige backsplash and porcelain backsplash
Find the right local pro for your project

 Classic Kitchens of Charleston
Margrett Rambo
Kitchen - traditional u-shaped medium tone wood floor kitchen idea in Charleston with shaker cabinets, white cabinets, gray backsplash, stainless steel appliances and an island
Kitchen - traditional u-shaped medium tone wood floor kitchen idea in Charleston with shaker cabinets, white cabinets, gray backsplash, stainless steel appliances and an island
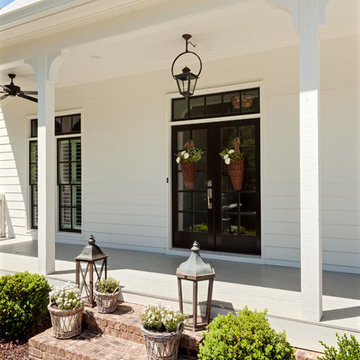


 Coastal Signature Homes
Love this gray and white kitchen with both modern and old fashioned touches. Wide plank hardwood flooring, beadboard walls and a generous farmhouse sink bring back thoughts of yesteryear, while still enjoying the modern advances. We also have white granite countertops for the island and the kitchen counters, glass fronted cabinets, a nice overhang on the island for eating, beautiful pendant lighting over the island and a gorgeous hood with a decorative hammered steel look. In this open concept home, the dining area has easy access to the kitchen with a similar but more elaborate pendant chandelier.

 Scott Brinitzer Design Associates
Photographer: Roger Foley
Inspiration for a traditional backyard stone formal garden in DC Metro with a fire pit.
Inspiration for a traditional backyard stone formal garden in DC Metro with a fire pit.



 AE Interiors
Huge farmhouse medium tone wood floor and brown floor eat-in kitchen photo in Austin with a farmhouse sink, shaker cabinets, beige cabinets, wood countertops, brown countertops, white backsplash, terra-cotta backsplash, paneled appliances and an island

 Leanne Michael L U X E lifestyle design
Italian farmhouse custom kitchen complete with hand carved wood details, flush marble island and quartz counter surfaces, faux finish cabinetry, clay ceiling and wall details, wolf, subzero and Miele appliances and custom light fixtures.

 Patrick Ahearn Architect
Greg Premru
Inspiration for a mid-sized coastal open concept carpeted living room remodel in Boston with white walls, a standard fireplace and a stone fireplace
Inspiration for a mid-sized coastal open concept carpeted living room remodel in Boston with white walls, a standard fireplace and a stone fireplace
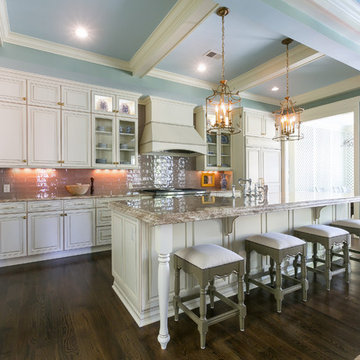 Classic Kitchens of Charleston
Inspiration for a large transitional single-wall dark wood floor and brown floor open concept kitchen remodel in Charleston with an undermount sink, raised-panel cabinets, white cabinets, granite countertops, beige backsplash, glass tile backsplash, stainless steel appliances and an island

 Wade Weissmann Architecture
The exterior is a study of symmetry.
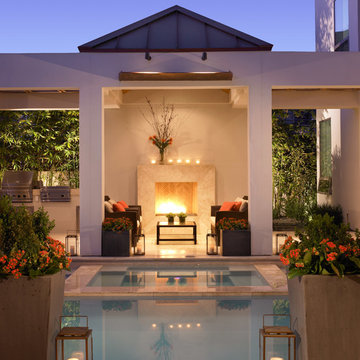
Transitional patio photo in Nashville with no cover and a fireplace
Transitional patio photo in Nashville with no cover and a fireplace

Sponsored
Columbus, OH

Wannemacher Interiors
Customized Award-Winning Interior Design Solutions in Franklin Cnty OH
 Yankee Barn Homes
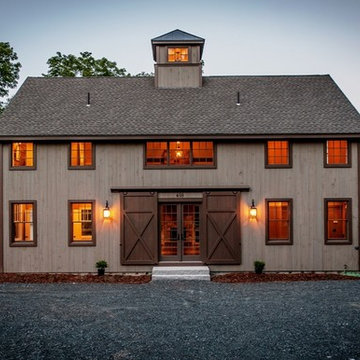
Grantham Lakehouse barn-style home exterior by Yankee Barn Homes.
Stephanie Martin
Northpeak Design
Example of a mid-sized cottage brown two-story wood gable roof design in Boston
Example of a mid-sized cottage brown two-story wood gable roof design in Boston
 American River Flooring

Example of a mid-sized country medium tone wood floor and brown floor entryway design in Sacramento with white walls and a white front door
 Copper Lantern Tim Baratelle
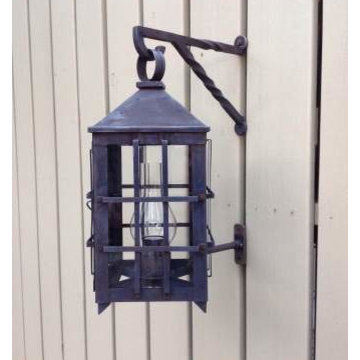
Wachesaw Plantation Lantern with Double hook is a custom lantern that can be mounted as a wall lantern or mounted to a post. The unique duel hook adds character while functioning to stabilize the lantern. This lantern is shown in dark copper and clear glass, with solid cast brass twisted duel brackets. Size: 9.5"W x 17.5"H x 13.5"D with one light with clear chimney. The roof has hammered dimples. Available in other finishes and glass options. $1,462.00 Model O3589CL
 Budget Blinds of Charlottesville

Inspiration for a large eclectic girl light wood floor and brown floor kids' room remodel in Other with blue walls
 Bold Construction
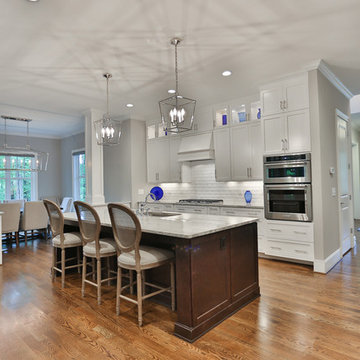
Open concept kitchen - large transitional galley medium tone wood floor open concept kitchen idea in Raleigh with an undermount sink, shaker cabinets, white cabinets, marble countertops, white backsplash, ceramic backsplash, stainless steel appliances and an island
 LA Custom Awnings and Shutters

Inspiration for a mid-sized contemporary gray one-story stucco house exterior remodel in New Orleans with a hip roof and a shingle roof
41